



Pending
160 Norfolk Street # 1, Cambridge MA 02139
$2,495,000
Estimated $16,807/month Calculator Single Family
4 Bedrooms
Baths
2939
Total Parking: 2
0 (0.00)
Built in 1855
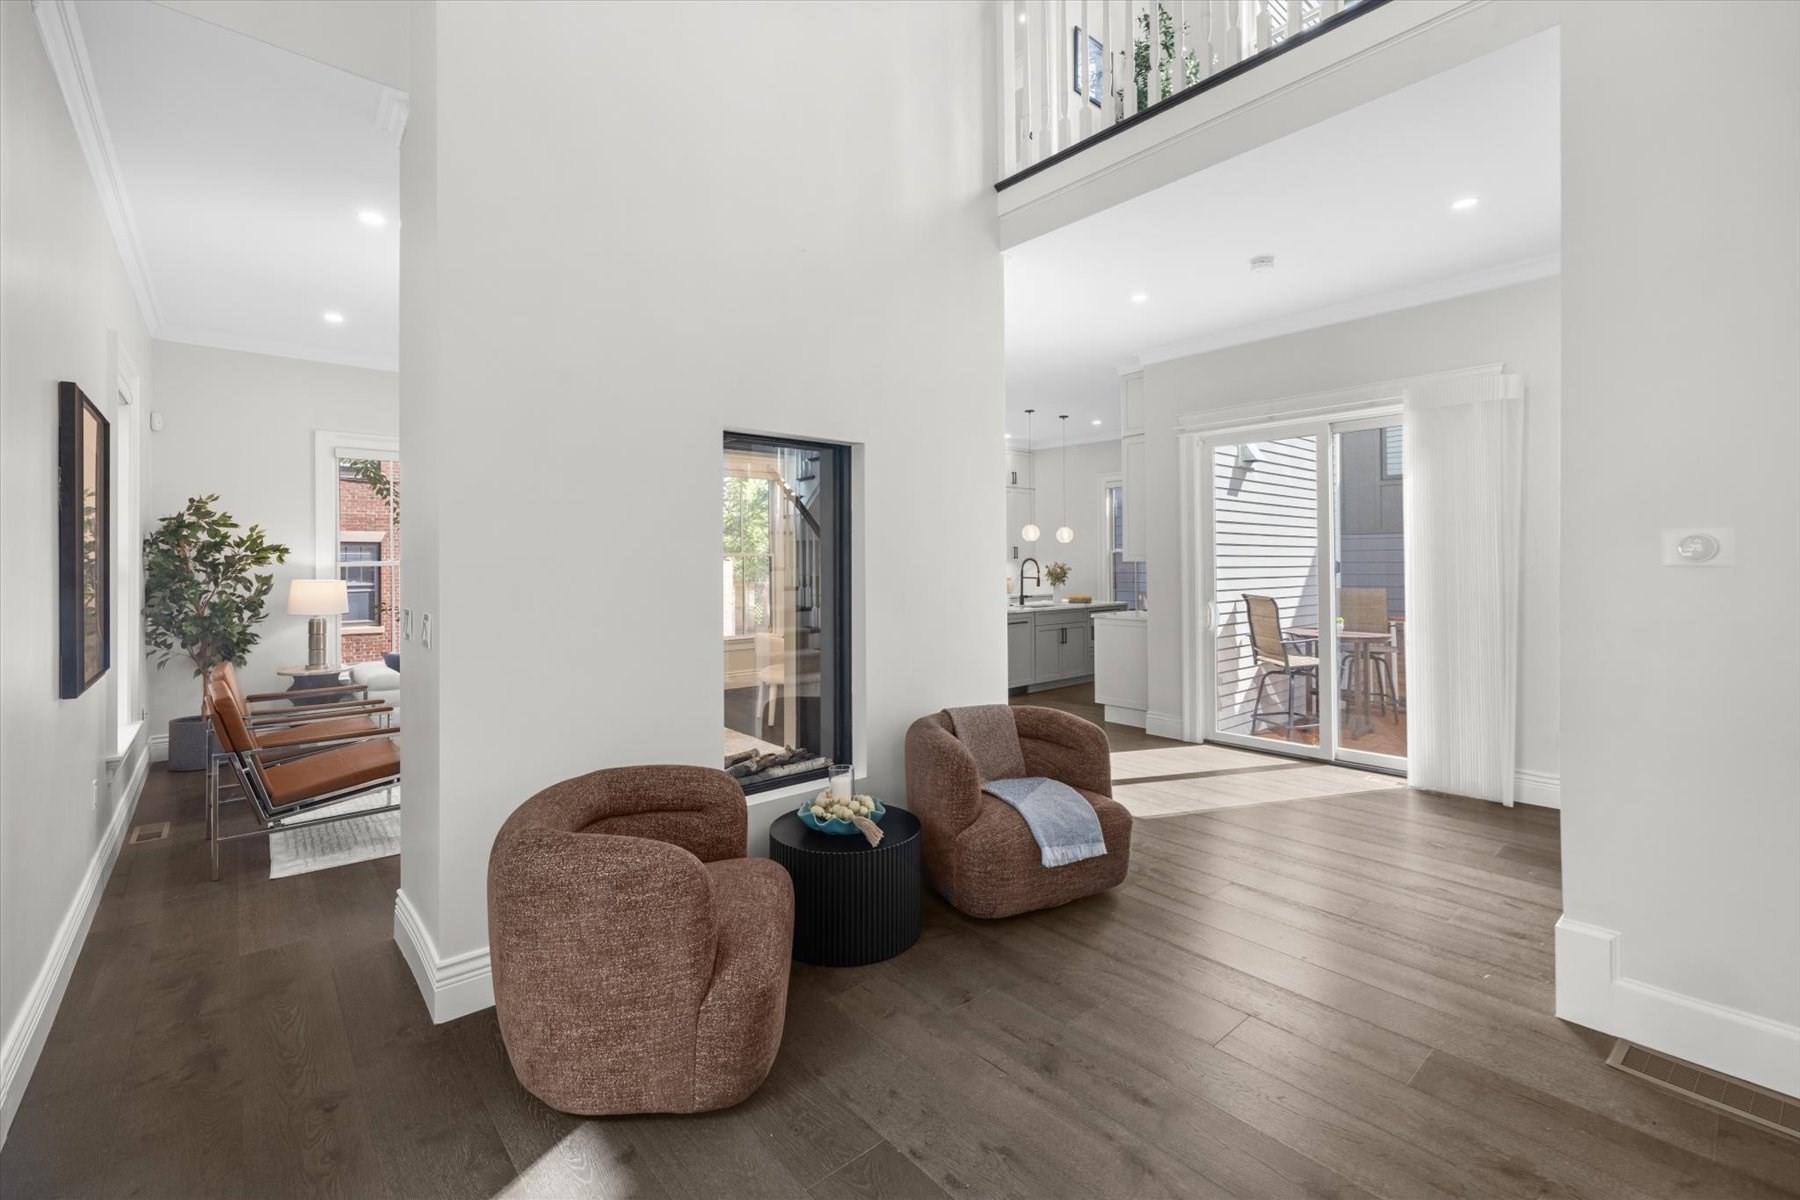
A Singular Cambridge Residence. Overlooking the renewed Sennott Park, the Luke-Scully-Burns House is an exceptional 1855 Second Empire Mansard with a storied past as the former rectory for St. Mary of the Annunciation. Reimagined in 2022 with a discerning eye, this distinguished residence balances historic character with sophisticated contemporary design. Set on a side street in the heart of Cambridge, its expansive park views, exceptional light and nearly 3,000 square feet create a rare sense of openness and privacy.A dramatic foyer introduces the home with a double-height tray ceiling and exquisite sphere chandelier. European oak floors flow into beautifully proportioned living and dining spaces, united by a dual-sided fireplace and direct access to a private deck. The sleek kitchen centers around a waterfall island with seating and features custom cabinetry, Gaggenau double wall ovens and paneled refrigerator, plus a Thermador five-burner cooktop with pot filler. Oversized windows with motorized Hunter Douglas blinds frame the greenery and fill the interiors with natural light.The entire second level is devoted to a serene primary suite, complete with an expansive custom walk-in closet, luxurious four-piece bathroom and a remarkable private deck offering open-sky views across Sennott Park. On the third floor, two additional bedrooms each enjoy beautifully finished en-suite bathrooms. The garden level provides a generous family, media room with custom built-in shelving, the fourth bedroom and full bathroom plus direct access to an intimate, secluded patio.Offering four bedrooms, four and one-half bathrooms, multiple private outdoor spaces and two parking spaces, this singular home provides the scale and privacy of single-family living. Just blocks from Kendall, Central and Inman Squares, as well as the MIT and Harvard campuses, it is an extraordinary union of architectural distinction, modern luxury and quintessential Cambridge living
This home has been viewed 15 times
Last Checked: October 30th, 2026 at 4:53am (Source: MLS PIN #73580742)
Green Features
Air Conditioning
Waterview
Lead Paint Free
General Information for 160 Norfolk Street # 1, Cambridge MA 02139
Listing ID73580742
Property TypeSingle Family / Attached
Price$2,495,000 ($848.93/SqFt)
StyleColonial
CityCambridge
CountyMiddlesex
MLS AreaCentral Square
Neighborhood(s)
Garage Parking0
ZoningRes
Association0
Year Built1855
Year Built SourcePublic Records
Year Built DetailsActual
Handicap Access / Features0
Interior Features for 160 Norfolk Street # 1, Cambridge MA 02139
Approximate Living Area Total2939
Living Area Includes BasementYes
Rooms9
Bedrooms4
Primary En Suite BathroomYes
BasementFull
Cooling1, Split
Fireplaces
AppliancesRange
FlooringTile
Electric220 Volts
Exterior Features for 160 Norfolk Street # 1, Cambridge MA 02139
Approximate Lot Size (Acres)0
Approximate Lot Size (Square Feet)0
Total Parking2
Garage Parking0
WaterPublic
SewerPublic Sewer
Lot FeaturesGentle Sloping
Parking Features1
Exterior FeaturesPorch
Foundation Materials
Construction MaterialsFrame
Road Frontage Type
Patio & PorchCovered
Roof MaterialAsphalt/fiberglass Shingles
Utility Connections110 Volts
Water ViewsNo
Water Views Features
Waterfront0
Waterfront Features
Pool Features
Horse Permitted0
Horse Amenities
Disclosures for 160 Norfolk Street # 1, Cambridge MA 02139
Lead PaintNone
UFFINo
Living Area Includes BasementYes
Living Area Disclosure
Building Area SourcePublic Records
Special Listing Conditions
ExclusionsWall Mounted Tv's-Brackets To Remain
Compensation Based On
Financial Information for 160 Norfolk Street # 1, Cambridge MA 02139
Association0
Association Fee
Association Fee FrequencyMonthly
Association Fee Includes
Real Estate Tax17207.27
Tax Year2026
Assessed Value$2,579,800
Location Information for 160 Norfolk Street # 1, Cambridge MA 02139
Elementary SchoolBy Lottery
High SchoolRindge & Latin
Neighborhood(s)
MLS AreaCentral Square
Area AmenitiesWalk/jog Trails
Contact Information for 160 Norfolk Street # 1, Cambridge MA 02139
Agent
Name: Laura Palumbo-Hanson
Team Members
Payment Calculator
, Interest
Property Taxes 1433.94
Principal & Interest 15373.4
HOA Dues
Exclusive Listing Agent
Gibson Sotheby's International Realty
Laura Palumbo-Hanson
Office Phone