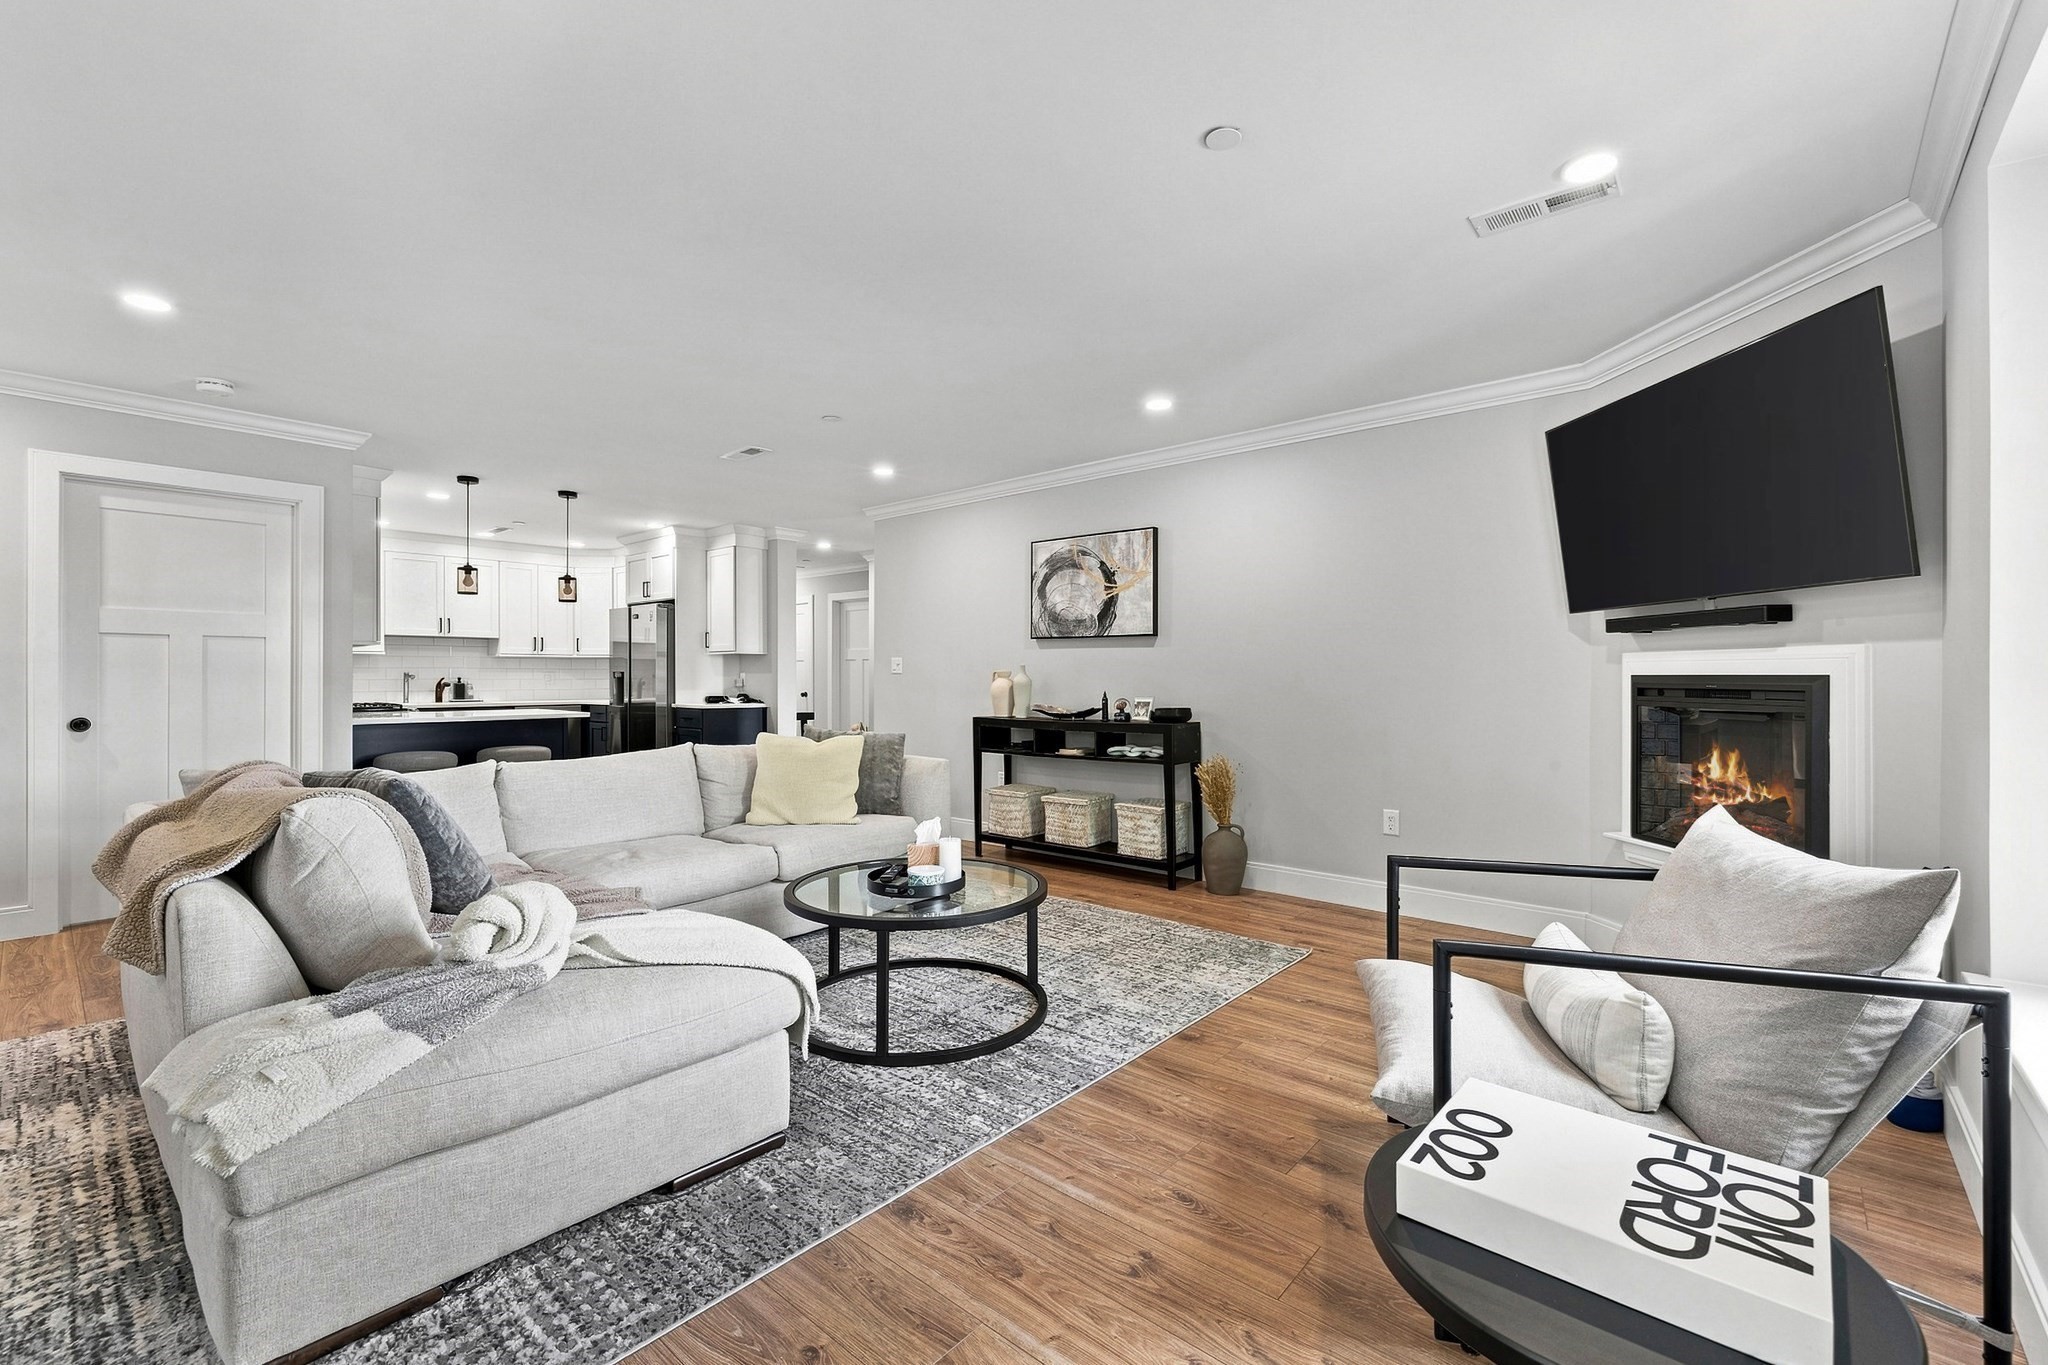
Set within one of West Roxbury’s most convenient locations, this 2-bedroom, 2-bath residence combines contemporary design with thoughtful everyday comforts. The inviting living room features a fireplace and abundant natural light, flowing naturally into the dining area and modern kitchen with quartz countertops, custom cabinetry, and stainless steel appliances. The spacious primary suite offers a private bath and generous closet space, while the second bedroom provides flexibility for guests or a home office. Completed in 2022, the residence offers elevator access, in-unit laundry, and two deeded parking spaces, including one in the heated garage, and a private storage unit. Ideally situated near shops, restaurants, public transportation, commuter rail, parks, and all that West Roxbury has to offer.
This home has been viewed 14 times
Last Checked: October 25th, 2026 at 6:38am (Source: MLS PIN #73580708)
Garage Parking
Air Conditioning
Waterview
Lead Paint Free
General Information for 1721 Centre St # 204, Boston MA 02132
Listing ID73580708
Property TypeCondominium
Price799000 ($682.91/SqFt)
Building Style2/3 Family
CityBoston
CountySuffolk
MLS AreaWest Roxbury
Neighborhood(s)
Total Parking3 (1 Garage)
Unit Level2
Levels in Unit1
Year Built2022
Year Built SourcePublic Records
Year Built DetailsActual
Building Construction StatusReady for Occupancy
ZoningCD
Unit Features for 1721 Centre St # 204, Boston MA 02132
Approximate Living Area Total1170
Living Area Includes BasementNo
Rooms4
Bedrooms2
Primary En Suite BathroomYes
BasementFull
Cooling1, Split
LaundryArchway
Fireplaces
Outdoor SpaceNo
FlooringTile
Electric
AppliancesRange
Condo Association Features for 1721 Centre St # 204, Boston MA 02132
Pet PolicyNot Allowed
Building Management
Building Construction StatusReady for Occupancy
Number of Units13
Year Built2022
Year Built DetailsActual
Year Built SourcePublic Records
WaterPublic
SewerPublic Sewer
Parking Features1
Building AmenitiesBeach Rights
Disclosures for 1721 Centre St # 204, Boston MA 02132
Lead PaintNone
UFFI
Living Area Includes BasementNo
Living Area Disclosure
Building Area SourcePublic Records
Special Listing Conditions
ExclusionsWall Mounted Tv's-Brackets To Remain
Compensation Based On
Documents Available
Financial Information for 1721 Centre St # 204, Boston MA 02132
Association Fee
Optional Fee0
Association Fee IncludesLandscaping
Optional Fee Includes
Association Fee FrequencyMonthly
Assessed Value$703,800
Real Estate Tax8150
Tax Year2025
Location Information for 1721 Centre St # 204, Boston MA 02132
Neighborhood(s)
MLS AreaWest Roxbury
Area AmenitiesWalk/jog Trails
Contact Information for 1721 Centre St # 204, Boston MA 02132
Agent
Name: The Sarkis Team
Office
Name: Douglas Elliman Real Estate - The Sarkis Team