



Active
91 Hartness Road, Sutton MA 01590
$725,000
Estimated $5,109/month Calculator Single Family
3 Bedrooms
Baths
2445
Total Parking: 11 (3 Garage)
94,810 (2.18)
Built in 1999
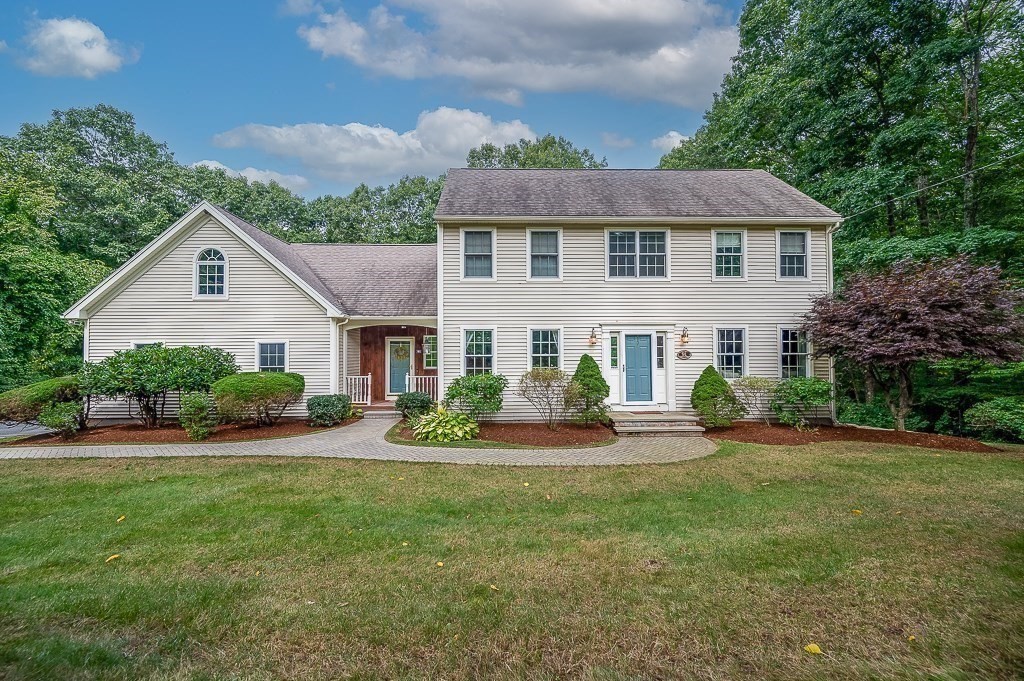
From everyday moments to weekend plans, come make it home in Sutton! Does the new home you’ve envisioned offer room to gather, space to unwind, & simply somewhere you enjoy being home? This well-cared-for Colonial may be just what you've hoped for! A new stone walkway in the landscaped yard leads you in; as you enter the open foyer, you'll be eager to see more. Tasteful, neutral décor throughout creates an inviting backdrop. As you explore, you'll immediately notice the showpiece floor-to-ceiling stone fireplace in the sunken family room, which will be the setting for years of curling up w/novels, catching up on your favorite series, or watching your household's daily activities. The eat-in kitchen has a granite center island w/seating, giving the chef of the house room to prepare culinary delights or grab a snack while still being part of the conversation. Whether it's for daily living or holiday parties, dinner is served in the sunny, formal dining room w/crown molding; the formal living room w/French doors could double as a 1st-floor office. Bringing groceries into the mudroom from the garage with newer epoxy floor is so convenient, as is having a half bath and laundry room nearby! Upstairs, you'll find nicely sized bedrooms and a master suite w/full bath, walk-in closet, and an extra space that works beautifully for storage or finish it off to suit your style. Still need more room to spread out? The finished lower level has two bonus rooms to use as you choose, and you'll also discover a 3rd garage bay! The large, composite back deck is a perfect place to enjoy the serene sights and sounds of nature in your private, 2+ acre yard, or grill for guests at your housewarming party! Central air will keep you cool next summer, and town sewer is an added plus. Outdoor enthusiasts will appreciate having multiple options for trails, fishing, parks, all while being easy to get to Routes 146/A, 122, and local shops.
This home has been viewed 20 times
Last Checked: October 13th, 2026 at 5:08am (Source: MLS PIN #73580129)
Garage Parking
Green Features
Air Conditioning
Waterview
Lead Paint Free
General Information for 91 Hartness Road, Sutton MA 01590
Listing ID73580129
Property TypeSingle Family / Detached
Price$725,000 ($296.52/SqFt)
StyleColonial
CitySutton
CountyWorcester
Neighborhood(s)
Garage Parking3
ZoningR1
Year Built1999
Year Built SourcePublic Records
Year Built DetailsActual
Handicap Access / Features0
Interior Features for 91 Hartness Road, Sutton MA 01590
Approximate Living Area Total2445
Living Area Includes BasementYes
Rooms7
Bedrooms3
Primary En Suite BathroomYes
BasementFull
Cooling1, Split
Fireplaces
AppliancesRange
FlooringTile
Electric220 Volts
Exterior Features for 91 Hartness Road, Sutton MA 01590
Approximate Lot Size (Acres)2.18
Approximate Lot Size (Square Feet)94810
Total Parking11 (3 Garage)
Garage Parking3
WaterPrivate
SewerPublic Sewer
Lot FeaturesGentle Sloping
Parking Features1
Exterior FeaturesPorch
Foundation Materials
Construction MaterialsFrame
Road Frontage Type
Patio & PorchCovered
Roof MaterialAsphalt/fiberglass Shingles
Utility Connections110 Volts
Water ViewsNo
Water Views Features
Waterfront0
Waterfront Features
Pool Features
Horse Permitted0
Horse Amenities
Disclosures for 91 Hartness Road, Sutton MA 01590
Lead PaintNone
UFFINo
Living Area Includes BasementYes
Living Area Disclosure
Building Area SourcePublic Records
Special Listing Conditions
ExclusionsSwing Set
Compensation Based On
Financial Information for 91 Hartness Road, Sutton MA 01590
Association Fee
Association Fee Frequency
Association Fee Includes
Real Estate Tax7697
Tax Year2026
Assessed Value$666,400
Location Information for 91 Hartness Road, Sutton MA 01590
Neighborhood(s)
Area Amenities
Contact Information for 91 Hartness Road, Sutton MA 01590
Agent
Name: Jennifer Juliano
Payment Calculator
, Interest
Property Taxes 641.42
Principal & Interest 4467.22
HOA Dues
Exclusive Listing Agent
Keller Williams Boston MetroWest
Jennifer Juliano
Office Phone