



Active
24 Locust St, Salisbury MA 01952
$685,000
Estimated $4,747/month Calculator Single Family
2 Bedrooms
Baths
2574
Total Parking: 6
25,378 (0.58)
Built in 2024
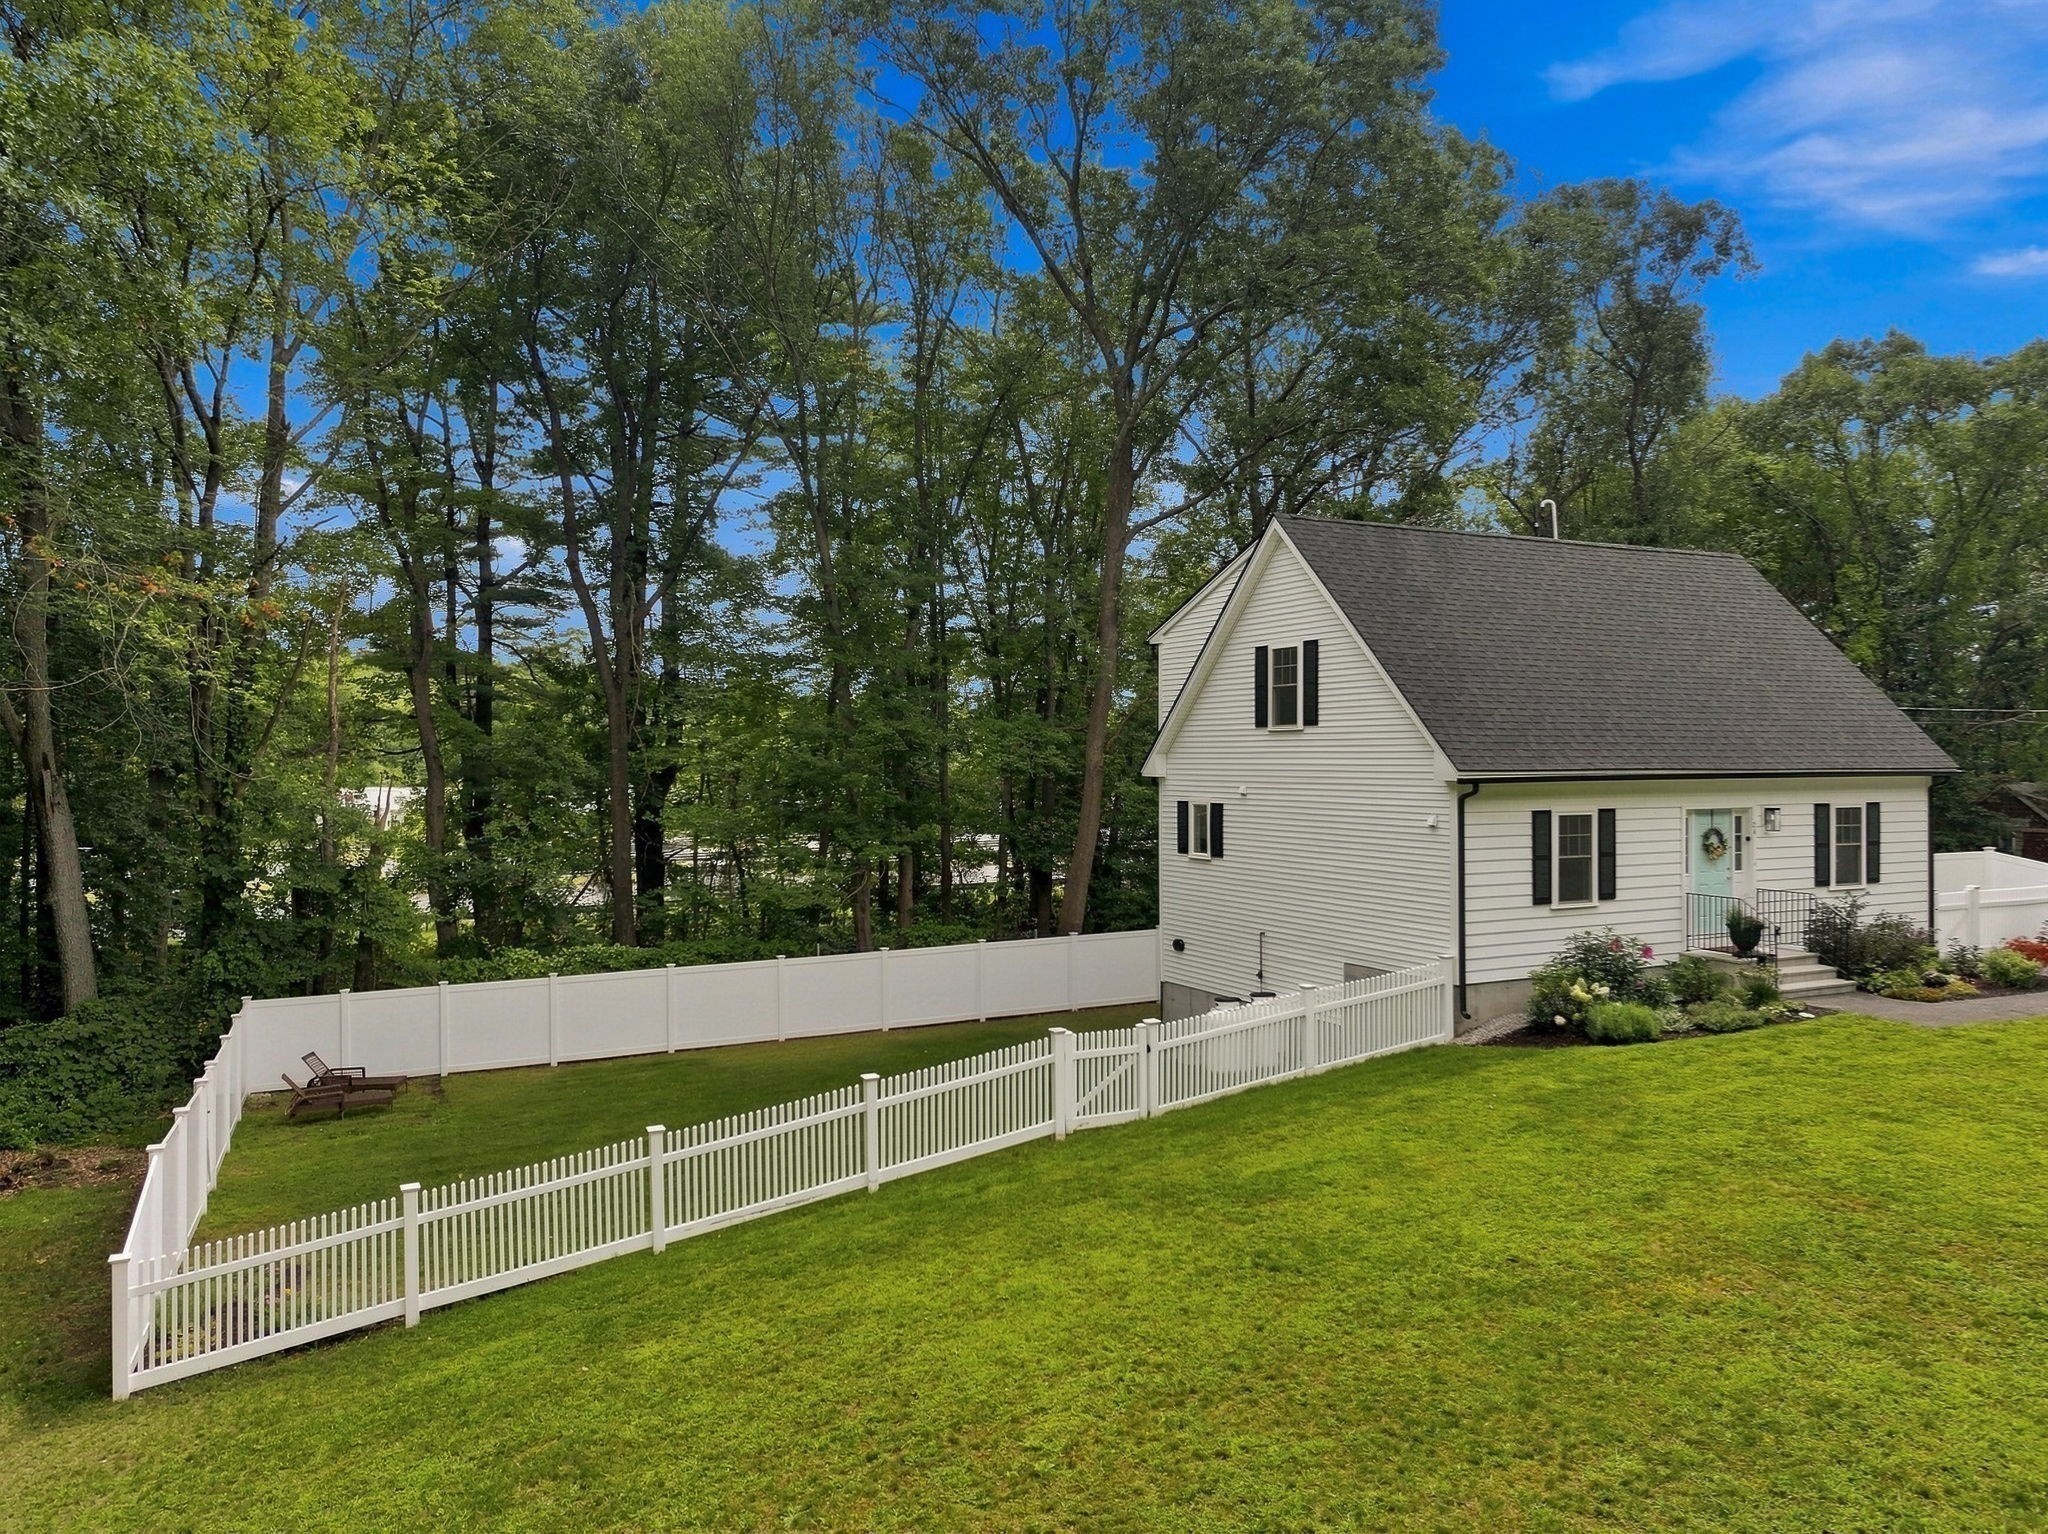
Quintessential New England charm meets pristine, modern luxury in this spectacular 2024 built Cape! Boasting over 2,500 sq. ft. of turn-key living space, this home welcomes you with a picture perfect white picket fence and gorgeous perennial gardens. Inside, rich wide plank hardwood floors flow through an expansive front to back living room into a dream open concept kitchen featuring a massive center island, gleaming quartz countertops, custom subway tile backsplash, stainless steel appliances, and a highly functional pantry. A full bath with integrated laundry completes the main level. Upstairs, discover two generous bedrooms sharing a beautifully appointed full bath. The real showstopper is the fully finished, bright walkout lower level with nearly 800 sq. ft. of flexible space complete with a third full bathroom, perfect for an expansive guest suite, 3rd bedroom, home office, or media room. Enjoy a fully fenced backyard with a spacious 10x12 shed, central air, and a tankless hot water heater. All of this sits in an unbeatable commuter location just minutes from Salisbury Beach, Newburyport’s vibrant waterfront dining, the local Rail Trail, and tax free shopping in Seabrook, NH!
This home has been viewed 15 times
Last Checked: October 31st, 2026 at 5:18am (Source: MLS PIN #73580657)
Air Conditioning
Waterview
Lead Paint Free
General Information for 24 Locust St, Salisbury MA 01952
Listing ID73580657
Property TypeSingle Family / Detached
Price$685,000 ($266.12/SqFt)
StyleColonial
CitySalisbury
CountyEssex
Neighborhood(s)
Garage Parking0
ZoningR2
Year Built2024
Year Built SourcePublic Records
Year Built DetailsApproximate
Handicap Access / Features0
Interior Features for 24 Locust St, Salisbury MA 01952
Approximate Living Area Total2574
Living Area Includes BasementYes
Rooms5
Bedrooms2
Primary En Suite BathroomNo
BasementFull
Cooling1, Split
Fireplaces
AppliancesRange
FlooringTile
Electric220 Volts
Exterior Features for 24 Locust St, Salisbury MA 01952
Approximate Lot Size (Acres)0.58
Approximate Lot Size (Square Feet)25378
Total Parking6
Garage Parking0
WaterPublic
SewerPrivate Sewer
Lot Features
Parking Features1
Exterior FeaturesPorch
Foundation Materials
Construction MaterialsFrame
Road Frontage Type
Patio & Porch
Roof MaterialAsphalt/fiberglass Shingles
Utility Connections110 Volts
Water ViewsNo
Water Views Features
Waterfront0
Waterfront Features
Pool Features
Horse Permitted0
Horse Amenities
Disclosures for 24 Locust St, Salisbury MA 01952
Lead PaintNone
UFFINo
Living Area Includes BasementYes
Living Area Disclosure
Building Area SourcePublic Records
Special Listing Conditions
ExclusionsWall Mounted Tv's-Brackets To Remain
Title 5A
Compensation Based On
Financial Information for 24 Locust St, Salisbury MA 01952
Association Fee
Association Fee Frequency
Association Fee Includes
Real Estate Tax6309
Tax Year2025
Assessed Value$625,900
Location Information for 24 Locust St, Salisbury MA 01952
Elementary SchoolSalisbury
Middle SchoolTriton
High SchoolTriton
Neighborhood(s)
Area AmenitiesWalk/jog Trails
Contact Information for 24 Locust St, Salisbury MA 01952
Agent
Name: Melissa Silva
Payment Calculator
, Interest
Property Taxes 525.75
Principal & Interest 4220.75
HOA Dues
Exclusive Listing Agent
RE/MAX Village Properties
Melissa Silva
Office Phone