



Pending
529 East St, Bridgewater MA 02324
$850,000
Estimated $5,986/month Calculator Single Family
4 Bedrooms
Baths
2760
Total Parking: 12 (2 Garage)
43,560 (1.00)
Built in 2014
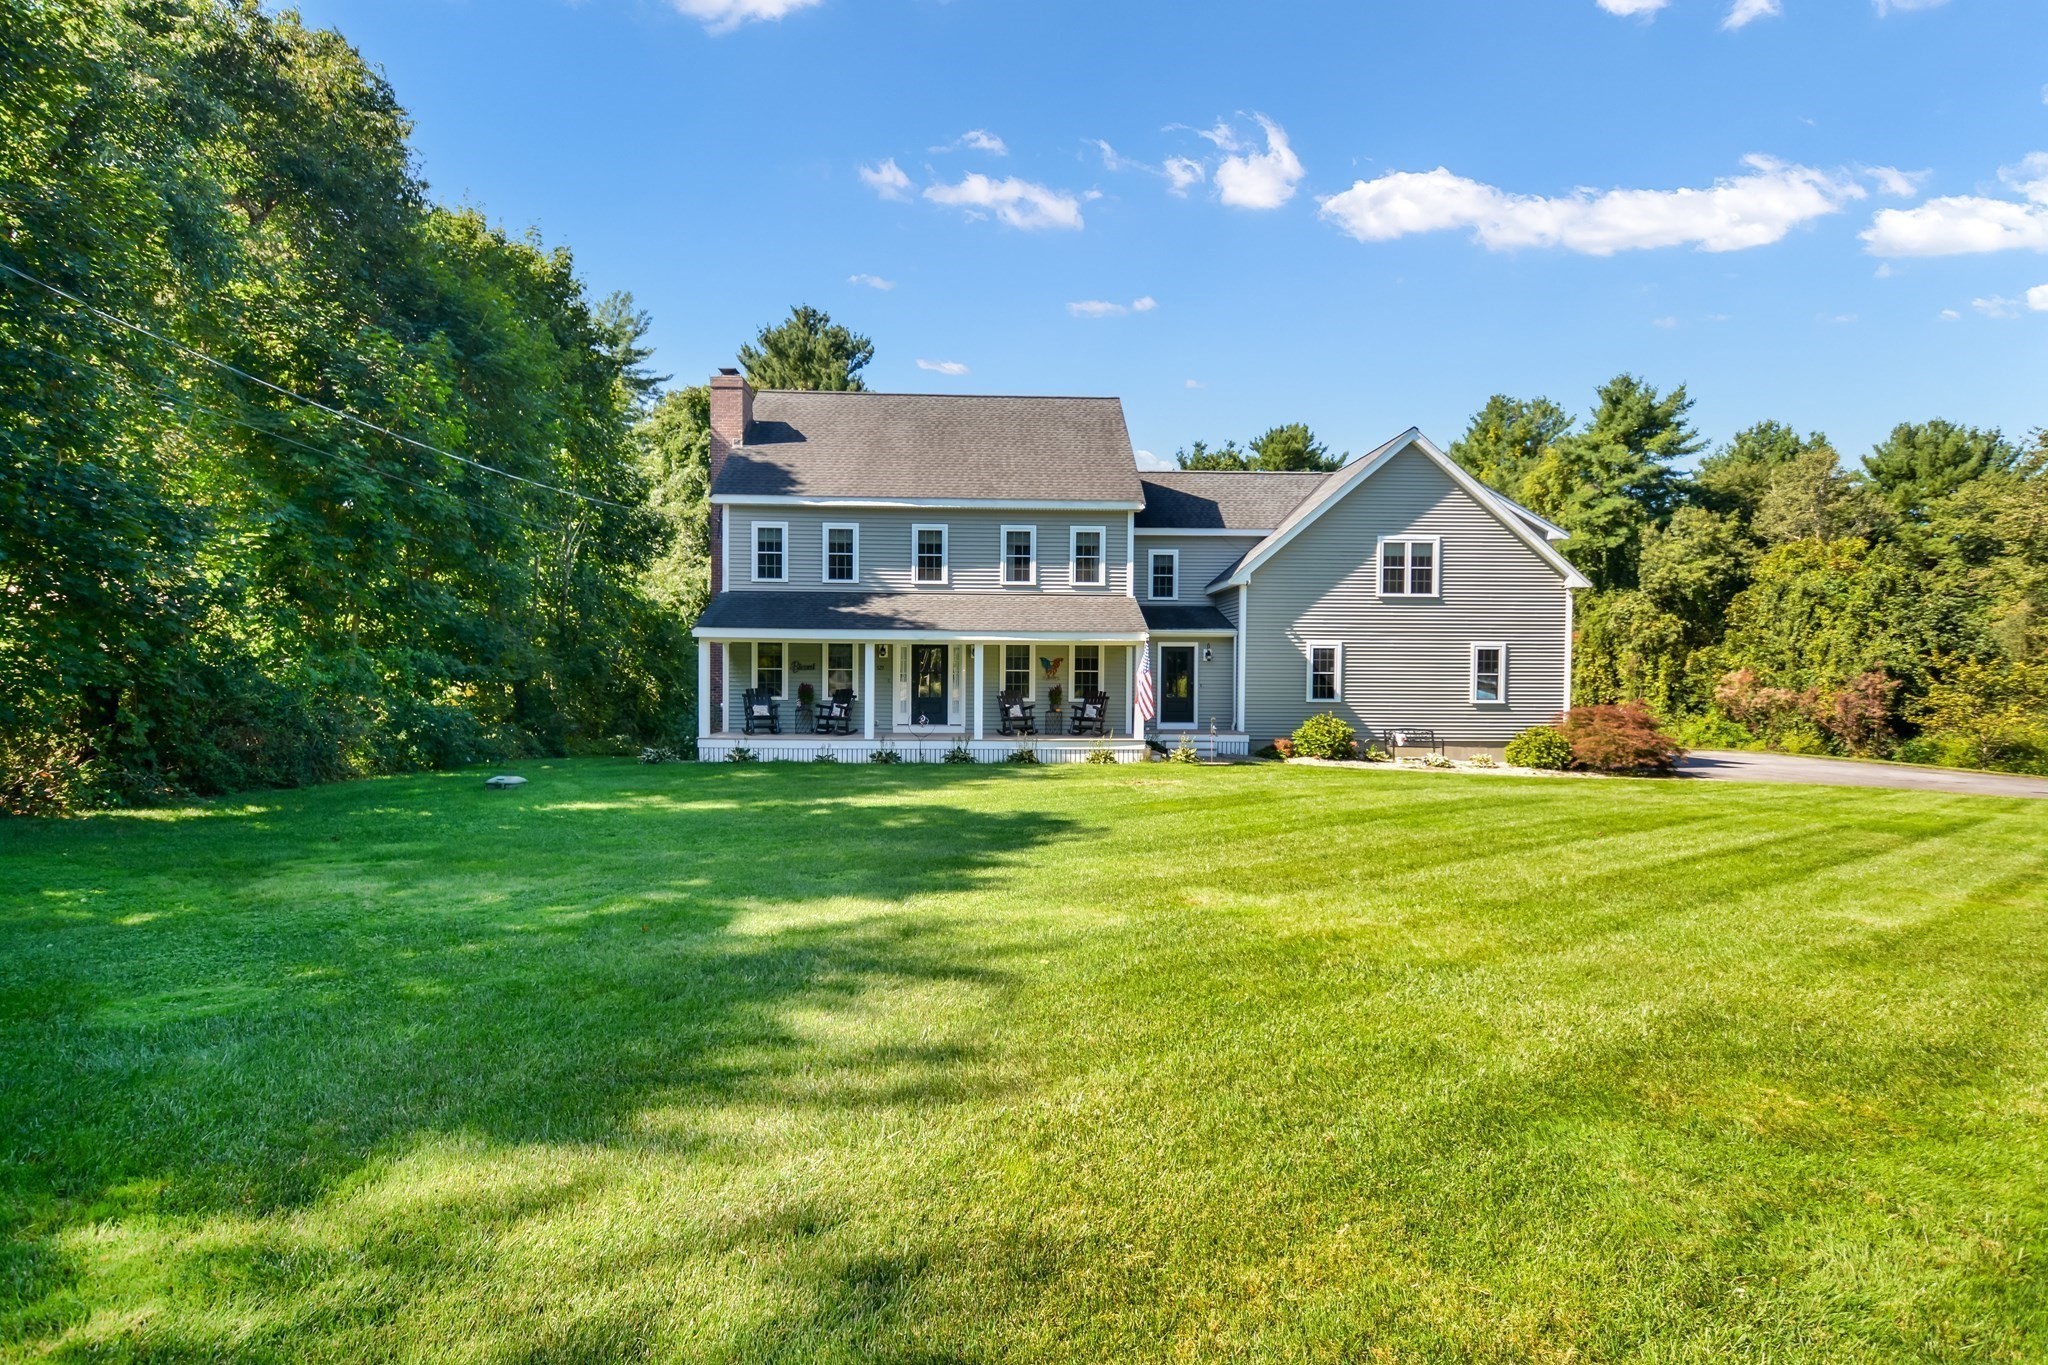
Welcome to 529 East Street, This lovely colonial has so much to offer! As you pull up, you will love the farmer’s porch where you can greet visitors and decorate for all the seasons! The side entry garage has oversized doors and leads to a mudroom and half bath, exactly what today’s buyers are searching for. The open layout main floor is complete with kitchen, walk in pantry, dining room & living room. The kitchen has a large island, stainless steel appliances, granite counter tops and is perfectly open to dining room and living room. The living room offers a fireplace, built-in speakers, slider out to the deck and back yard. The second floor checks off all the boxes, true 4 bedrooms, main bathroom, separate designated laundry room, a massive primary suite. The primary suite is complete with 2 walk-in closets, a linen closet, a bath that offers dual sinks, and a tile shower with glass making it a retreat after a long day. The closet sizes and storage are unbelievable in his home. There is a walk-up attic and the basement has a walk-out to the back yard, full sized windows and roughed for potential to add a bath. Come see all the features of 529 East Street!
This home has been viewed 12 times
Last Checked: October 15th, 2026 at 5:58am (Source: MLS PIN #73580655)
Garage Parking
Green Features
Air Conditioning
Waterview
Lead Paint Free
General Information for 529 East St, Bridgewater MA 02324
Listing ID73580655
Property TypeSingle Family / Detached
Price$850,000 ($307.97/SqFt)
StyleColonial
CityBridgewater
CountyPlymouth
Neighborhood(s)
Garage Parking2
ZoningRES
Year Built2014
Year Built SourcePublic Records
Year Built DetailsActual
Handicap Access / Features0
Interior Features for 529 East St, Bridgewater MA 02324
Approximate Living Area Total2760
Living Area Includes BasementNo
Rooms8
Bedrooms4
Primary En Suite BathroomYes
BasementFull
Cooling1, Split
Fireplaces
AppliancesRange
FlooringTile
Electric220 Volts
Exterior Features for 529 East St, Bridgewater MA 02324
Approximate Lot Size (Acres)1
Approximate Lot Size (Square Feet)43560
Total Parking12 (2 Garage)
Garage Parking2
WaterPublic,private
SewerPrivate Sewer
Lot FeaturesGentle Sloping
Parking Features1
Exterior FeaturesPorch
Foundation Materials
Construction MaterialsFrame
Approximate Street Frontage138.00
Road Frontage Type
Patio & PorchCovered
Roof MaterialAsphalt/fiberglass Shingles
Utility Connections110 Volts
Water ViewsNo
Water Views Features
Waterfront0
Waterfront Features
Pool Features
Horse Permitted0
Horse Amenities
Disclosures for 529 East St, Bridgewater MA 02324
Lead PaintNone
UFFINo
Living Area Includes BasementNo
Living Area Disclosure
Building Area SourcePublic Records
Special Listing Conditions
ExclusionsSwing Set
Title 5A
Compensation Based On
Financial Information for 529 East St, Bridgewater MA 02324
Association Fee
Association Fee Frequency
Association Fee Includes
Real Estate Tax8983
Tax Year2025
Assessed Value$759,300
Location Information for 529 East St, Bridgewater MA 02324
Elementary SchoolMitchell/Wis
Middle SchoolEoms
High SchoolB-R
Neighborhood(s)
Area AmenitiesWalk/jog Trails
Contact Information for 529 East St, Bridgewater MA 02324
Payment Calculator
, Interest
Property Taxes 748.58
Principal & Interest 5237.43
HOA Dues
Exclusive Listing Agent
Boston Connect Real Estate
Team Flynn
Office Phone