



Active
1045 Main St, Concord MA 01742
$1,598,000
Estimated $10,766/month Calculator Single Family
4 Bedrooms
Baths
2800
Total Parking: 6 (1 Garage)
8,910 (0.20)
Built in 2026
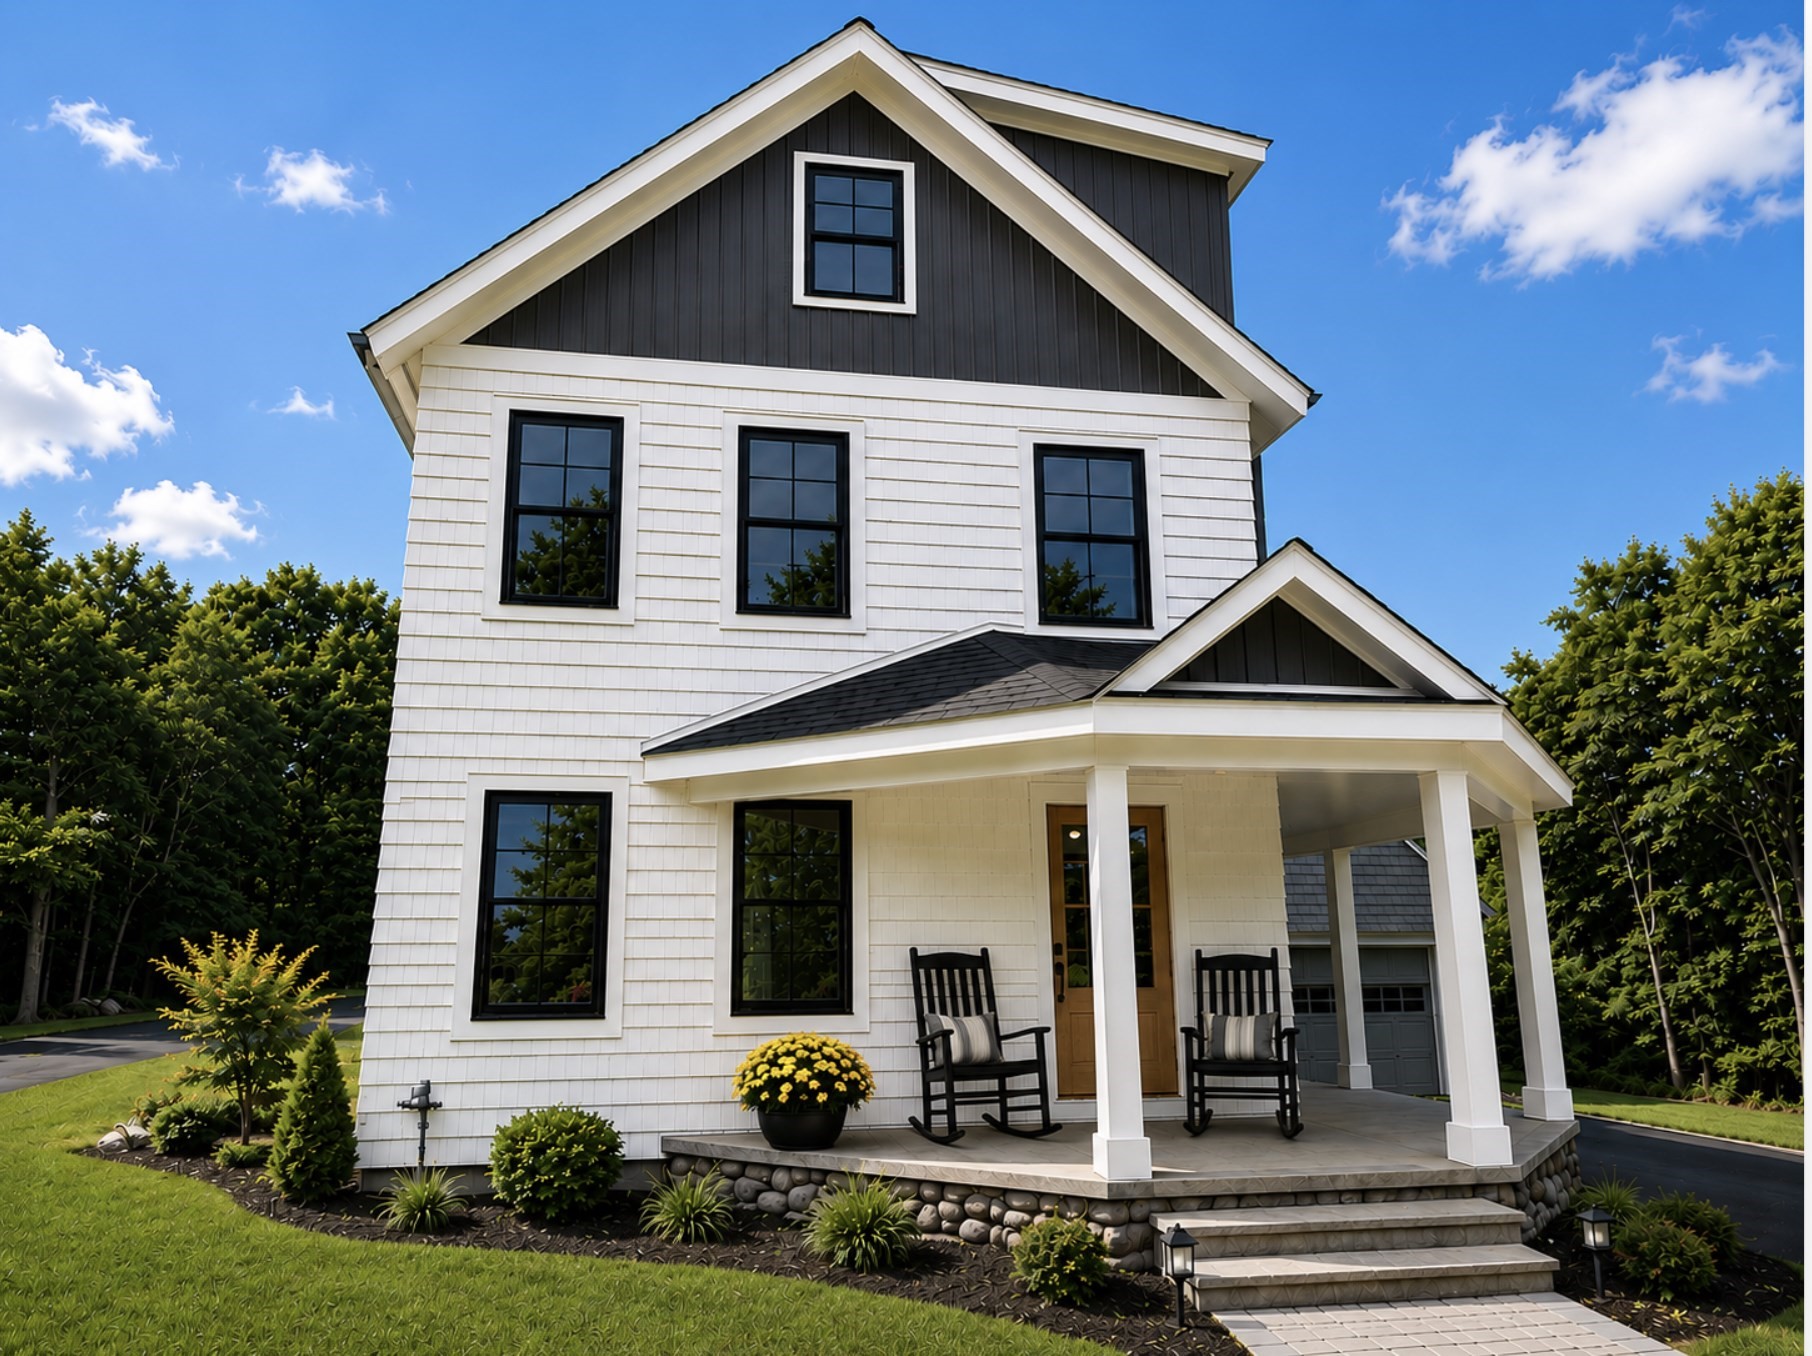
Welcome to West Concord Village. New Construction, completely rebuilt in 2026. Just steps from shops, restaurants, a playground, trails, top-rated schools, and the commuter rail to Cambridge and Boston. This sun-filled 4-bedroom, 3.5-bath home has plenty of space for the whole family. It features stunning 9-foot ceilings, an open-concept kitchen with granite counters, upgraded cabinets, stainless steel appliances, and an informal dining area for everyday living. The open-concept living and dining rooms are ideal for entertaining, with sliding doors leading to a large deck and backyard. A half bath rounds out the main level. Upstairs, the primary suite offers a spa-like bathroom and walk-in closet. A second bedroom with an ensuite bathroom, a home office, and a laundry room complete the second floor. The third level has two bedrooms that share a Jack-and-Jill bathroom. All bedrooms feature wall-to-wall carpeting, with hardwood floors throughout the rest of the home. Natural gas and a detached one-car garage add convenience. A rare opportunity to own a completely rebuilt home in one of Concord's most desirable neighborhoods! Still time to choose finishes. Welcome Home!
This home has been viewed 7 times
Last Checked: October 26th, 2026 at 5:03am (Source: MLS PIN #73570738)
Garage Parking
Air Conditioning
Lead Paint Free
General Information for 1045 Main St, Concord MA 01742
Listing ID73570738
Property TypeSingle Family / Detached
Price$1,598,000 ($570.71/SqFt)
StyleColonial
CityConcord
CountyMiddlesex
Neighborhood(s)
Garage Parking1
ZoningC
Year Built2026
Year Built SourceBuilder
Year Built DetailsRenovated Since
Interior Features for 1045 Main St, Concord MA 01742
Approximate Living Area Total2800
Living Area Includes BasementNo
Rooms10
Bedrooms4
Primary En Suite BathroomYes
BasementFull
Cooling1, Split
Fireplaces
AppliancesRange
FlooringTile
Electric
Exterior Features for 1045 Main St, Concord MA 01742
Approximate Lot Size (Acres)0.2
Approximate Lot Size (Square Feet)8910
Total Parking6 (1 Garage)
Garage Parking1
WaterPublic
SewerPublic Sewer
Lot FeaturesGentle Sloping
Parking Features1
Exterior FeaturesPorch
Foundation Area99
Foundation Materials
Construction MaterialsFrame
Road Frontage Type
Patio & PorchCovered
Roof MaterialAsphalt/fiberglass Shingles
Utility Connections110 Volts
Water Views
Water Views Features
Waterfront0
Waterfront FeaturesRiver
Pool Features
Horse Permitted0
Horse AmenitiesRiver
Disclosures for 1045 Main St, Concord MA 01742
Lead PaintNone
UFFI
Living Area Includes BasementNo
Living Area Disclosure
Building Area SourceOther
Special Listing Conditions
ExclusionsWall Mounted Tv's-Brackets To Remain
Compensation Based On
Financial Information for 1045 Main St, Concord MA 01742
Association Fee
Association Fee Frequency
Association Fee Includes
Real Estate Tax11038
Tax Year2026
Assessed Value$845,800
Location Information for 1045 Main St, Concord MA 01742
Elementary SchoolWillard
Middle SchoolConcord Middle
High SchoolConcord-Carlisle High School
Neighborhood(s)
Area AmenitiesWalk/jog Trails
Contact Information for 1045 Main St, Concord MA 01742
Agent
Name: Perla Walling-Sotolongo
Payment Calculator
, Interest
Property Taxes 919.83
Principal & Interest 9846.37
HOA Dues
Exclusive Listing Agent
Coldwell Banker Realty - Lexington
Perla Walling-Sotolongo
Office Phone