



Active
112 Russell St, Worcester MA 01609
$599,900
Estimated $4,252/month Calculator Single Family
4 Bedrooms
Baths
2366
Total Parking: 3 (1 Garage)
6,841 (0.16)
Built in 1928
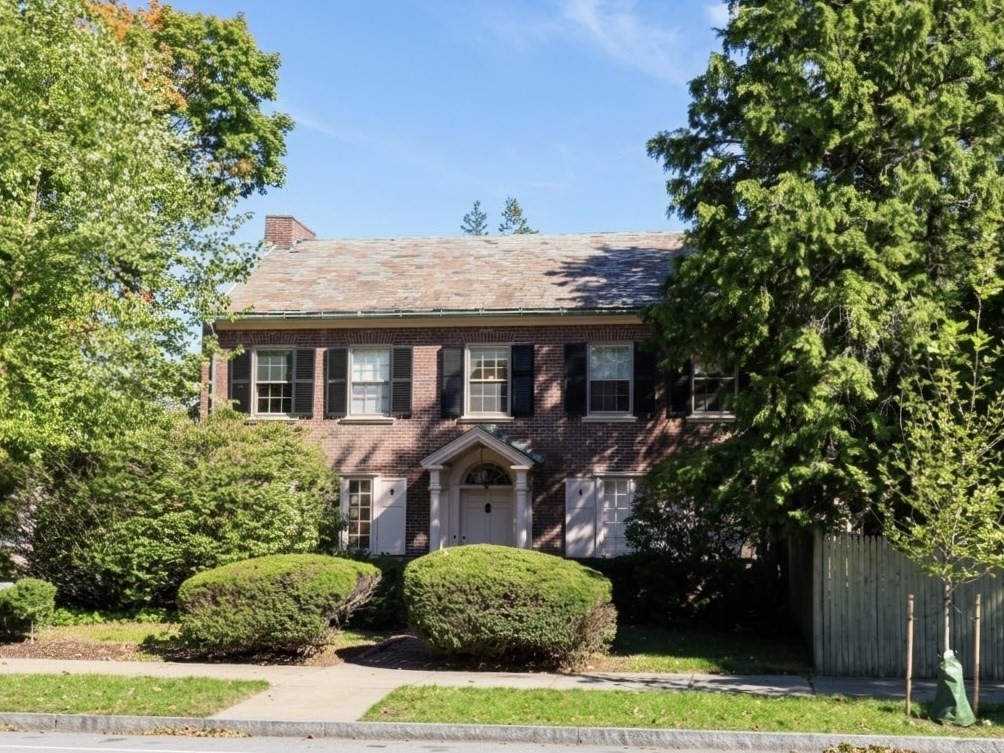
You’ve probably driven past it. You may have even wondered about it. Now, for the first time, you can see what’s behind the brick walls of one of Elm Park’s most intriguing homes. Built in 1929, the Robert P. Taylor House is a distinctive all-brick Colonial Revival overlooking Worcester’s beloved Elm Park. Its architectural significance earned it a place on a Preservation Worcester house tour, while its remarkable grounds were featured on a Tower Hill Botanic Garden Urban Garden Tour. And it’s easy to understand why. A slate roof, beautiful Classical detailing, hardwood floors and gracious proportions speak to an era when homes were designed to endure. The fireplaced living room flows to an extraordinary family room/solarium, wrapped in arched windows and overlooking the gardens. An oversized dining room adjoins the kitchen, creating wonderful space for entertaining. Upstairs are four bedrooms, including a primary suite with private bath and another bedroom with its own fireplace. Outside, mature trees, abundant perennials, stone patios and a water feature create a surprisingly private garden retreat in the heart of the city. Add a garage and an exceptional location overlooking Elm Park and the Myra Kraft Bridge, with shopping and some of Worcester’s best restaurants and prestigious institutions just a short walk away. This isn’t simply a house with character. It’s a piece of Worcester architecture you get to call home.
This home has been viewed 9 times
Last Checked: November 3rd, 2026 at 9:53am (Source: MLS PIN #73579468)
Garage Parking
Air Conditioning
Waterview
Lead Paint Free
General Information for 112 Russell St, Worcester MA 01609
Listing ID73579468
Property TypeSingle Family / Attached
Price$599,900 ($253.55/SqFt)
StyleColonial
CityWorcester
CountyWorcester
Neighborhood(s)
Garage Parking1
ZoningRL-7
Year Built1928
Year Built SourcePublic Records
Year Built DetailsApproximate
Handicap Access / Features0
Interior Features for 112 Russell St, Worcester MA 01609
Approximate Living Area Total2366
Living Area Includes BasementNo
Rooms8
Bedrooms4
Primary En Suite BathroomYes
BasementFull
Cooling1, Split
Fireplaces
AppliancesRange
FlooringTile
Electric220 Volts
Exterior Features for 112 Russell St, Worcester MA 01609
Approximate Lot Size (Acres)0.16
Approximate Lot Size (Square Feet)6841
Total Parking3 (1 Garage)
Garage Parking1
WaterPublic
SewerPublic Sewer
Lot FeaturesGentle Sloping
Parking Features1
Exterior FeaturesPorch
Foundation Materials
Construction MaterialsFrame
Approximate Street Frontage180.00
Road Frontage Type
Patio & PorchCovered
Roof MaterialAsphalt/fiberglass Shingles
Utility Connections110 Volts
Water ViewsNo
Water Views Features
Waterfront0
Waterfront Features
Pool Features
Horse Permitted0
Horse Amenities
Disclosures for 112 Russell St, Worcester MA 01609
Lead PaintNone
UFFI
Living Area Includes BasementNo
Living Area Disclosure
Building Area SourcePublic Records
Special Listing Conditions
ExclusionsWall Mounted Tv's-Brackets To Remain
Compensation Based On
Financial Information for 112 Russell St, Worcester MA 01609
Association Fee
Association Fee Frequency
Association Fee Includes
Real Estate Tax6665
Tax Year2025
Assessed Value$505,300
Location Information for 112 Russell St, Worcester MA 01609
Neighborhood(s)
Area AmenitiesWalk/jog Trails
Contact Information for 112 Russell St, Worcester MA 01609
Agent
Name: David Stead
Payment Calculator
, Interest
Property Taxes 555.42
Principal & Interest 3696.39
HOA Dues
Exclusive Listing Agent
RE/MAX Partners
David Stead
Office Phone