



Active
14 Liana St, Woburn MA 01801
$2,395,000
Estimated $16,424/month Calculator Single Family
5 Bedrooms
Baths
7396
Total Parking: 13 (3 Garage)
18,731 (0.43)
Built in 2026
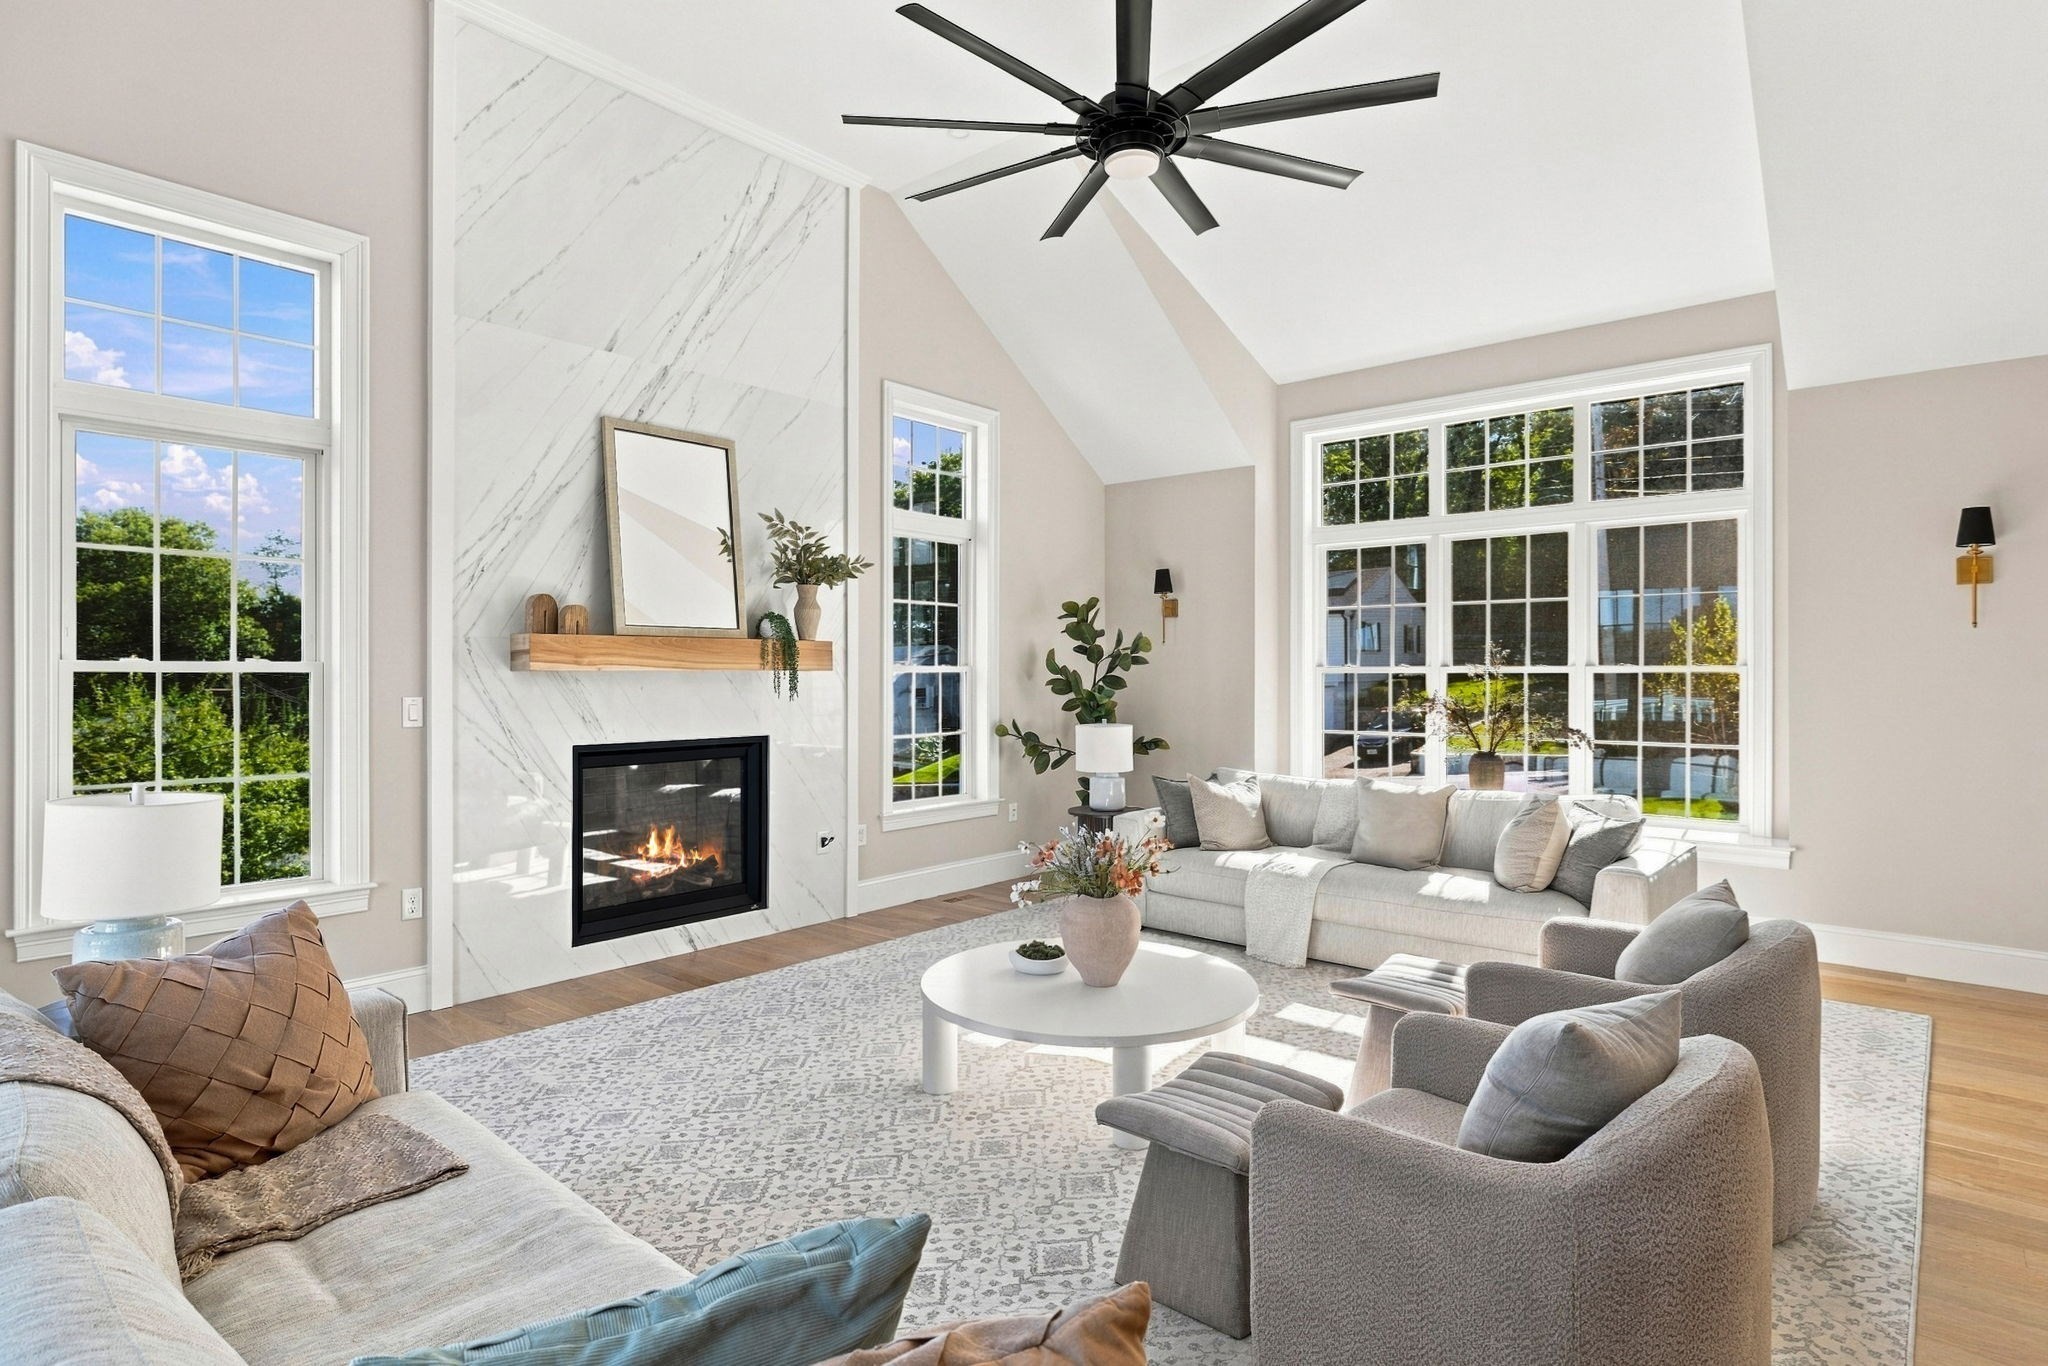
Luxury, scale, and versatility define this exceptional new construction residence on Woburn’s coveted Lexington line. Thoughtfully designed for sophisticated multigenerational living, the home offers 5+ beds 7.5 baths, and beautifully finished living space across three expansive levels plus a finished attic featuring a bedroom, sitting room, and bath. At the heart of the home, a custom kitchen pairs Thermador appliances with an oversized contrasting island, elegant millwork, and a well appointed butler’s pantry. The kitchen flows seamlessly into a sun filled family room, where a soaring cathedral ceiling, oversized windows, and a floor to ceiling stone gas fireplace with direct access to the rear deck. Striking staircases, detailed wall paneling, white oak flooring, and refined architectural finishes elevate the home throughout. The luxurious primary suite features two walk in closets, an electric fireplace, and a spa inspired bath. Designed to function as a private au pair or in law suite, the impressive lower level offers soaring ceilings, a full kitchen, generous living and dining areas, a gym, full bath, flexible bonus rooms, and sliding doors opening to a covered stone patio. The home is complete with a dedicated office, five zone HVAC, and a heated three car garage with EV charging capability. Set on professionally landscaped grounds near Lexington, major routes, shopping, and dining, this is a rare opportunity to enjoy extraordinary craftsmanship, exceptional flexibility, and luxurious living at every stage of life.
This home has been viewed 11 times
Last Checked: September 27th, 2026 at 5:33am (Source: MLS PIN #73580622)
Garage Parking
Green Features
Air Conditioning
Waterview
Lead Paint Free
General Information for 14 Liana St, Woburn MA 01801
Listing ID73580622
Property TypeSingle Family / Detached
Price$2,395,000 ($323.82/SqFt)
StyleColonial
CityWoburn
CountyMiddlesex
Neighborhood(s)
Garage Parking3
ZoningR-1
Year Built2026
Year Built SourceBuilder
Year Built DetailsActual
Interior Features for 14 Liana St, Woburn MA 01801
Approximate Living Area Total7396
Living Area Includes BasementYes
Rooms17
Bedrooms5
Primary En Suite BathroomYes
BasementFull
Cooling1, Split
Fireplaces
AppliancesRange
FlooringTile
Electric
Exterior Features for 14 Liana St, Woburn MA 01801
Approximate Lot Size (Acres)0.43
Approximate Lot Size (Square Feet)18731
Total Parking13 (3 Garage)
Garage Parking3
WaterPublic
SewerPublic Sewer
Lot FeaturesGentle Sloping
Parking Features1
Exterior FeaturesPorch
Foundation Materials
Construction MaterialsFrame
Road Frontage Type
Patio & PorchCovered
Roof MaterialAsphalt/fiberglass Shingles
Utility Connections110 Volts
Water ViewsNo
Water Views Features
Waterfront0
Waterfront Features
Pool Features
Horse Permitted0
Horse Amenities
Disclosures for 14 Liana St, Woburn MA 01801
Lead PaintNone
UFFI
Living Area Includes BasementYes
Living Area Disclosure
Building Area SourceMeasured
Special Listing Conditions
ExclusionsWall Mounted Tv's-Brackets To Remain
Compensation Based On
Financial Information for 14 Liana St, Woburn MA 01801
Association Fee
Association Fee Frequency
Association Fee Includes
Real Estate Tax20000
Tax Year2027
Assessed Value$1
Location Information for 14 Liana St, Woburn MA 01801
Elementary SchoolReeves Elementary School
Middle SchoolDaniel L. Joyce Middle School
High SchoolWoburn Memorial High School
Neighborhood(s)
Area AmenitiesWalk/jog Trails
Contact Information for 14 Liana St, Woburn MA 01801
Agent
Name: The Sarkis Team
Team Members
Payment Calculator
, Interest
Property Taxes 1666.67
Principal & Interest 14757.23
HOA Dues
Exclusive Listing Agent
Douglas Elliman Real Estate - The Sarkis Team
The Sarkis Team
Office Phone