



Pending
3 Karen Way, Methuen MA 01844
$810,000
Estimated $5,676/month Calculator Single Family
4 Bedrooms
Baths
2691
Total Parking: 8 (2 Garage)
24,999 (0.57)
Built in 1989
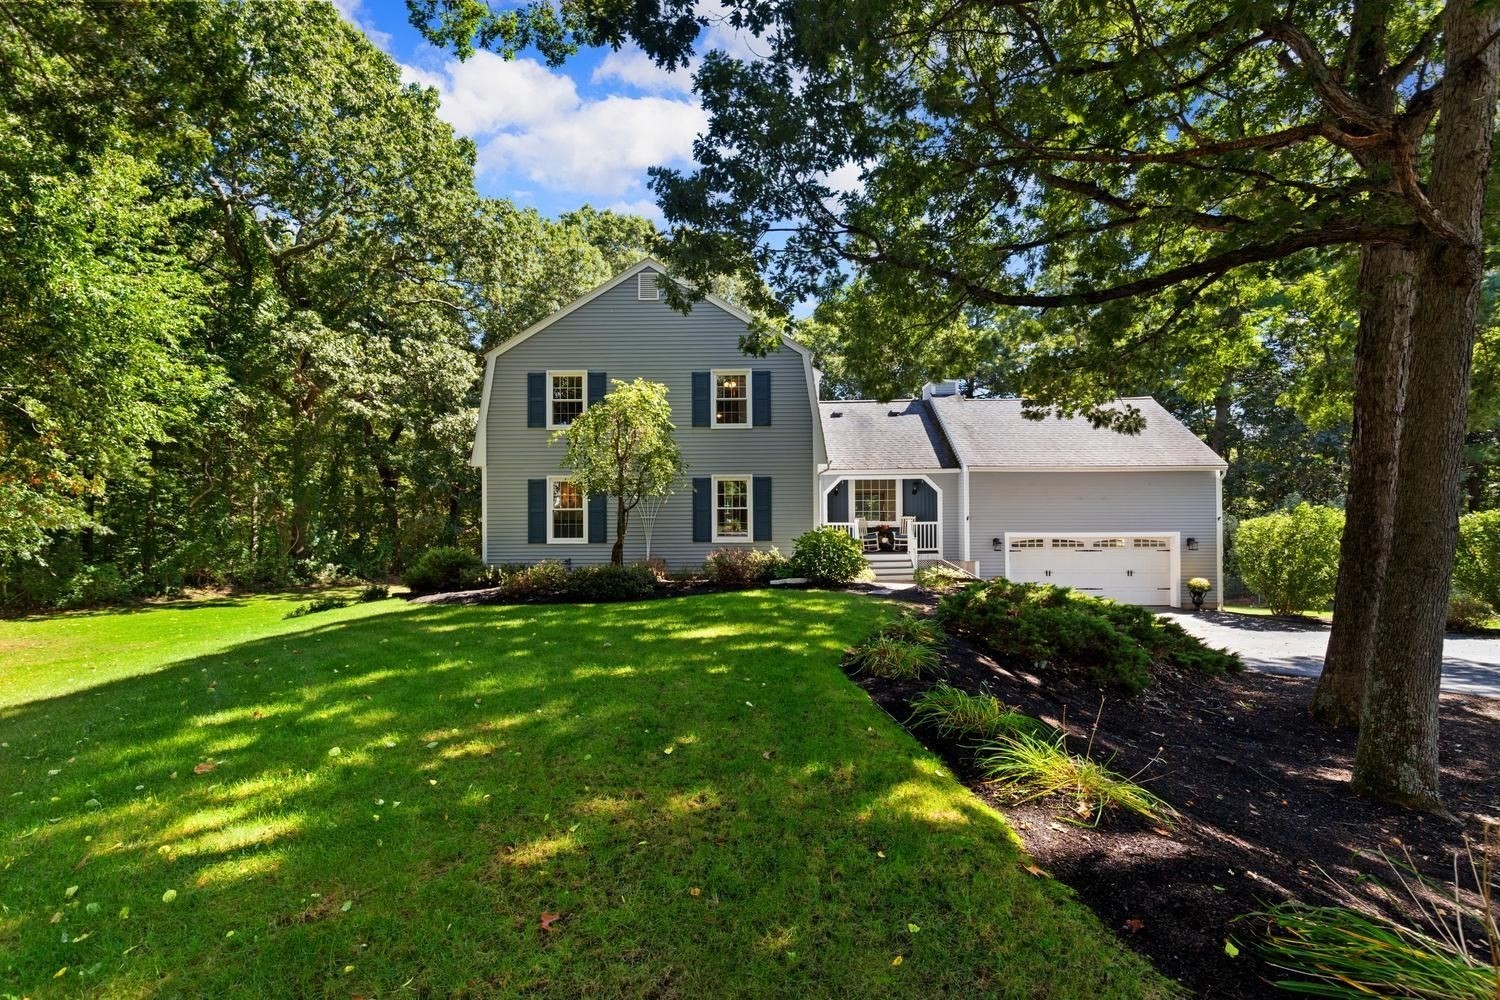
Presenting 3 Karen Way at Shawsay Estates. Sited in a park-like landscape with rolling lawns, mature shade trees, and mulch beds that mimic the undulating curves of the gently sloping lot. Thoughtfully designed, this well-maintained Gambrel Colonial becomes one with its natural setting. A spacious center-island kitchen with stainless steel appliances, granite counters and large dining area overlooks the fenced yard and wooded backdrop. The dining room and expansive living room, ideal for entertaining, feature oversized windows providing an abundance of natural light. The cathedral ceiling family room features a wood burning fireplace, picture window, and an eight-foot slider that optimizes the outdoor experience with access to a private two-level deck and Hot-Tub/Spa. The laundry room and half bath round out the first floor. An expansive primary bedroom anchors the second floor featuring vaulted ceilings and ensuite bath with double vanity, walk-in shower and walk-in closet. Three additional bedrooms with abundant closet space and a full bath complete the second floor. The walk-out basement with full size windows offers unlimited expansion possibilities for additional living space or In-law/ADU. Conveniently located close to shopping, dining, entertainment and abundant outdoor recreational opportunities. Commuter access to Routes 93 and 495. Available for a quick close!
This home has been viewed 10 times
Last Checked: November 5th, 2026 at 6:09am (Source: MLS PIN #73580615)
Garage Parking
Green Features
Air Conditioning
Waterview
Lead Paint Free
General Information for 3 Karen Way, Methuen MA 01844
Listing ID73580615
Property TypeSingle Family / Detached
Price$810,000 ($301/SqFt)
StyleColonial
CityMethuen
CountyEssex
Neighborhood(s)
Garage Parking2
ZoningRA
Year Built1989
Year Built SourcePublic Records
Year Built DetailsApproximate
Handicap Access / Features0
Interior Features for 3 Karen Way, Methuen MA 01844
Approximate Living Area Total2691
Living Area Includes BasementNo
Rooms8
Bedrooms4
Primary En Suite BathroomYes
BasementFull
Cooling1, Split
Fireplaces
AppliancesRange
FlooringTile
Electric220 Volts
Exterior Features for 3 Karen Way, Methuen MA 01844
Approximate Lot Size (Acres)0.57
Approximate Lot Size (Square Feet)24999
Total Parking8 (2 Garage)
Garage Parking2
WaterPublic
SewerPublic Sewer
Lot FeaturesGentle Sloping
Parking Features1
Exterior FeaturesPorch
Foundation Materials
Construction MaterialsFrame
Road Frontage Type
Patio & PorchCovered
Roof MaterialAsphalt/fiberglass Shingles
Utility Connections110 Volts
Water ViewsNo
Water Views Features
Waterfront0
Waterfront Features
Pool Features
Horse Permitted0
Horse Amenities
Disclosures for 3 Karen Way, Methuen MA 01844
Lead PaintNone
UFFI
Living Area Includes BasementNo
Living Area Disclosure
Building Area SourcePublic Records
Special Listing Conditions
ExclusionsSwing Set
Compensation Based On
Financial Information for 3 Karen Way, Methuen MA 01844
Association Fee
Association Fee Frequency
Association Fee Includes
Real Estate Tax8222
Tax Year2026
Assessed Value$790,600
Location Information for 3 Karen Way, Methuen MA 01844
Elementary SchoolComprehensive Grammar School
High SchoolMethuen High School
Neighborhood(s)
Area AmenitiesWalk/jog Trails
Contact Information for 3 Karen Way, Methuen MA 01844
Agent
Name: Norman R. Banville
Payment Calculator
, Interest
Property Taxes 685.17
Principal & Interest 4990.96
HOA Dues
Exclusive Listing Agent
J. Barrett & Company
Norman R. Banville
Office Phone