



Active
38 Spring Park Avenue # 3, Boston MA 02130
$2,190,000
Estimated $16,196/month Calculator Condo
3 Bedrooms
Baths
2430
Total Parking: 3 (1 Garage)
Built in 1893 / Last Renovated 2026
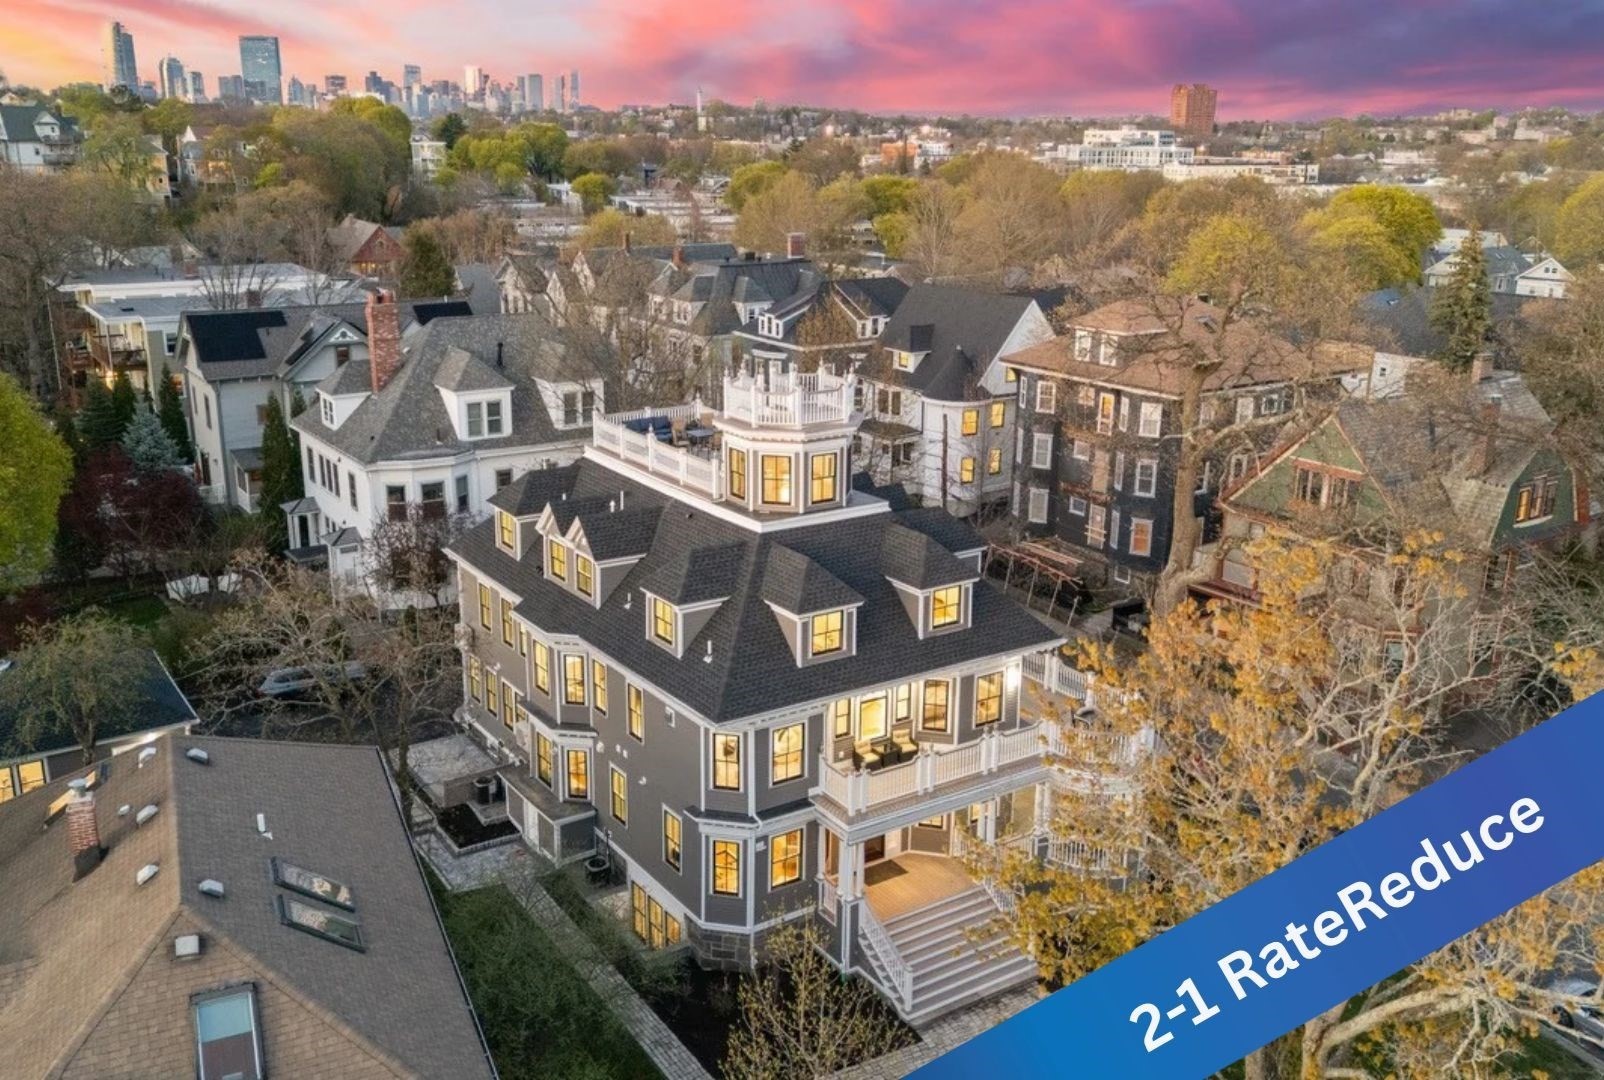
NOW OFFERING A GENEROUS MORTGAGE 2 – 1 RATE BUYDOWN with acceptable offer. There is no other address in Boston like this top-floor penthouse: a private rooftop cupola with 360° downtown skyline views, atop an 1893 Colonial Revival estate landmark fully reimagined in a 2026 gut renovation, three miles from downtown. Unit 3 rises five levels to 613 SF of private outdoor space - a 353 SF roof deck, a 110 SF octagonal cupola, and two private balconies - an outdoor sequence no Boston condominium at any price offers. 2,430 SF, 3 all-ensuite bedrooms, plus a library/office. Brown Fenollosa Architects designed the five-level configuration; Webb Structural Engineering’s comprehensive structural rehabilitation - executed from rooftop deck to new foundation footings - introduces the full strength of modern structural engineering into a building whose Colonial Revival exterior remains intact. A RESNET-certified HERS score of 65, roughly half the energy use of a typical resale home, backed by Panasonic ERV and 3-zone central HVAC systems and ductless heat pumps. Cambridge new construction occasionally includes a roof deck, but none pair it with a cupola and full skyline views. Elfa closets throughout and a primary double vanity; the kitchen pairs Wolf and Bosch appliances, finished in quartz. Access to the shared Olmsted-designed estate gardens with fire pit terrace below and an exclusive-use outdoor patio with direct access to deeded garage. It is a genuine smart home too: dual HDR video doorbells, AI-monitored Nest Cam floodlights, Schlage Encode Plus locksets with Apple Home Key tap-to-unlock, and zoned Nest Learning Thermostats. A detached garage plus a deeded surface space - most Boston condominiums at this price offer one spot or none. Just 10 minutes to the Longwood Medical Area, a fraction of the distance from Back Bay, Brookline, Newton, or Cambridge.
This home has been viewed 19 times
Last Checked: October 28th, 2026 at 8:18am (Source: MLS PIN #73580610)
Garage Parking
Recently Renovated
Green Features
Air Conditioning
Waterview
Lead Paint Free
General Information for 38 Spring Park Avenue # 3, Boston MA 02130
Listing ID73580610
Property TypeCondominium
Price2190000 ($901.23/SqFt)
Building Style2/3 Family
CityBoston
CountySuffolk
MLS AreaJamaica Plain
Neighborhood(s)
Total Parking3 (1 Garage)
Unit Level3
Levels in Unit5
Year Built1893
Year Built SourcePublic Records
Year Renovated2026
Year Built DetailsActual
Building Construction StatusReady for Occupancy
Zoning2F-7000
Unit Features for 38 Spring Park Avenue # 3, Boston MA 02130
Approximate Living Area Total2430
Living Area Includes BasementNo
Rooms7
Bedrooms3
Primary En Suite BathroomYes
BasementFull
Cooling1, Split
LaundryArchway
Fireplaces
Outdoor SpaceNo
FlooringTile
Electric220 Volts
AppliancesRange
Condo Association Features for 38 Spring Park Avenue # 3, Boston MA 02130
Complex NameRavenscroft Manor Condominiums
Pet PolicyNot Allowed
Building ManagementDeveloper Advisory Board
Building Construction StatusReady for Occupancy
Number of Units3
Year Built1893
Year Built DetailsActual
Year Built SourcePublic Records
Unit Last Renovated2026
WaterPublic
SewerPublic Sewer
Parking Features1
Building Amenities
Disclosures for 38 Spring Park Avenue # 3, Boston MA 02130
Lead PaintNone
UFFI
Living Area Includes BasementNo
Living Area Disclosure
Building Area SourcePlans
Special Listing Conditions
ExclusionsWall Mounted Tv's-Brackets To Remain
Compensation Based On
Documents AvailablePerc Test
Financial Information for 38 Spring Park Avenue # 3, Boston MA 02130
Association Fee
Optional Fee0
Association Fee IncludesLandscaping
Optional Fee Includes
Association Fee FrequencyMonthly
Assessed Value$2,590,300
Real Estate Tax32428.52
Tax Year2026
Location Information for 38 Spring Park Avenue # 3, Boston MA 02130
Neighborhood(s)
MLS AreaJamaica Plain
Area AmenitiesWalk/jog Trails
Contact Information for 38 Spring Park Avenue # 3, Boston MA 02130
Payment Calculator
, Interest
Property Taxes 2702.38
Principal & Interest 13494.08
HOA Dues
Exclusive Listing Agent
Coldwell Banker Realty - Worcester
James Byler
Office Phone