



Active
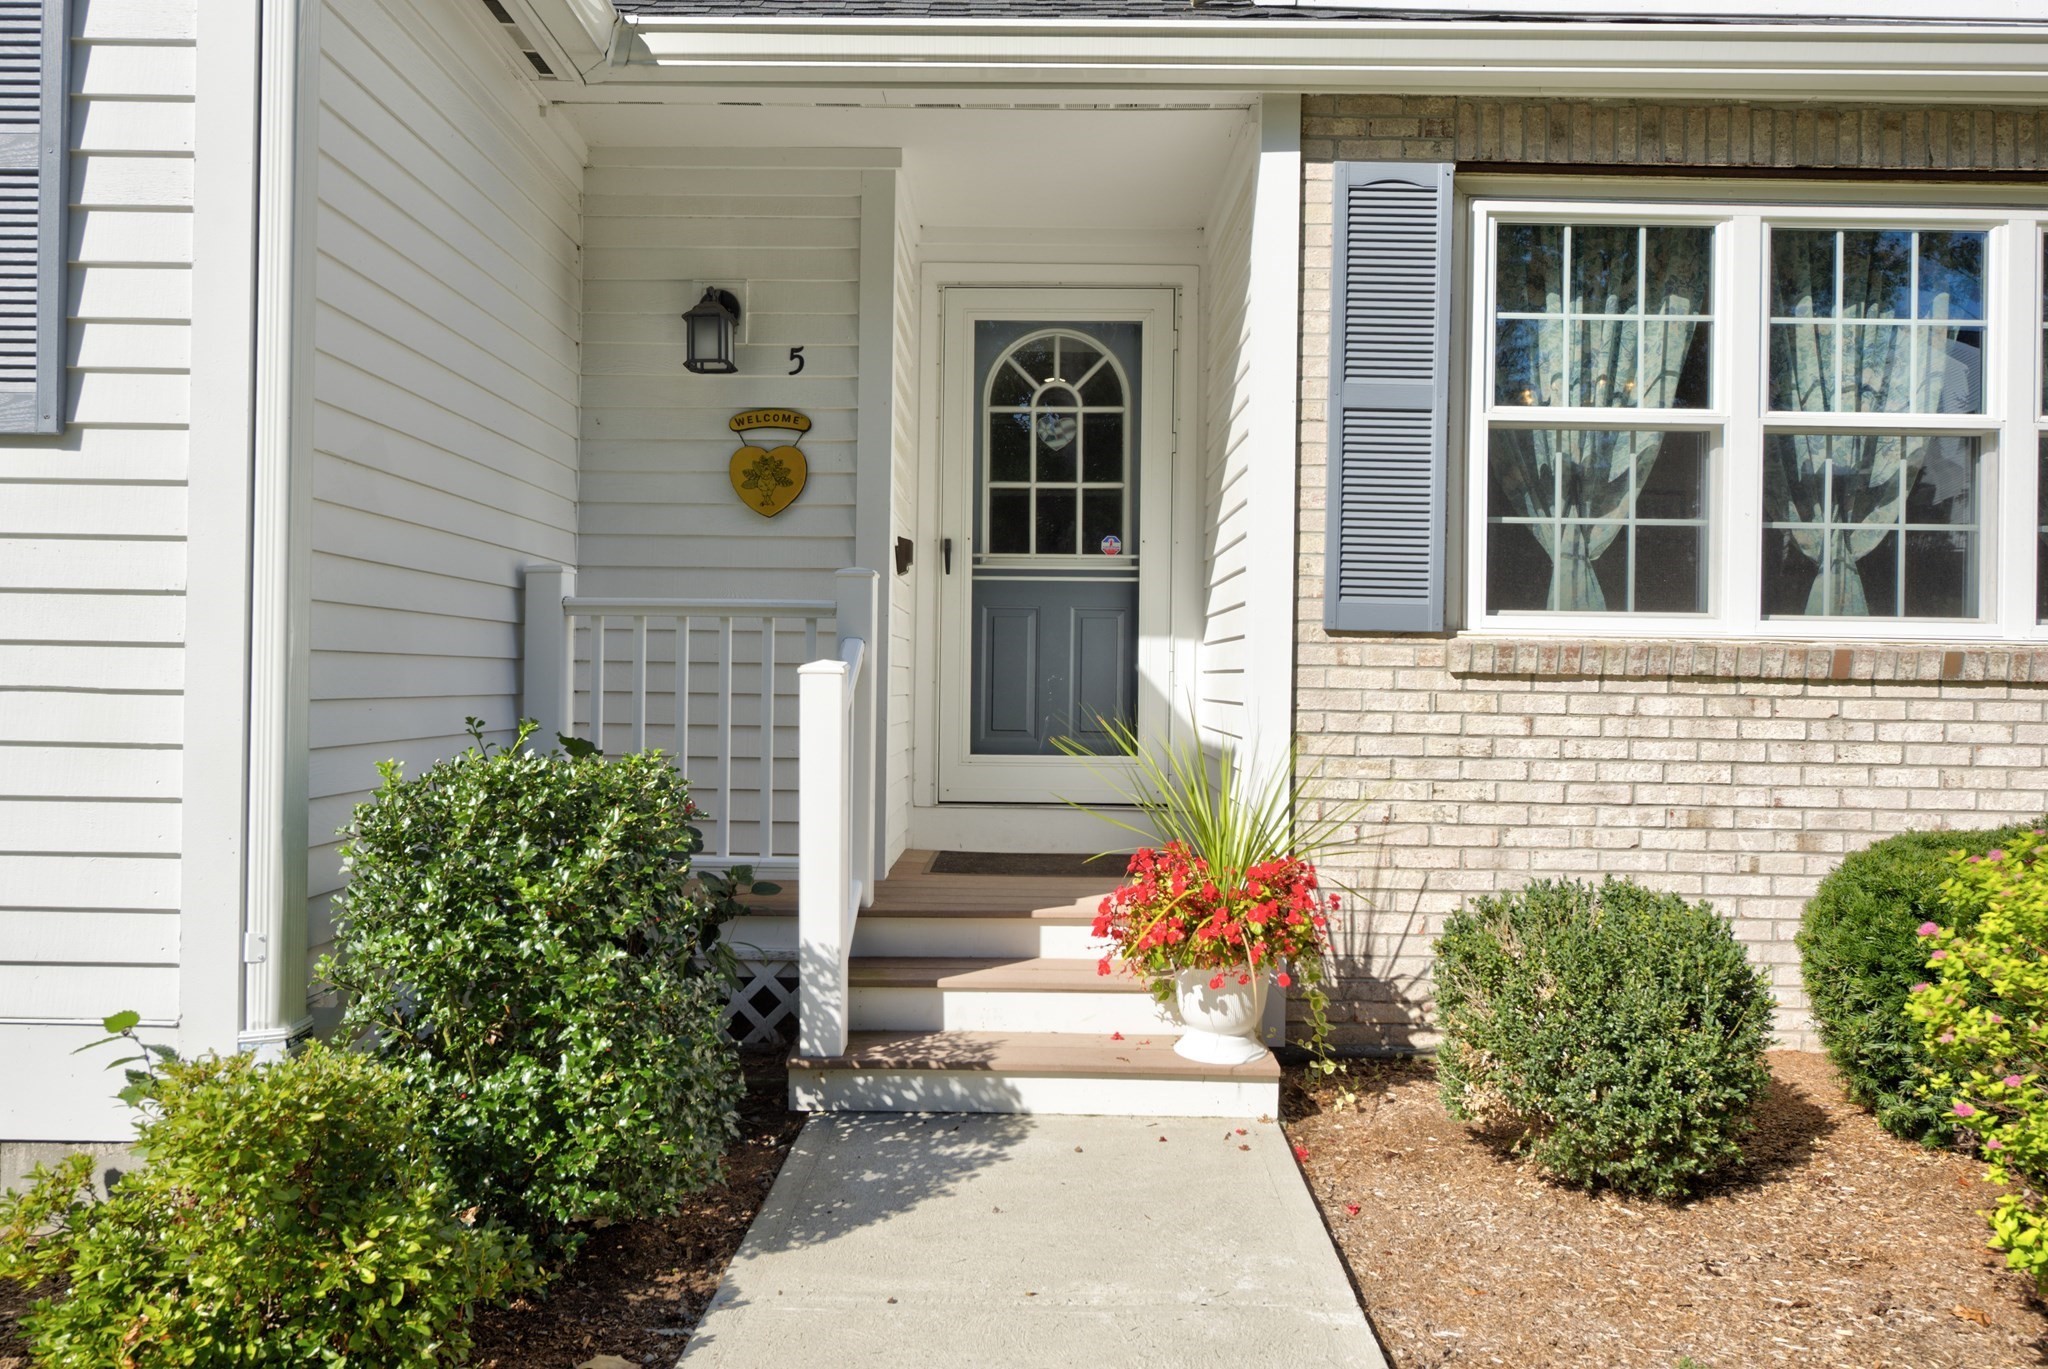
5 Pear Tree Ln # 5, Franklin MA 02038
$600,000
Estimated $4,263/month Calculator Condo
3 Bedrooms
Baths
2676
Total Parking: 5 (1 Garage)
Built in 1998
IMMACULATE MOVE IN READY HOME! Space, style & versatility come together at Chestnut Ridge II! This 3-bedroom, 2.5-bath townhouse offers an EXCEPTIONAL LAYOUT with a 1-car GARAGE and 740 sq ft of additional FINISHED LOWER LEVEL space. The main level welcomes you with an inviting living room made for relaxing, featuring a GAS FIREPLACE, VAULTED CEILING, ceiling fan & slider leading to the expansive NO-MAINTENANCE DECK, where you can dine, entertain, or simply unwind overlooking the peaceful, treed backyard. A generous dining room provides ample space for entertaining, while a half-wall opening offers an open, airy connection to the living room. The CATHEDRAL-CEILING EAT-IN kitchen is both stylish & functional, with cabinets galore, 2 PANTRIES, laundry area, direct garage access and a generous CENTER ISLAND—perfect for meal prep, casual dining or gathering with friends and family. The main level features a SPACIOUS PRIMARY SUITE with a WALK-IN closet & private FULL BATH with shower. Upstairs, TWO SPACIOUS BEDROOMS are complemented by a versatile LOFT—ideal for a home office, reading nook or quiet retreat—plus a FULL BATH with double vanity sinks. The FINISHED WALK-OUT lower level delivers even more flexibility with a large family/game room plus a bonus room perfect for an office, exercise room, hobby space or whatever fits your lifestyle. RECENT UPDATES include NEW central A/C (2026), a NEW roof (2023), NEW deck (2022), most WINDOWS (2018). Enjoy the added amenity of a COMMUNITY POOL perfect for summer relaxation. And the LOCATION is hard to beat—just 1.5 miles to the MBTA COMMUTER RAIL, 2 miles to ROUTE 495, under a mile to Shaw’s, Big Y, and Horace Mann Plaza, and only 3 miles to Franklin Village Plaza, putting everyday essentials, shopping & commuting conveniently close to home. Comfort, space, outdoor enjoyment & convenience—all in one exceptional home!
This home has been viewed 43 times
Last Checked: November 1st, 2026 at 4:48am (Source: MLS PIN #73580597)
Garage Parking
Air Conditioning
Waterview
Lead Paint Free
General Information for 5 Pear Tree Ln # 5, Franklin MA 02038
Listing ID73580597
Property TypeCondominium
Price600000 ($224.22/SqFt)
Building Style2/3 Family
CityFranklin
CountyNorfolk
Neighborhood(s)
Total Parking5 (1 Garage)
Unit Level1
Levels in Unit3
Year Built1998
Year Built SourcePublic Records
Year Built DetailsActual
Building Construction StatusReady for Occupancy
ZoningRes
Unit Features for 5 Pear Tree Ln # 5, Franklin MA 02038
Approximate Living Area Total2676
Living Area Includes BasementYes
Rooms8
Bedrooms3
Primary En Suite BathroomYes
BasementFull
Cooling1, Split
LaundryArchway
Fireplaces
Outdoor SpaceNo
FlooringTile
Electric220 Volts
AppliancesRange
Condo Association Features for 5 Pear Tree Ln # 5, Franklin MA 02038
Complex NameChestnut Ridge Ii
Pet PolicyNot Allowed
Building ManagementDeveloper Advisory Board
Building Construction StatusReady for Occupancy
Number of Units75
Year Built1998
Year Built DetailsActual
Year Built SourcePublic Records
WaterPublic
SewerPublic Sewer
Parking Features1
Building AmenitiesBeach Rights
Disclosures for 5 Pear Tree Ln # 5, Franklin MA 02038
Lead PaintNone
UFFI
Living Area Includes BasementYes
Living Area Disclosure
Building Area SourceOther
Special Listing Conditions
ExclusionsWall Mounted Tv's-Brackets To Remain
Compensation Based On
Documents Available
Financial Information for 5 Pear Tree Ln # 5, Franklin MA 02038
Association Fee
Optional Fee0
Association Fee IncludesLandscaping
Optional Fee Includes
Association Fee FrequencyMonthly
Assessed Value$594,200
Real Estate Tax6786
Tax Year2026
Location Information for 5 Pear Tree Ln # 5, Franklin MA 02038
Neighborhood(s)
Area AmenitiesWalk/jog Trails
Contact Information for 5 Pear Tree Ln # 5, Franklin MA 02038
Payment Calculator
, Interest
Property Taxes 565.5
Principal & Interest 3697.01
HOA Dues
Exclusive Listing Agent
Keller Williams Elite - Sharon
Karen Tanzer
Office Phone