



Active
10 Reed Bent, Rockland MA 02370
$869,900
Estimated $6,329/month Calculator Single Family
4 Bedrooms
Baths
3725
Total Parking: 9 (2 Garage)
26,136 (0.60)
Built in 1995
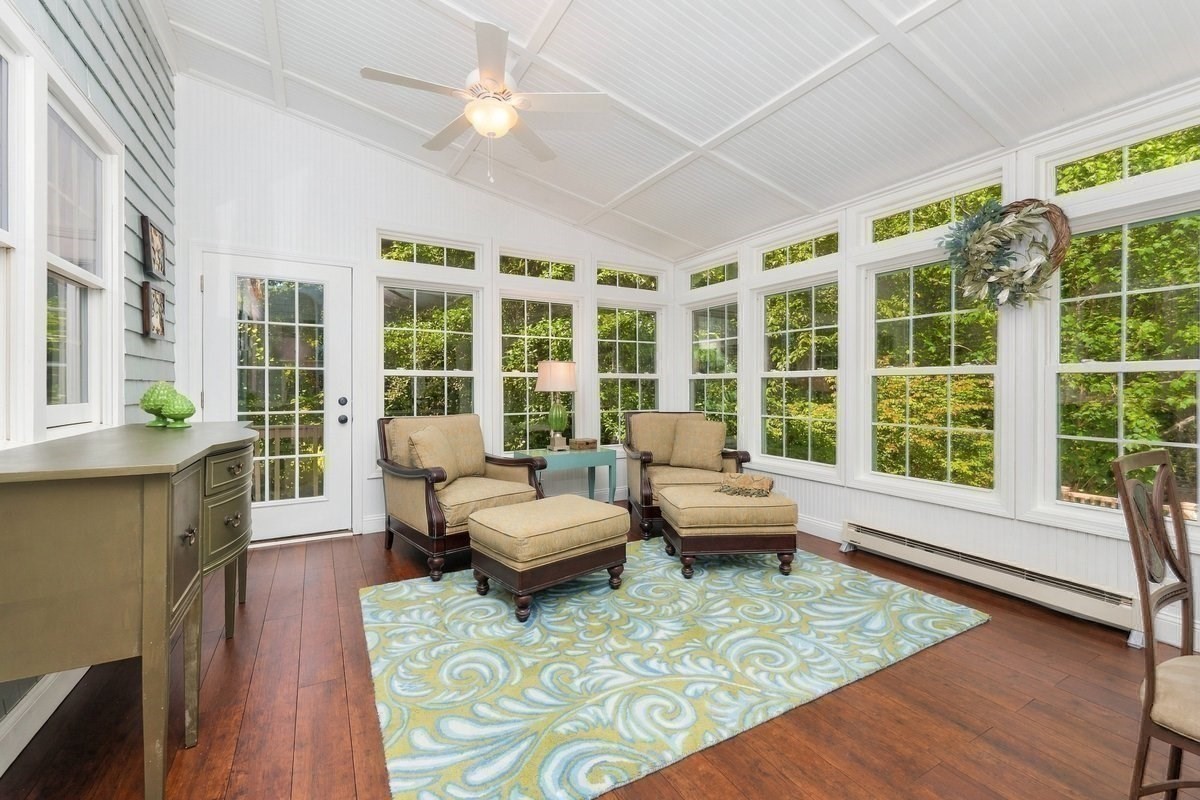
WHY THIS BEAUTIFUL HOME IS DIFFERENT: More than a stunning and spacious Colonial, this exceptional Millbrook neighborhood property offers remarkable versatility rarely found in one home. The thoughtfully designed additional living area—with its own private entrance, dedicated parking, deck, full bath, walk-in closet, abundant storage, and central air—offers impressive privacy and independence. Whether envisioned for multigenerational living, guests, a home office, or potential future ADU use (town approval needed), this space provides flexibility for a variety of needs, subject to local requirements and approvals. With a separate driveway, outdoor space, and overall layout, it truly feels like a separate living opportunity rather than simply another room. From the impressive cathedral foyer with gleaming Australian Cypress hardwood flooring, you’ll appreciate the thoughtful design, quality craftsmanship, and pride of ownership throughout. At the heart of the home is a beautifully appointed chef’s kitchen featuring creamy glazed cabinetry, stainless steel appliances, and unique custom touches, including an ingenious pull-down spice rack. The adjoining dining room, enhanced by a wood-burning fireplace, offers a warm setting for gatherings and could also serve as a cozy den or sitting room. The sun-filled three-season room provides a peaceful retreat, with dual Atrium doors and full-light doors opening to a spacious deck for wonderful indoor-outdoor living. Designed for comfortable everyday living and entertaining, the home features generously sized rooms, oversized closets, recessed lighting, and distinctive high-end fixtures. Below the additional living area is an extraordinary 776-Sq.Ft. WORKSHOP—a dream for mechanics, craftsmen, hobbyists, collectors, or anyone seeking substantial workspace and storage. The lower level also offers finished space with a kitchenette area, providing flexibility for recreation, entertaining, hobbies, or a home office. An oversized two-car garage with new pebble flooring adds exceptional functionality. Situated on a picturesque cul-de-sac lot abutting conservation and passive open space, the property enjoys a beautiful natural backdrop, peaceful surroundings, and enhanced privacy. Elegant, versatile, and truly different, this exceptional property offers beautifully appointed living spaces, outstanding specialty features, and an extraordinary array of possibilities—all in one spectacular home.
This home has been viewed 13 times
Last Checked: October 29th, 2026 at 5:08am (Source: MLS PIN #73579991)
Garage Parking
Air Conditioning
Waterview
Lead Paint Free
General Information for 10 Reed Bent, Rockland MA 02370
Listing ID73579991
Property TypeSingle Family / Detached
Price$869,900 ($233.53/SqFt)
StyleColonial
CityRockland
CountyPlymouth
Neighborhood(s)
Garage Parking2
ZoningR
Association0
Year Built1995
Year Built SourcePublic Records
Year Built DetailsActual
Interior Features for 10 Reed Bent, Rockland MA 02370
Approximate Living Area Total3725
Living Area Includes BasementYes
Rooms12
Bedrooms4
Primary En Suite BathroomNo
BasementFull
Cooling1, Split
Fireplaces
AppliancesRange
FlooringTile
Electric220 Volts
Exterior Features for 10 Reed Bent, Rockland MA 02370
Approximate Lot Size (Acres)0.6
Approximate Lot Size (Square Feet)26136
Total Parking9 (2 Garage)
Garage Parking2
WaterPublic
SewerPublic Sewer
Lot FeaturesGentle Sloping
Parking Features1
Exterior FeaturesPorch
Foundation Area998001
Foundation Materials
Construction MaterialsFrame
Road Frontage Type
Patio & PorchCovered
Roof MaterialAsphalt/fiberglass Shingles
Utility Connections110 Volts
Water ViewsNo
Water Views Features
Waterfront0
Waterfront Features
Pool Features
Horse Permitted0
Horse Amenities
Disclosures for 10 Reed Bent, Rockland MA 02370
Lead PaintNone
UFFI
Living Area Includes BasementYes
Living Area Disclosure
Building Area SourceMeasured
Special Listing Conditions
ExclusionsWall Mounted Tv's-Brackets To Remain
Compensation Based On
Financial Information for 10 Reed Bent, Rockland MA 02370
Association0
Association Fee
Association Fee FrequencyAnnually
Association Fee Includes
Real Estate Tax11633
Tax Year2026
Assessed Value$838,700
Location Information for 10 Reed Bent, Rockland MA 02370
Elementary SchoolEsten
Middle SchoolJohn Rogers
High SchoolRockland High
Neighborhood(s)
Area AmenitiesWalk/jog Trails
Contact Information for 10 Reed Bent, Rockland MA 02370
Agent
Name: Darlene Hadfield
Payment Calculator
, Interest
Property Taxes 969.42
Principal & Interest 5360.05
HOA Dues
Exclusive Listing Agent
Coldwell Banker Realty - Hingham
Darlene Hadfield
Office Phone