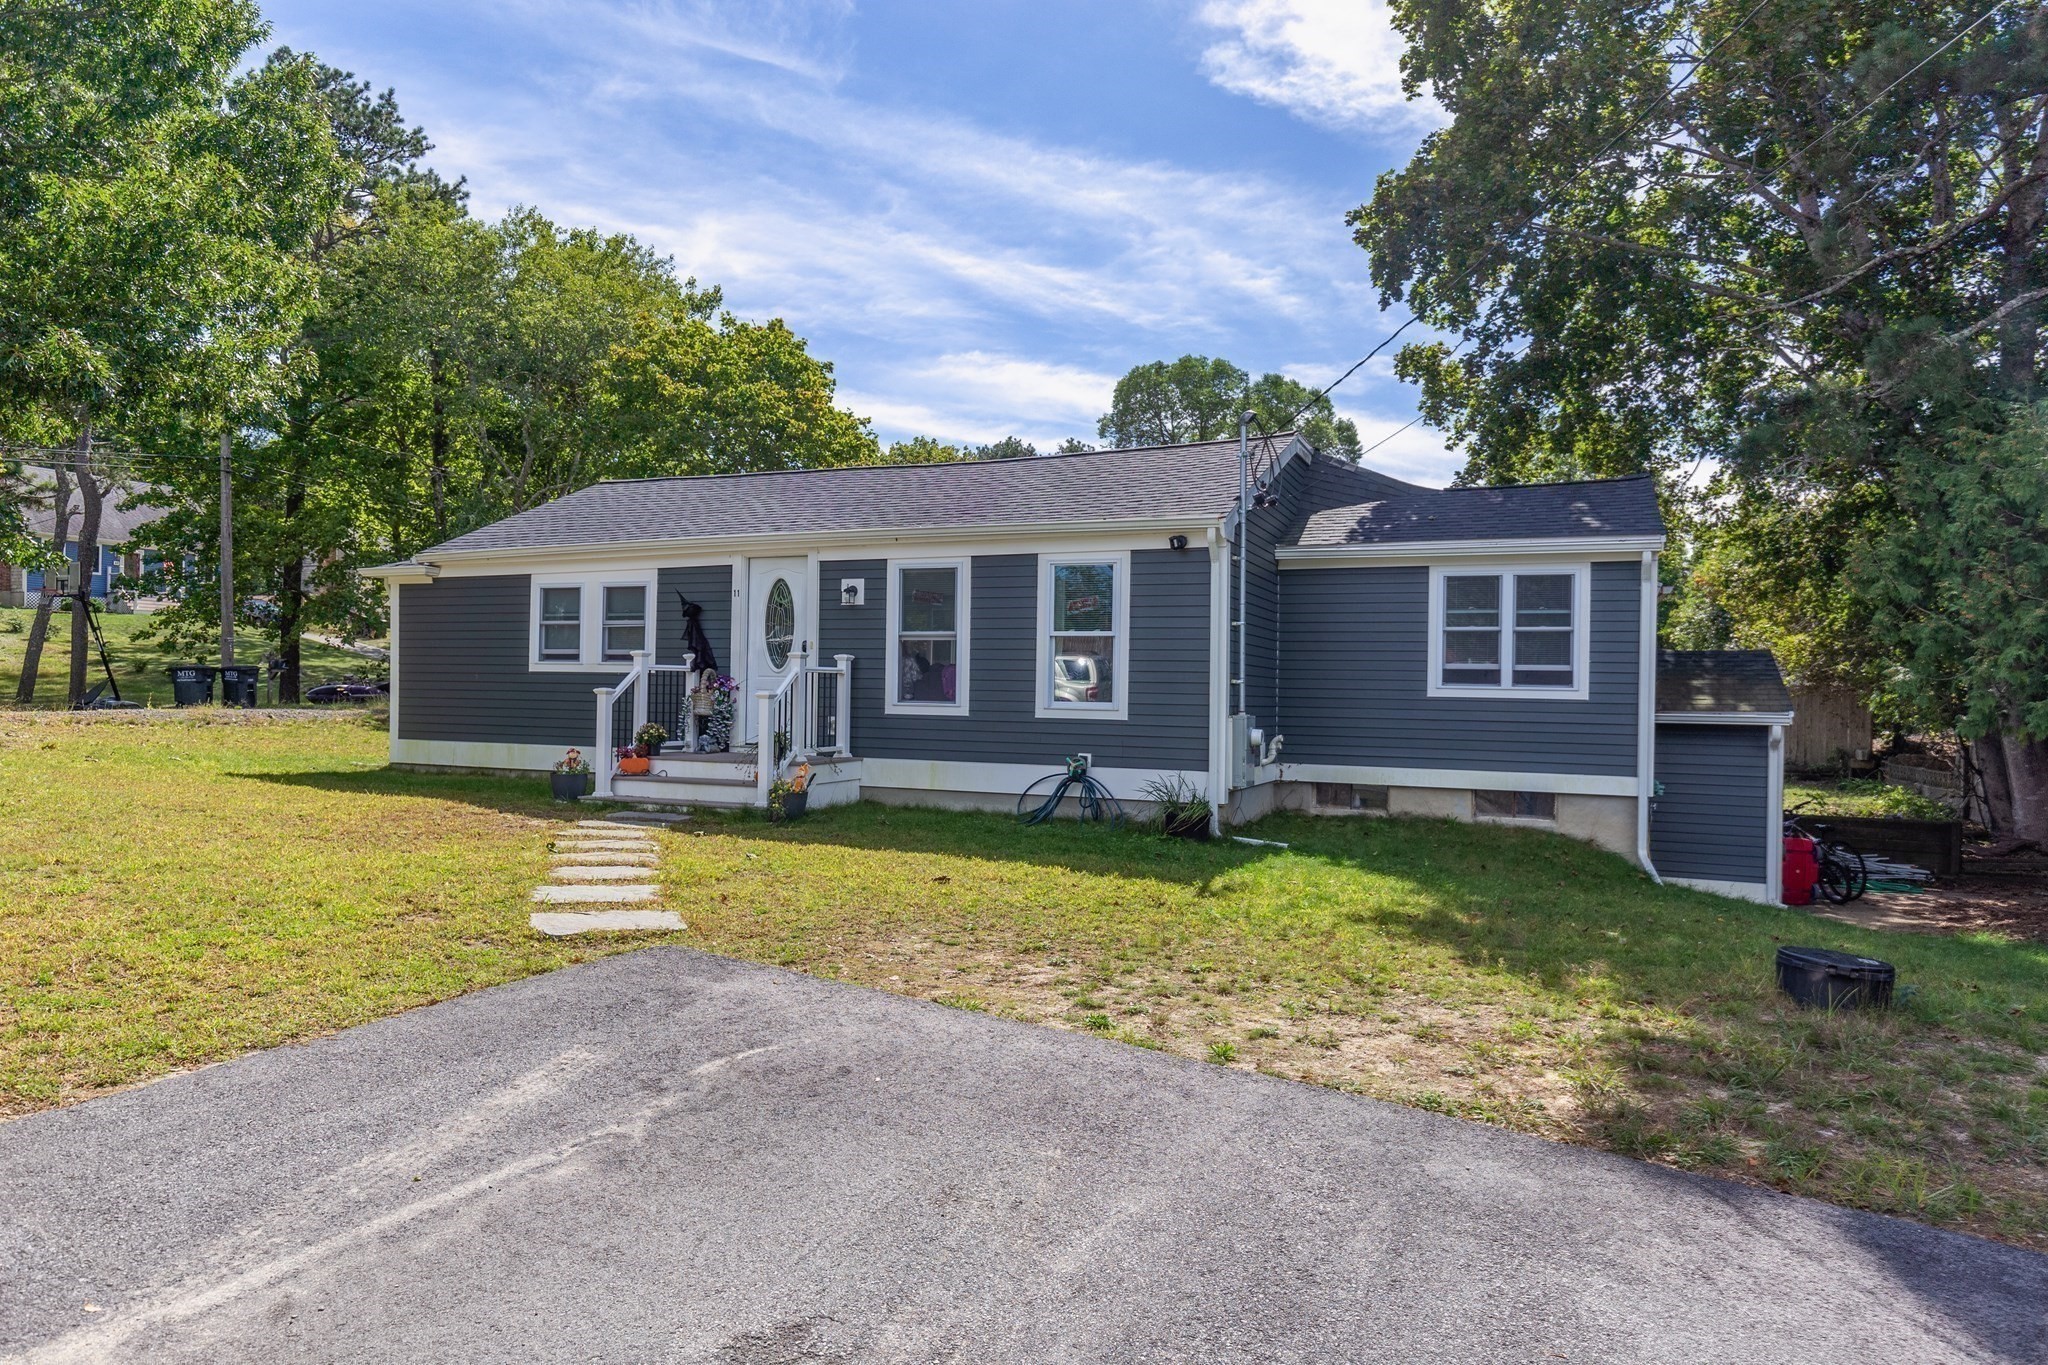
First-time buyers and downsizers, discover the ease of one-level living in Plymouth’s Kings Pond Plain! Fully renovated in 2024, this home combines modern updates with inviting character. Vaulted ceilings, exposed wood beams, and recessed lighting highlight the open living and kitchen area. The kitchen features a walk-in pantry, white shaker cabinets, quartz countertops, stainless steel appliances, and sliding glass doors leading to the deck for easy outdoor dining and entertaining. Both bathrooms were renovated, with additional interior improvements including flooring, walls, insulation lighting, plumbing and electrical (200-amp panel). Exterior renovations include windows, doors, siding, trim, roof, gutters, driveway and a porch and deck with vinyl decking. The property also features a new well pump and filtration system. Enjoy convenient access to shopping, dining, historic downtown Plymouth, the waterfront, and Route 3 for commuting to Boston or Cape Cod.
This home has been viewed 14 times
Last Checked: October 27th, 2026 at 8:53am (Source: MLS PIN #73580559)
Air Conditioning
Waterview
Lead Paint Free
General Information for 11 Madlyn St, Plymouth MA 02360
Listing ID73580559
Property TypeSingle Family / Detached
Price$579,000 ($524.46/SqFt)
StyleColonial
CityPlymouth
CountyPlymouth
MLS AreaWest Plymouth
Neighborhood(s)
Garage Parking0
ZoningRR
Year Built1950
Year Built SourcePublic Records
Year Built DetailsActual
Interior Features for 11 Madlyn St, Plymouth MA 02360
Approximate Living Area Total1104
Living Area Includes BasementNo
Rooms5
Bedrooms3
Primary En Suite BathroomNo
BasementFull
Cooling1, Split
Fireplaces
AppliancesRange
Flooring
Electric220 Volts
Exterior Features for 11 Madlyn St, Plymouth MA 02360
Approximate Lot Size (Acres)0.18
Approximate Lot Size (Square Feet)7841
Total Parking2
Garage Parking0
WaterPublic
SewerPrivate Sewer
Lot FeaturesGentle Sloping
Parking Features1
Exterior FeaturesPorch
Foundation Materials
Construction MaterialsFrame
Road Frontage Type
Patio & PorchCovered
Roof MaterialAsphalt/fiberglass Shingles
Utility Connections110 Volts
Water ViewsNo
Water Views Features
Waterfront0
Waterfront Features
Pool Features
Horse Permitted0
Horse Amenities
Disclosures for 11 Madlyn St, Plymouth MA 02360
Lead PaintNone
UFFI
Living Area Includes BasementNo
Living Area Disclosure
Building Area SourcePublic Records
Special Listing Conditions
ExclusionsWall Mounted Tv's-Brackets To Remain
Title 5D
Compensation Based On
Financial Information for 11 Madlyn St, Plymouth MA 02360
Association Fee
Association Fee Frequency
Association Fee Includes
Real Estate Tax5897
Tax Year2026
Assessed Value$469,900
Location Information for 11 Madlyn St, Plymouth MA 02360
Elementary SchoolFederal Furnance
Middle SchoolPcis
High SchoolPnhs
Neighborhood(s)
MLS AreaWest Plymouth
Area AmenitiesWalk/jog Trails
Contact Information for 11 Madlyn St, Plymouth MA 02360