



Active
410 Salem St # 1501, Wakefield MA 01880
$738,000
Estimated $5,056/month Calculator Condo
2 Bedrooms
Baths
1302
Total Parking: 2
Built in 2006
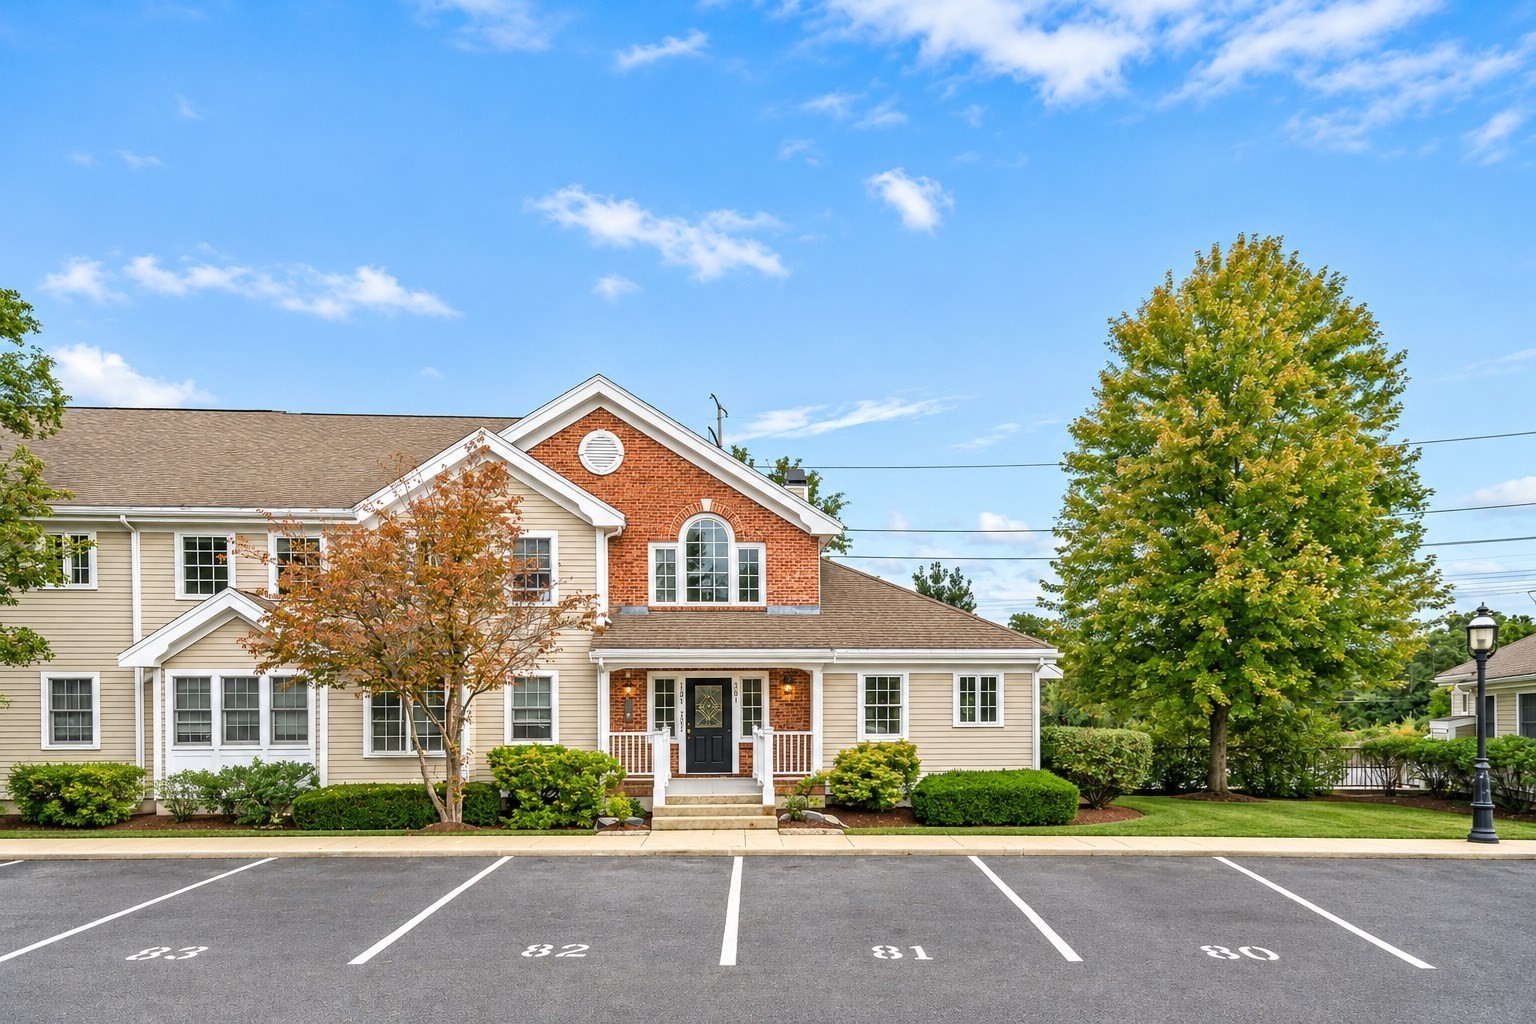
Welcome to this beautifully maintained, sun-drenched end-unit townhome in the highly desirable and sought-after Heron Pond Condominiums. Built in 2006, this exceptional property offers the perfect blend of modern convenience, versatile living spaces, and meticulous care. As you step inside, you will immediately notice the bright, airy atmosphere with tilt-in Anderson brand windows that flood the home with natural light. The main level seamlessly flows into an elegant dining room and a warm, inviting living room centered around a cozy gas powered fireplace, perfect for gathering with family and friends. The heart of the home features a newly renovated kitchen equipped with eletric cooking, premium finishes, and ample storage. One of the most unique and sought-after features of this townhome is the dual primary suite configuration. With a spacious primary suite located on the first floor and a second equally impressive suite on the second floor, this layout provides unmatched flexibility for multi-generational living, guests, or a private home office setup. The living space expands further into the fully finished basement, (accessed via common area access), offering the ideal spot for a media room, home gym, play area, or additional recreation space. Comfort is guaranteed year-round with a highly efficient two-zone gas heating system. Outside, enjoy peaceful mornings or evening relaxation on your private rear deck. The property also includes two deeded parking spaces. This move-in-ready gem represents premium suburban living at its absolute finest. Open House Sunday 11/01 2:00PM-3:30PM.
This home has been viewed 10 times
Last Checked: November 3rd, 2026 at 8:08am (Source: MLS PIN #73580424)
Green Features
Air Conditioning
Waterview
Lead Paint Free
General Information for 410 Salem St # 1501, Wakefield MA 01880
Listing ID73580424
Property TypeCondominium
Price738000 ($566.82/SqFt)
Building Style2/3 Family
CityWakefield
CountyMiddlesex
Neighborhood(s)Ipswich
Total Parking2
Unit Level1
Levels in Unit2
Year Built2006
Year Built SourcePublic Records
Year Built DetailsActual
Building Construction StatusReady for Occupancy
ZoningSR
Unit Features for 410 Salem St # 1501, Wakefield MA 01880
Approximate Living Area Total1302
Living Area Includes BasementNo
Rooms6
Bedrooms2
Primary En Suite BathroomYes
BasementFull
Cooling1, Split
LaundryArchway
Fireplaces
Outdoor SpaceNo
FlooringTile
Electric220 Volts
AppliancesRange
Condo Association Features for 410 Salem St # 1501, Wakefield MA 01880
Complex NameHeron Pond
Pet PolicyNot Allowed
Building Management
Building Construction StatusReady for Occupancy
Number of Units108
Year Built2006
Year Built DetailsActual
Year Built SourcePublic Records
WaterPublic
SewerPublic Sewer
Parking Features
Building AmenitiesBeach Rights
Disclosures for 410 Salem St # 1501, Wakefield MA 01880
Lead PaintNone
UFFI
Living Area Includes BasementNo
Living Area Disclosure
Building Area SourcePlans
Special Listing Conditions
ExclusionsWall Mounted Tv's-Brackets To Remain
Compensation Based On
Documents Available
Financial Information for 410 Salem St # 1501, Wakefield MA 01880
Association Fee
Optional Fee0
Association Fee IncludesLandscaping
Optional Fee Includes
Association Fee FrequencyMonthly
Assessed Value$538,300
Real Estate Tax6110
Tax Year2025
Location Information for 410 Salem St # 1501, Wakefield MA 01880
Neighborhood(s)Ipswich
Area AmenitiesWalk/jog Trails
Contact Information for 410 Salem St # 1501, Wakefield MA 01880
Payment Calculator
, Interest
Property Taxes 509.17
Principal & Interest 4547.32
HOA Dues
Exclusive Listing Agent
The Synergy Group
The Synergy Group
Office Phone