



Active
27 Owls Nest, Plymouth MA 02360
$1,199,900
Estimated $8,470/month Calculator Single Family
2 Bedrooms
Baths
3020
Total Parking: 6 (2 Garage)
6,020 (0.14)
Built in 2023
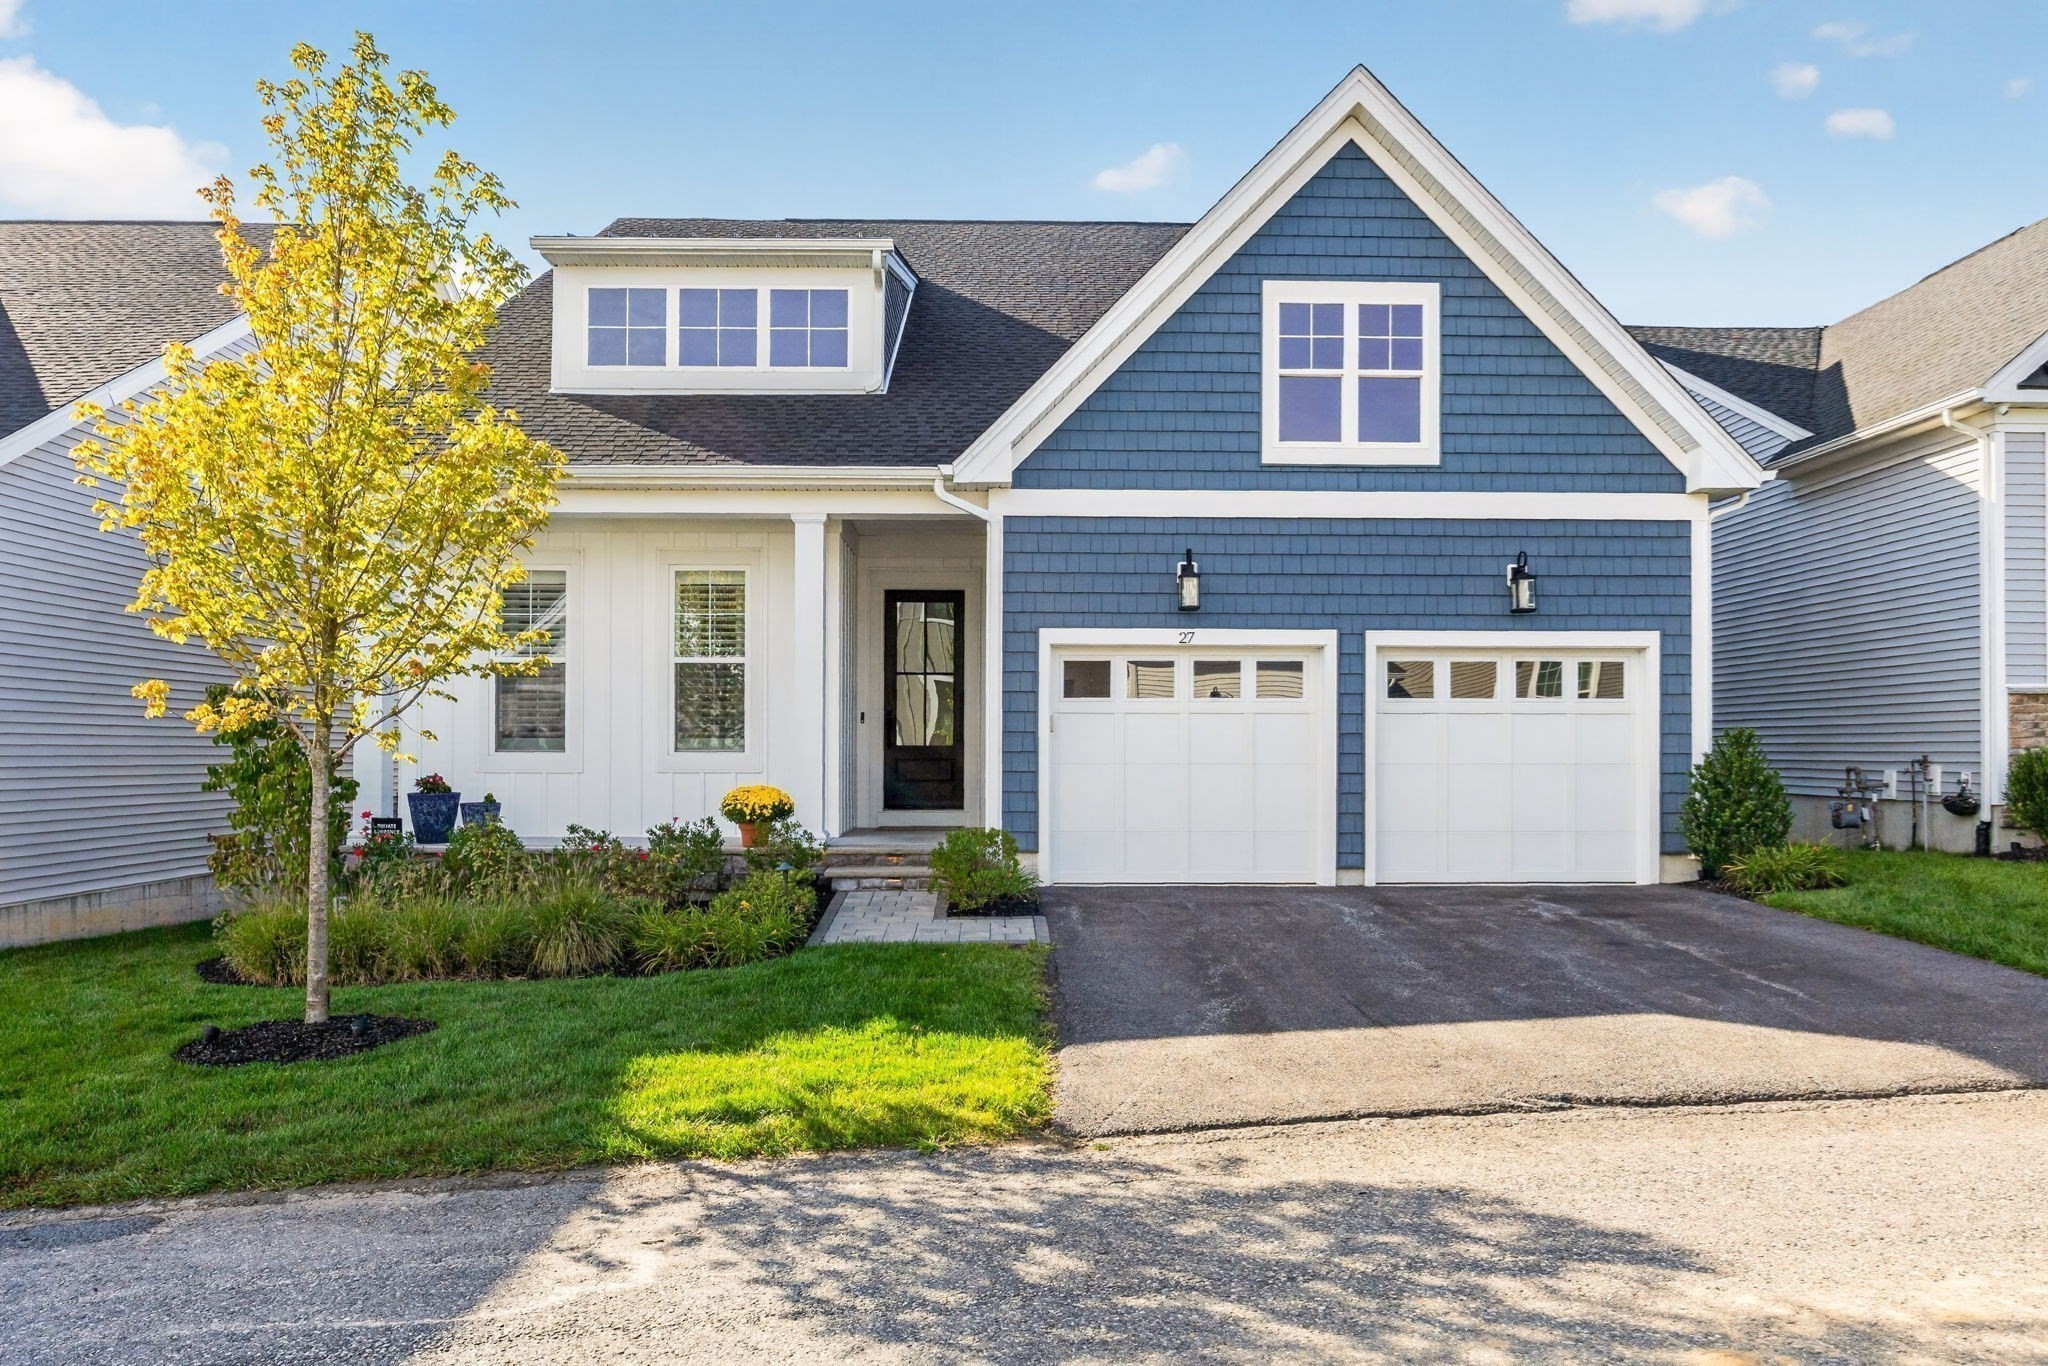
Exquisitely different - Welcome to the Topsfield Nantucket floorplan in the Owls Nest neighborhood in The Pinehills. Board and Batten detail greets you as you step into your gracious foyer with tray ceiling and crown molding. Second floor sanctuary, completely separate from the main floor. Large loft area with unlimited possibilities. 2nd bedroom and great guest bath with beautiful tiled shower. Very private. Primary suite on the main floor offers tray ceiling, feature wall and floor to ceiling curtains framing the windows add an air of elegance to your bedroom. Beautifully tiled shower with transom window and double vanity. Walk in closet with closet system. Kitchen, dining area and living room with 10 foot ceiling is the quintessential open floor plan filled with natural light anchored by a fireplace. Kitchen has 6 burner stove, beverage cooler, Kitchen island (with extra storage), and water fall counter top. Automatic window shades in the living room. Custom shades and shutters. Lots of closets. Now - step outside to your outdoor motorized louvered pergola with remote to open and close - that allows you to follow the sun or have a watertight ceiling, enjoy the fire pit and incredible patio. Gas piped to your gas grill making year round grilling a breeze. Fenced backyard for the 4 legged members of the family. Owls Nest has it own clubhouse with swimming pool, weight room and more! The Stonebridge Club with clay tennis courts, outdoor pool with lap swimming is also included in the HOA.
This home has been viewed 15 times
Last Checked: October 25th, 2026 at 6:38am (Source: MLS PIN #73580525)
Garage Parking
Green Features
Air Conditioning
Waterview
Lead Paint Free
General Information for 27 Owls Nest, Plymouth MA 02360
Listing ID73580525
Property TypeSingle Family / Detached
Price$1,199,900 ($397.32/SqFt)
StyleColonial
CityPlymouth
CountyPlymouth
MLS AreaPinehills
Neighborhood(s)
Garage Parking2
ZoningRR
Association0
Year Built2023
Year Built SourcePublic Records
Year Built DetailsActual
Interior Features for 27 Owls Nest, Plymouth MA 02360
Approximate Living Area Total3020
Living Area Includes BasementNo
Rooms7
Bedrooms2
Primary En Suite BathroomYes
BasementFull
Cooling1, Split
Fireplaces
AppliancesRange
FlooringTile
Electric220 Volts
Exterior Features for 27 Owls Nest, Plymouth MA 02360
Approximate Lot Size (Acres)0.14
Approximate Lot Size (Square Feet)6020
Total Parking6 (2 Garage)
Garage Parking2
WaterOther
SewerOther
Lot FeaturesGentle Sloping
Parking Features1
Exterior FeaturesPorch
Foundation Materials
Construction MaterialsFrame
Road Frontage Type
Patio & PorchCovered
Roof MaterialAsphalt/fiberglass Shingles
Utility Connections110 Volts
Water ViewsNo
Water Views Features
Waterfront0
Waterfront Features
Pool Features
Horse Permitted0
Horse Amenities
Disclosures for 27 Owls Nest, Plymouth MA 02360
Lead PaintNone
UFFI
Living Area Includes BasementNo
Living Area Disclosure
Building Area SourcePublic Records
Special Listing Conditions
ExclusionsSwing Set
Compensation Based On
Financial Information for 27 Owls Nest, Plymouth MA 02360
Association0
Association Fee
Association Fee FrequencyMonthly
Association Fee Includes
Real Estate Tax12924
Tax Year2026
Assessed Value$1,029,800
Location Information for 27 Owls Nest, Plymouth MA 02360
Neighborhood(s)
MLS AreaPinehills
Area AmenitiesWalk/jog Trails
Contact Information for 27 Owls Nest, Plymouth MA 02360
Agent
Name: Pinehills Resale team
Team Members
Payment Calculator
, Interest
Property Taxes 1077
Principal & Interest 7393.4
HOA Dues
Exclusive Listing Agent
Pinehills Brokerage Services LLC
Pinehills Resale team
Office Phone