



Active
82 N Quinsigamond Ave, Shrewsbury MA 01545
$999,000
Estimated $6,819/month Calculator Single Family
5 Bedrooms
Baths
4152
Total Parking: 20 (5 Garage)
41,327 (0.95)
Built in 1920
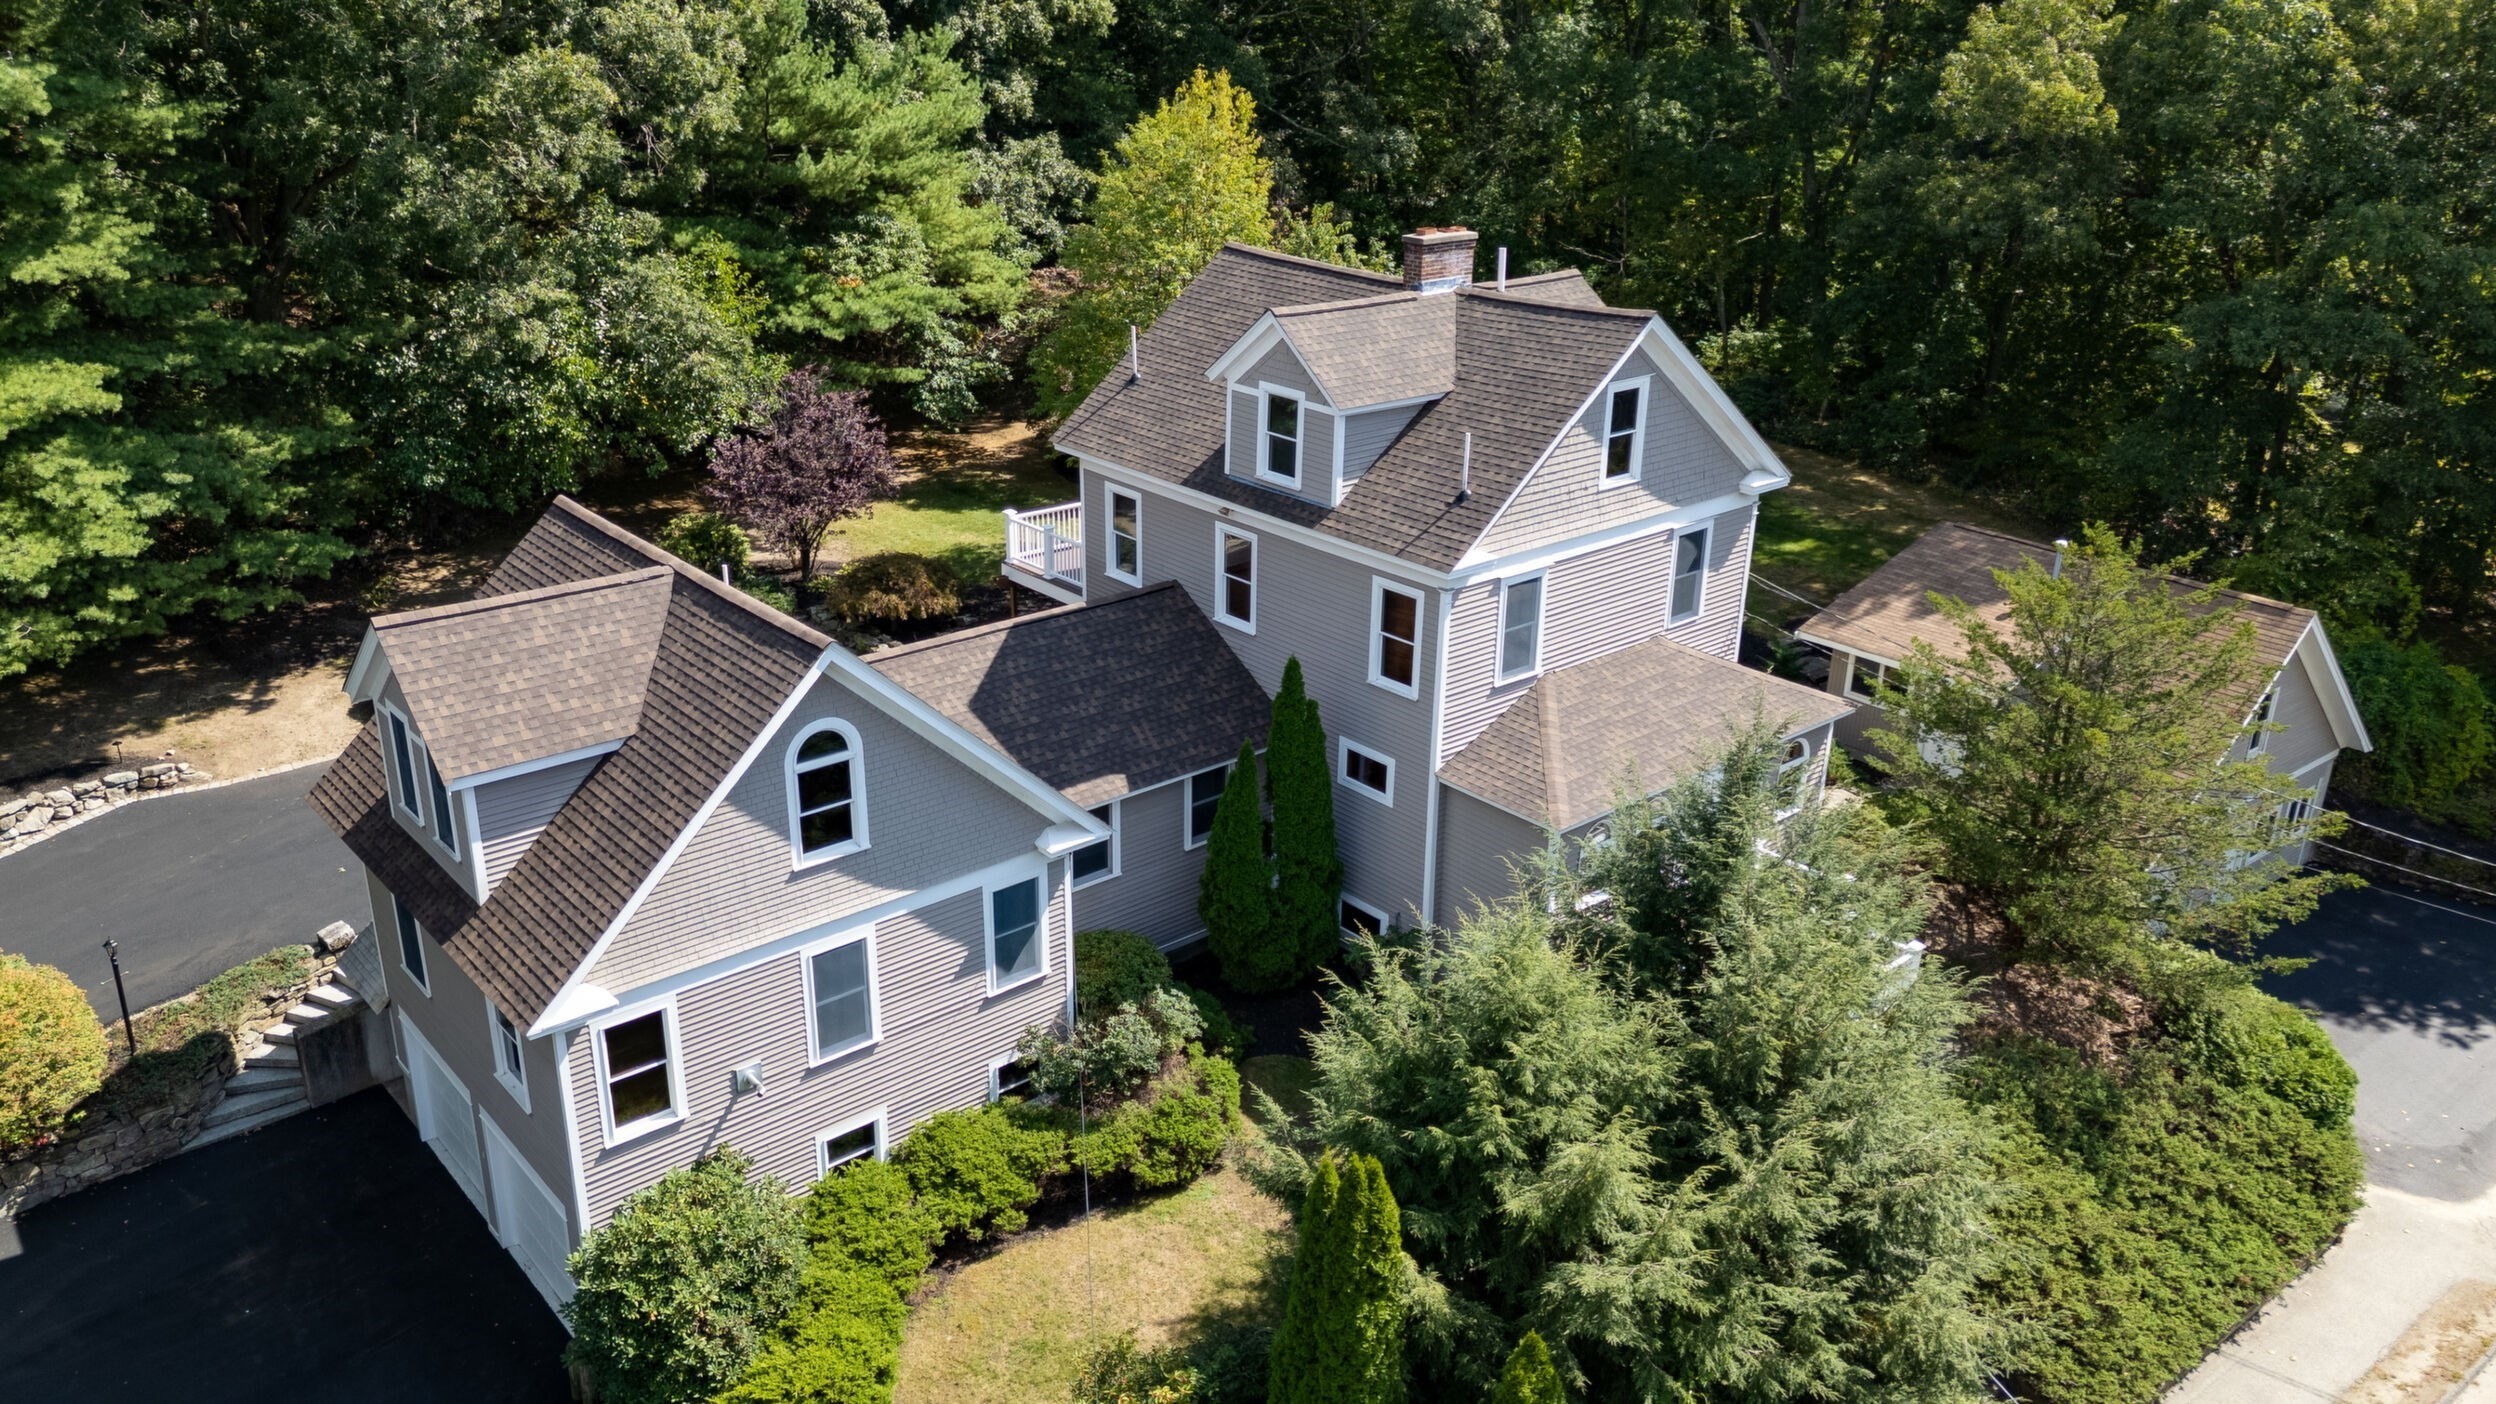
Beautiful and spacious describes this one-of-a-kind home that has been preserved with its original wood work, character and modern open floor plan. This floor plan offers the opportunity for multi-generational living at its best, Gleaming hardwoods floors encompass many rooms, Custom Cabinet packed kitchen with stainless steel appliances and peninsula overhang for additional seating, expands to large dining area with built in hutch & Living room for seamless entertaining, Stroll into your oversized Great Room for large gatherings with beautiful hardwood floors and custom wood beamed ceiling to create a classic escape for family and friends.Great room can be used as First Floor Primary suite as well. Custom Spiral staircase leads to a large comfy loft for office space or quiet retreat that is open above and overlooks your great room. Spacious 2nd and 3rd floors offer extended space with bedrooms, walk in closets and storage to accommodate all your immediate needs. Enjoy your primary bedroom with balcony overlooking your beautiful, landscaped yard. Patios, decks and professionally landscaped lawn creates your private oasis to gather for all your outdoor activities. Heated three car garage in primary home with full basement access offering storage and car lover's dream. Detached 2 car garage with finished space is open for your imagination to complete for Guest space /office/Gym or Living space for that overflow of extended family/work or entertainment. Or turn it into an ADU! Great location with access to all local amenities. New Driveway and roof installed this year!
This home has been viewed 7 times
Last Checked: September 26th, 2026 at 5:43am (Source: MLS PIN #73580494)
Garage Parking
Air Conditioning
Waterview
Lead Paint Free
General Information for 82 N Quinsigamond Ave, Shrewsbury MA 01545
Listing ID73580494
Property TypeSingle Family / Detached
Price$999,000 ($240.61/SqFt)
StyleColonial
CityShrewsbury
CountyWorcester
Neighborhood(s)
Garage Parking5
ZoningRB2
Year Built1920
Year Built SourcePublic Records
Year Built DetailsApproximate
Interior Features for 82 N Quinsigamond Ave, Shrewsbury MA 01545
Approximate Living Area Total4152
Living Area Includes BasementNo
Rooms13
Bedrooms5
Primary En Suite BathroomYes
BasementFull
Cooling1, Split
Fireplaces
AppliancesRange
FlooringTile
Electric220 Volts
Exterior Features for 82 N Quinsigamond Ave, Shrewsbury MA 01545
Approximate Lot Size (Acres)0.95
Approximate Lot Size (Square Feet)41327
Total Parking20 (5 Garage)
Garage Parking5
WaterPublic
SewerPrivate Sewer
Lot FeaturesGentle Sloping
Parking Features1
Exterior FeaturesPorch
Foundation Area2312
Foundation Materials
Construction MaterialsFrame
Approximate Street Frontage180.00
Road Frontage Type
Patio & PorchCovered
Roof MaterialAsphalt/fiberglass Shingles
Utility Connections110 Volts
Water ViewsNo
Water Views Features
Waterfront0
Waterfront FeaturesRiver
Pool Features
Horse Permitted0
Horse AmenitiesRiver
Disclosures for 82 N Quinsigamond Ave, Shrewsbury MA 01545
Lead PaintNone
UFFI
Living Area Includes BasementNo
Living Area Disclosure
Building Area SourceOther
Special Listing Conditions
ExclusionsSwing Set
Title 5A
Compensation Based On
Financial Information for 82 N Quinsigamond Ave, Shrewsbury MA 01545
Association Fee
Association Fee Frequency
Association Fee Includes
Real Estate Tax7958
Tax Year2027
Assessed Value$716,900
Location Information for 82 N Quinsigamond Ave, Shrewsbury MA 01545
Elementary SchoolCoolidge
Middle SchoolOak/Sherwood
High SchoolShrewsbury Hs
Neighborhood(s)
Area AmenitiesWalk/jog Trails
Contact Information for 82 N Quinsigamond Ave, Shrewsbury MA 01545
Payment Calculator
, Interest
Property Taxes 663.17
Principal & Interest 6155.52
HOA Dues
Exclusive Listing Agent
LAER Realty Partners
Michael Durkin
Office Phone