



Active
128 Central Street, Somerville MA 02145
$1,700,000
Estimated $3,837/month Calculator Multi Family
Total Units: 6
Price Per Unit: $283,333.33
Total Rent: 0/year
Estimated CAP Rate:
14 Bedrooms
Baths
8538
Total Parking: 4
5,990 (0.14)
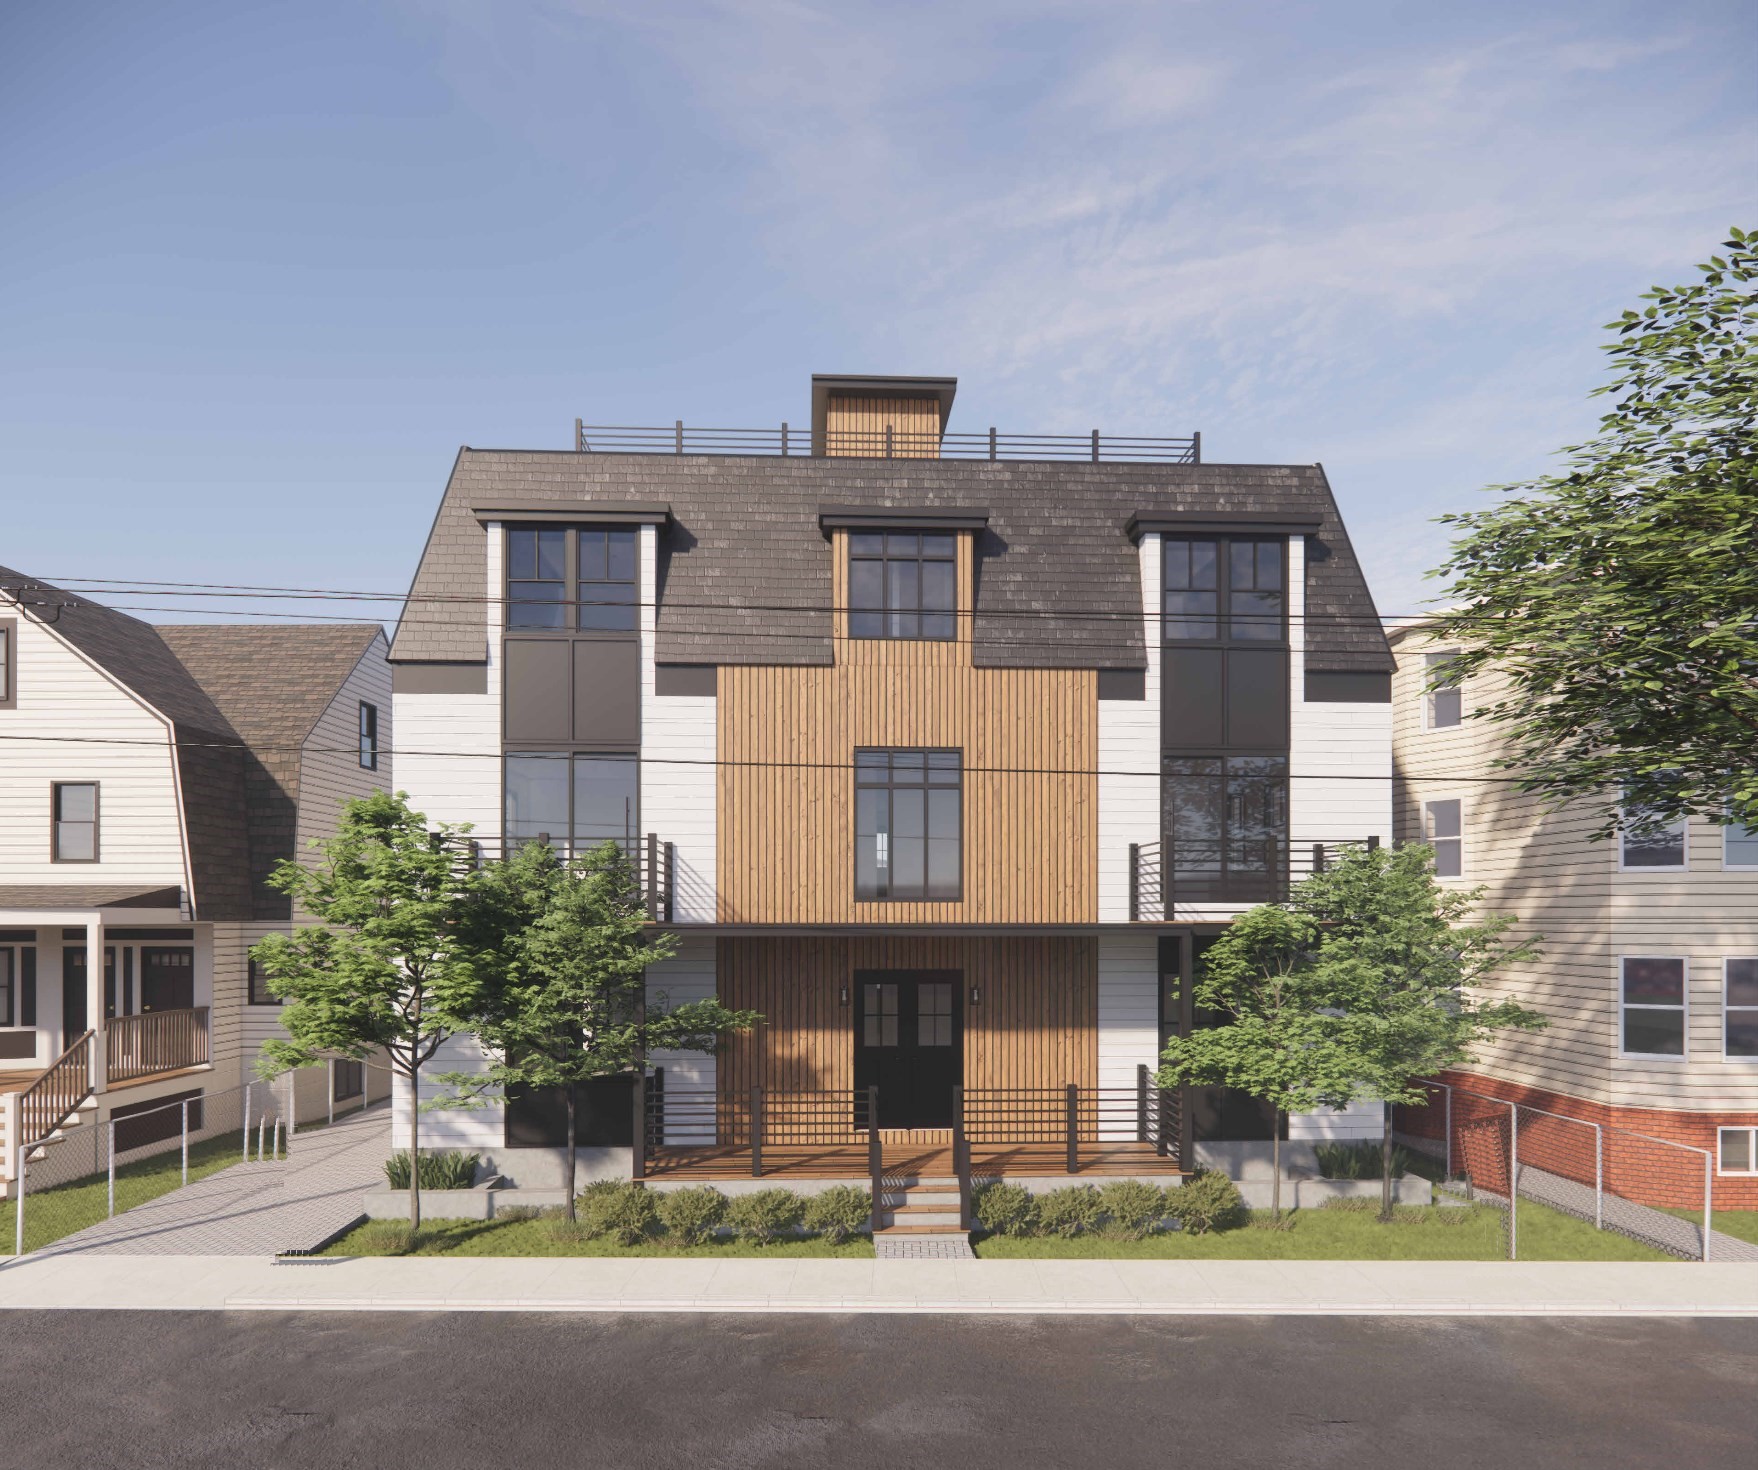
Development opportunity - two contiguous lots with a total of 5,990 sf in Somerville. Plans in hand for two semi-attached three-family buildings - six units in all - with over 8,500 sf of gross buildable space. The original building is vacant and ready for demo. The design borrows the neighborhood's mansard rooflines and adds a modern edge: warm wood-toned accent panels, black-framed windows, front balconies, and a roof deck above it all. Each building is drawn with a two-level unit spanning the lower and first floors, a full second floor, and a top floor tucked under the mansard, plus rear decks, exterior stairs, and window wells that pull light below grade. Four parking spaces. Barely a block to the Somerville Community Path and the Hoyt-Sullivan Playground, and equidistant to the Gilman Square and Lowell Street Green Line stops - a transit-minded project. Sarma, Highland Kitchen, Magoun Square nearby.
This home has been viewed 19 times
Last Checked: October 14th, 2026 at 8:08am (Source: MLS PIN #73580460)
Gross Income: $0
Gross Expenses: $12,961
Net Income Calc: $12,961
Annual Expenses for 128 Central Street, Somerville MA 02145
Total Gross Expenses (Calculated)$12,961/year
APOD AvailableNo
Heating
Electricity
Water
Gas
Insurance
Sewer
Trash Removal
Repair & Maintenance
Management
Miscellaneous
Real Estate Tax12961
Annual Income & Unit Breakdown for 128 Central Street, Somerville MA 02145
Total Gross Income (Calculated)$0
Unit 1
Rental Income$0
LeaseN
Bedrooms3
Bathrooms3 Full
Floor1
Levels in Unit2
Rent Includes
Unit 2
Rental Income$0
LeaseN
Bedrooms2
Bathrooms2 Full
Floor2
Levels in Unit1
Rent Includes
Unit 3
Rental Income$0
Lease
Bedrooms2
Bathrooms2 Full
Floor3
Levels in Unit1
Rent Includes
Unit 4
Rental Income$0
Lease
Bathrooms
Rent Includes
General Information for 128 Central Street, Somerville MA 02145
Listing ID73580460
Property TypeMulti Family / 5+ Family
Price1700000 ($199.11/SqFt)
Style5-9 Family
CitySomerville
CountyMiddlesex
MLS AreaCentral Hill
Neighborhood(s)
Approximate Living Area Total8538
Approximate Lot Size (Acres)0.14
Total Parking4
Garage Parking0
Year Built1920
Year Built SourcePublic Records
Year Built DetailsTo Be Built
WaterPublic
SewerPublic Sewer
Electric
Hot Water
Roof MaterialAsphalt/fiberglass Shingles
BasementFull
Construction MaterialsFrame
Lot FeaturesGentle Sloping
Foundation Description
Accessible Features
Outdoor Space
ZoningNR
Water Views
Water Views Features
Waterfront0
Waterfront Features
Terms
Disclosures for 128 Central Street, Somerville MA 02145
Lead PaintNone
UFFI
Living Area Includes BasementYes
Living Area Disclosure
Building Area SourcePublic Records
ExclusionsWall Mounted Tv's-Brackets To Remain
Financial Data Source
Total Gross Expenses By Broker
Total Gross Income By Broker
Total Net Income By Broker
Short Sale / Forclosure (Bank Owned)
Compensation Based On
Financial Information for 128 Central Street, Somerville MA 02145
Real Estate Taxes12961
Tax Year2026
Assessed Value$1,180,400
Financial Data Source
Total Gross Expenses By Broker
BostonRealEstate.com Gross Expenses
Total Gross Income By Broker
BostonRealEstate.com Gross Income
Total Net Income By Broker
BostonRealEstate.com Gross NOI
CAP Rate (based on Broker info)
Location Information for 128 Central Street, Somerville MA 02145
Elementary SchoolLottery
Middle SchoolLottery
High SchoolShs
Neighborhood(s)
MLS AreaCentral Hill
Area AmenitiesWalk/jog Trails
Contact Information for 128 Central Street, Somerville MA 02145
Agent
Name: Lauren Holleran Team
Team Members
Name: Lauren Holleran
Payment Calculator
, Interest
Property Taxes 1080.08
Principal & Interest 10474.86
HOA Dues
Exclusive Listing Agent
Gibson Sotheby's International Realty
Lauren Holleran Team
Office Phone