



Active
15 Cape Club Dr # 15, Sharon MA 02067
$1,430,000
Estimated $10,551/month Calculator Condo
2 Bedrooms
Baths
3303
Total Parking: 6 (2 Garage)
Built in 2019
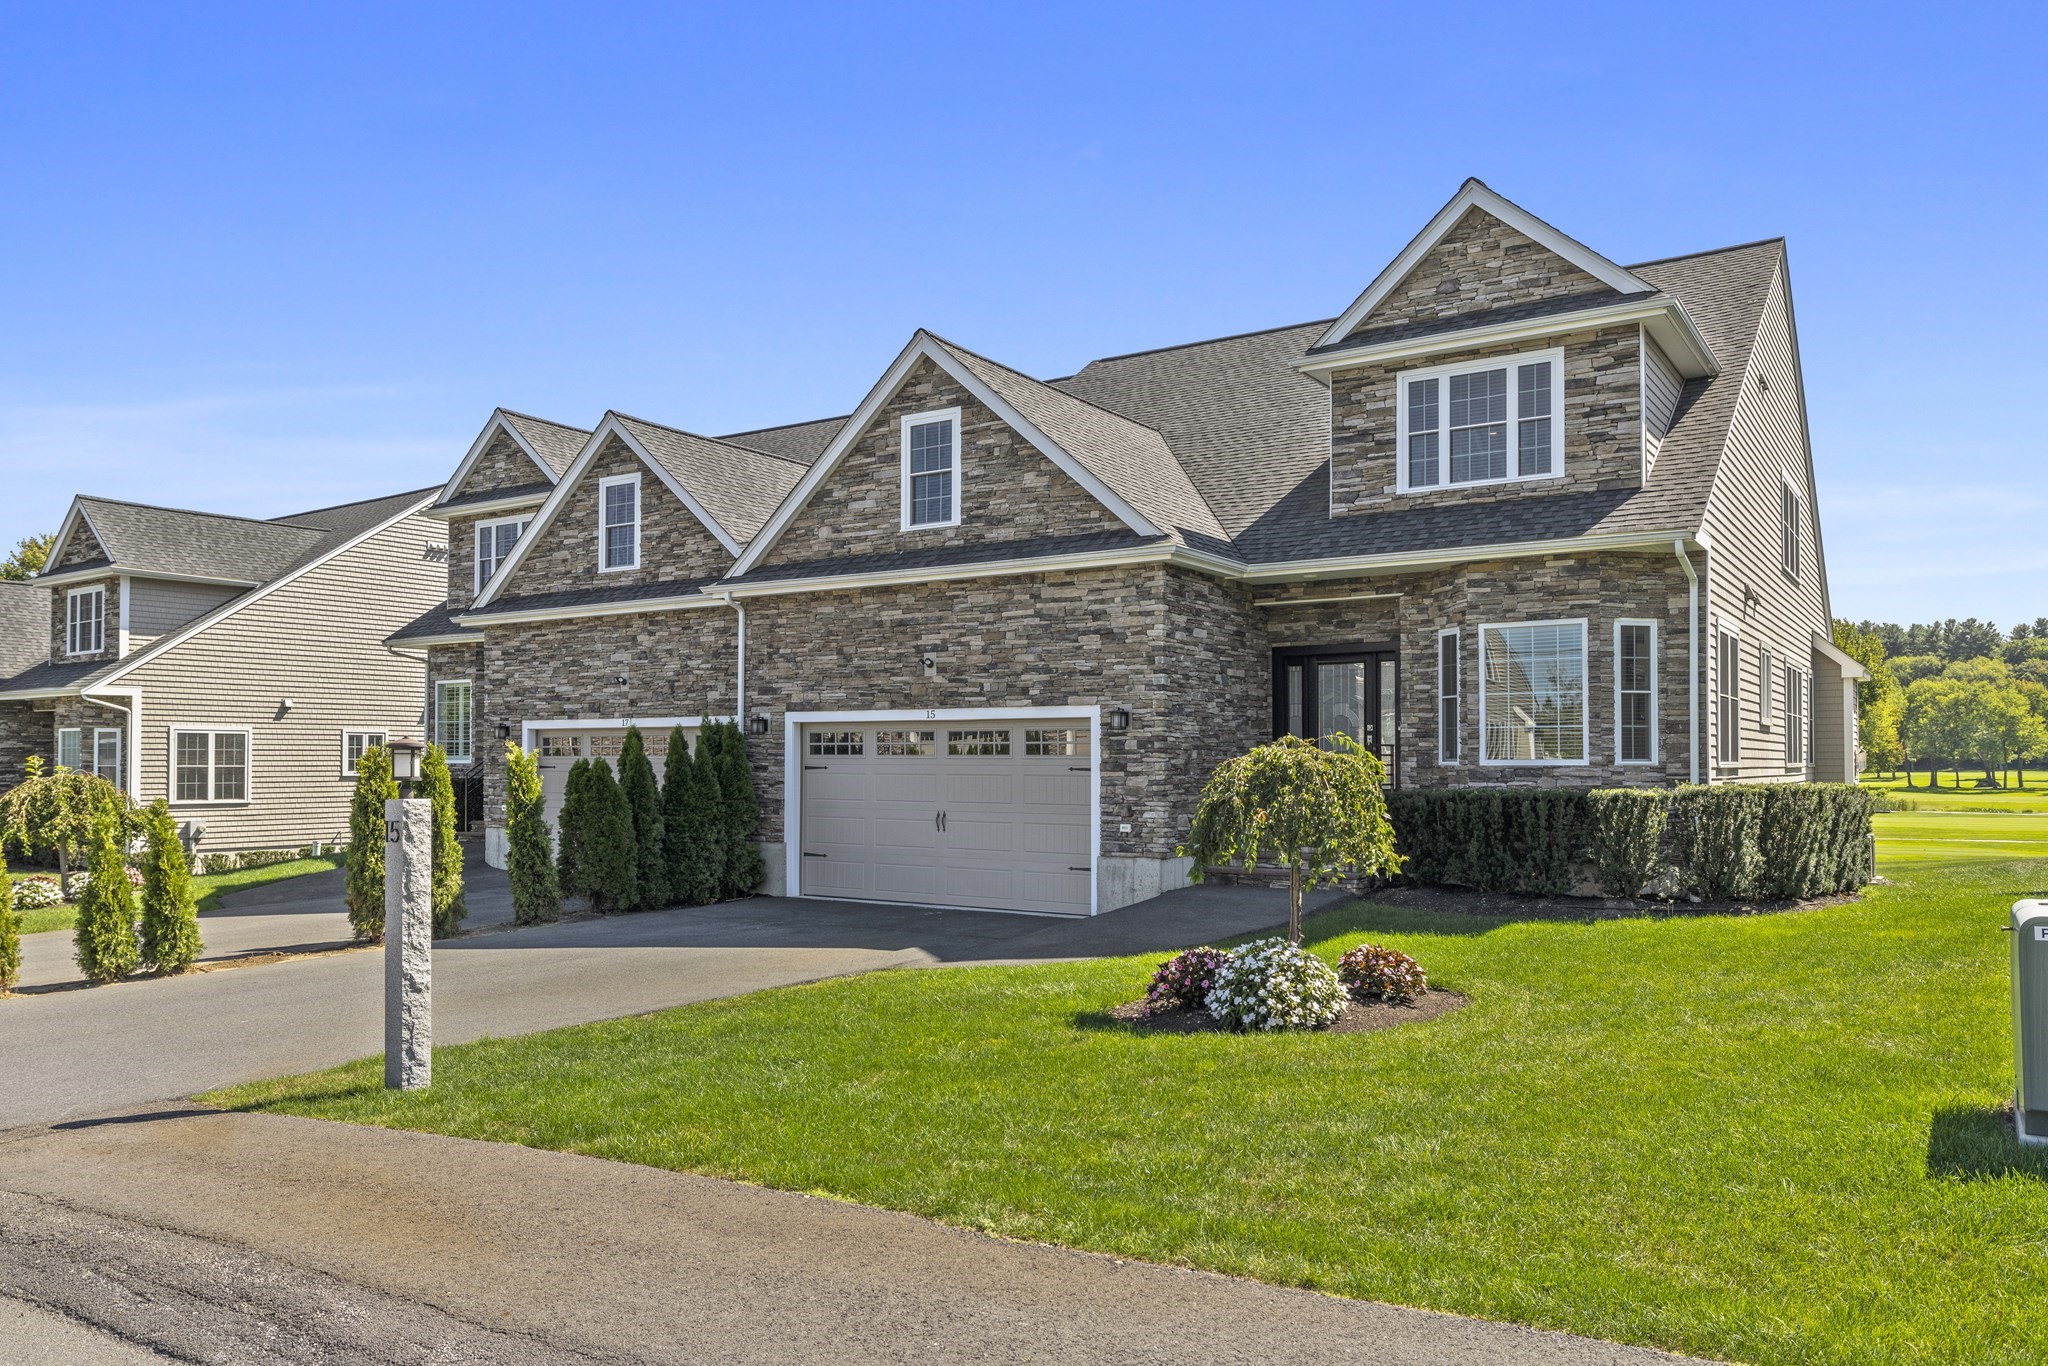
Welcome to 15 Cape Club Drive, a beautifully appointed residence offering approximately 3,200 square feet of sophisticated living with sweeping views of the 18th hole. Designed for effortless first-floor living, the home features a sun-filled open layout with hardwood floors, soaring ceilings, a gas fireplace and direct access to an expansive deck that is perfect for entertaining or enjoying unforgettable sunsets over the course. The bright white kitchen is highlighted by striking book-matched quartz countertops and backsplash, high-end stainless-steel appliances, abundant cabinetry, illuminated glass-front cabinets and a large center island. A separate breakfast bar off the kitchen provides additional space for casual dining and entertaining. The first-floor primary suite includes deck access, a tray ceiling and a spa-inspired bath with a soaking tub, glass-enclosed shower and dual vanity, while a dedicated home office provides a comfortable and private workspace. Upstairs, a generous bedroom, open loft and additional flexible space offer plenty of room for guests and relaxation, complemented by a private balcony overlooking the fairway. The walkout lower level offers additional flexible-use bonus space that is not included in the stated square footage. Complete with in-unit laundry, a two-car garage and a beautifully landscaped setting, this is refined golf-course living at its finest.
This home has been viewed 14 times
Last Checked: October 19th, 2026 at 6:53am (Source: MLS PIN #73580393)
Garage Parking
Air Conditioning
Waterview
Lead Paint Free
Pre Construction
General Information for 15 Cape Club Dr # 15, Sharon MA 02067
Listing ID73580393
Property TypeCondominium
Price1430000 ($432.94/SqFt)
Building Style2/3 Family
CitySharon
CountyNorfolk
Neighborhood(s)
Total Parking6 (2 Garage)
Unit Level1
Levels in Unit2
Year Built2019
Year Built SourcePublic Records
Year Built DetailsActual
Building Construction StatusPre-Construction
ZoningRes
Unit Features for 15 Cape Club Dr # 15, Sharon MA 02067
Approximate Living Area Total3303
Living Area Includes BasementNo
Rooms5
Bedrooms2
Primary En Suite BathroomYes
BasementFull
Cooling1, Split
LaundryArchway
Fireplaces
Outdoor SpaceNo
FlooringTile
Electric220 Volts
AppliancesRange
Condo Association Features for 15 Cape Club Dr # 15, Sharon MA 02067
Pet PolicyNot Allowed
Building ManagementDeveloper Advisory Board
Building Construction StatusPre-Construction
Number of Units26
Year Built2019
Year Built DetailsActual
Year Built SourcePublic Records
WaterPublic,individual Meter
SewerPrivate Sewer,other
Parking Features1
Building Amenities
Disclosures for 15 Cape Club Dr # 15, Sharon MA 02067
Lead PaintNone
UFFI
Living Area Includes BasementNo
Living Area Disclosure
Building Area SourcePublic Records
Special Listing Conditions
ExclusionsSwing Set
Title 5A
Compensation Based On
Documents AvailablePerc Test
Financial Information for 15 Cape Club Dr # 15, Sharon MA 02067
Association Fee
Optional Fee0
Association Fee IncludesLandscaping
Optional Fee Includes
Association Fee FrequencyMonthly
Assessed Value$1,217,100
Real Estate Tax20873
Tax Year2026
Location Information for 15 Cape Club Dr # 15, Sharon MA 02067
Neighborhood(s)
Area AmenitiesWalk/jog Trails
Contact Information for 15 Cape Club Dr # 15, Sharon MA 02067
Agent
Name: Issam Dib
Payment Calculator
, Interest
Property Taxes 1739.42
Principal & Interest 8811.21
HOA Dues
Exclusive Listing Agent
Skyline Realty
Issam Dib
Office Phone