



Active
123-125 Centre Street # 6, Boston MA 02124
$849,000
Estimated $5,703/month Calculator Condo
3 Bedrooms
Baths
1702
Total Parking: 1
Built in 2021
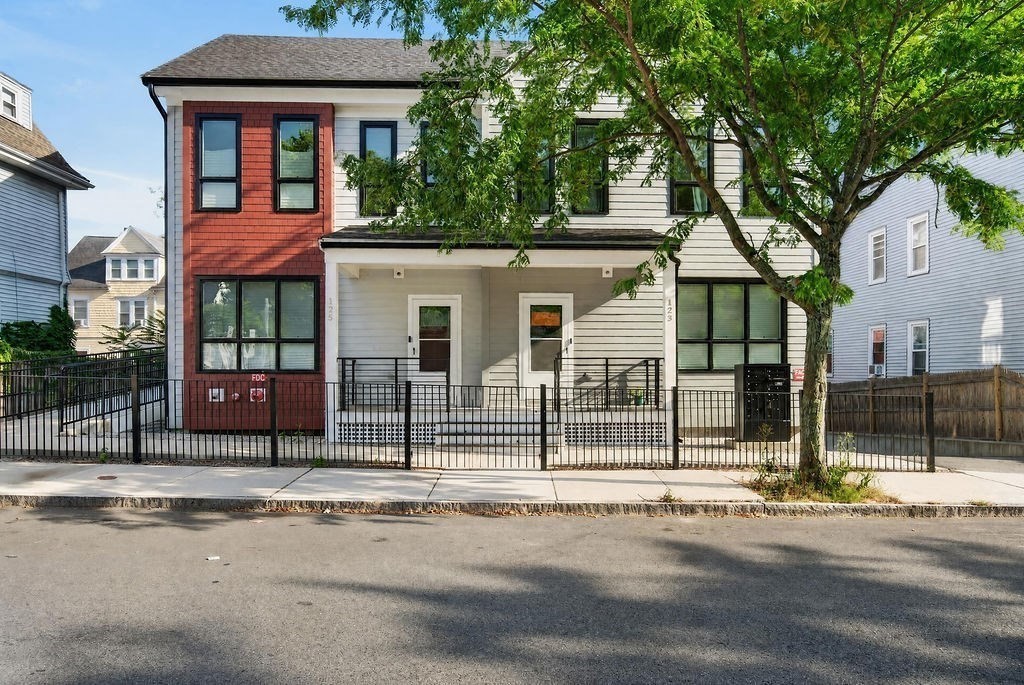
Welcome to 123 Centre Street, a modern three-level townhouse, offering bright, thoughtfully designed living space on every floor and where contemporary finishes meet everyday convenience. The main level features an open-concept layout designed for both everyday living and entertaining. The sleek kitchen is appointed with white quartz countertops, a peninsula, a subway tile backsplash, and stainless steel appliances. It flows seamlessly into the dining area and living room, and a convenient half bath completes this level. The second floor offers two generously sized bedrooms, each filled with natural light and equipped with custom built-out closets. A full bath and top-loading laundry complete this level, adding comfort and practicality to daily routines. The entire third level is dedicated to the primary suite, a private retreat featuring two closets with built-ins and an en-suite bath. Step outside to the private deck, which overlooks the Reverend Loesch Family Park, for a peaceful spot to start or end the day. Covered carport parking is included. Ideally situated just off Dorchester Avenue, near Ashmont and Adams Village, the home is a short distance to the Shawmut Red Line station. Local shops, restaurants, and Loesch Park are all close by, offering neighborhood amenities, green space, and public transit close to home. Reach out today to schedule your private showing.
This home has been viewed 6 times
Last Checked: September 26th, 2026 at 6:23am (Source: MLS PIN #73580332)
Air Conditioning
Lead Paint Free
General Information for 123-125 Centre Street # 6, Boston MA 02124
Listing ID73580332
Property TypeCondominium
Price849000 ($498.82/SqFt)
Building Style2/3 Family
CityBoston
CountySuffolk
Neighborhood(s)
Total Parking1
Unit Level1
Levels in Unit3
Year Built2021
Year Built SourcePublic Records
Year Built DetailsActual
Building Construction Status
ZoningA
Unit Features for 123-125 Centre Street # 6, Boston MA 02124
Approximate Living Area Total1702
Living Area Includes BasementNo
Rooms9
Bedrooms3
Primary En Suite BathroomYes
BasementFull
Cooling1, Split
LaundryArchway
Fireplaces
Outdoor SpaceNo
FlooringTile
Electric
AppliancesRange
Condo Association Features for 123-125 Centre Street # 6, Boston MA 02124
Pet PolicyAllowed
Building Management
Building Construction Status
Number of Units9
Year Built2021
Year Built DetailsActual
Year Built SourcePublic Records
WaterPublic
SewerPublic Sewer
Parking Features1
Building Amenities
Disclosures for 123-125 Centre Street # 6, Boston MA 02124
Lead PaintNone
UFFI
Living Area Includes BasementNo
Living Area Disclosure
Building Area SourceOwner
Special Listing Conditions
ExclusionsWall Mounted Tv's-Brackets To Remain
Compensation Based On
Documents Available
Financial Information for 123-125 Centre Street # 6, Boston MA 02124
Association Fee
Optional Fee0
Association Fee IncludesLandscaping
Optional Fee Includes
Association Fee FrequencyMonthly
Assessed Value$999,999
Real Estate Tax5659
Tax Year2027
Location Information for 123-125 Centre Street # 6, Boston MA 02124
Neighborhood(s)
Area AmenitiesWalk/jog Trails
Contact Information for 123-125 Centre Street # 6, Boston MA 02124
Agent
Name: Scott Farrell & Partners
Team Members
Name: Scott Farrell
Payment Calculator
, Interest
Property Taxes 471.58
Principal & Interest 5231.27
HOA Dues
Exclusive Listing Agent
Compass
Scott Farrell & Partners
Office Phone