



Active
7 Trout Brook Way, Shirley MA 01464
$769,900
Estimated $5,395/month Calculator Single Family
3 Bedrooms
Baths
2438
Total Parking: 10 (2 Garage)
121,097 (2.78)
Built in 1993
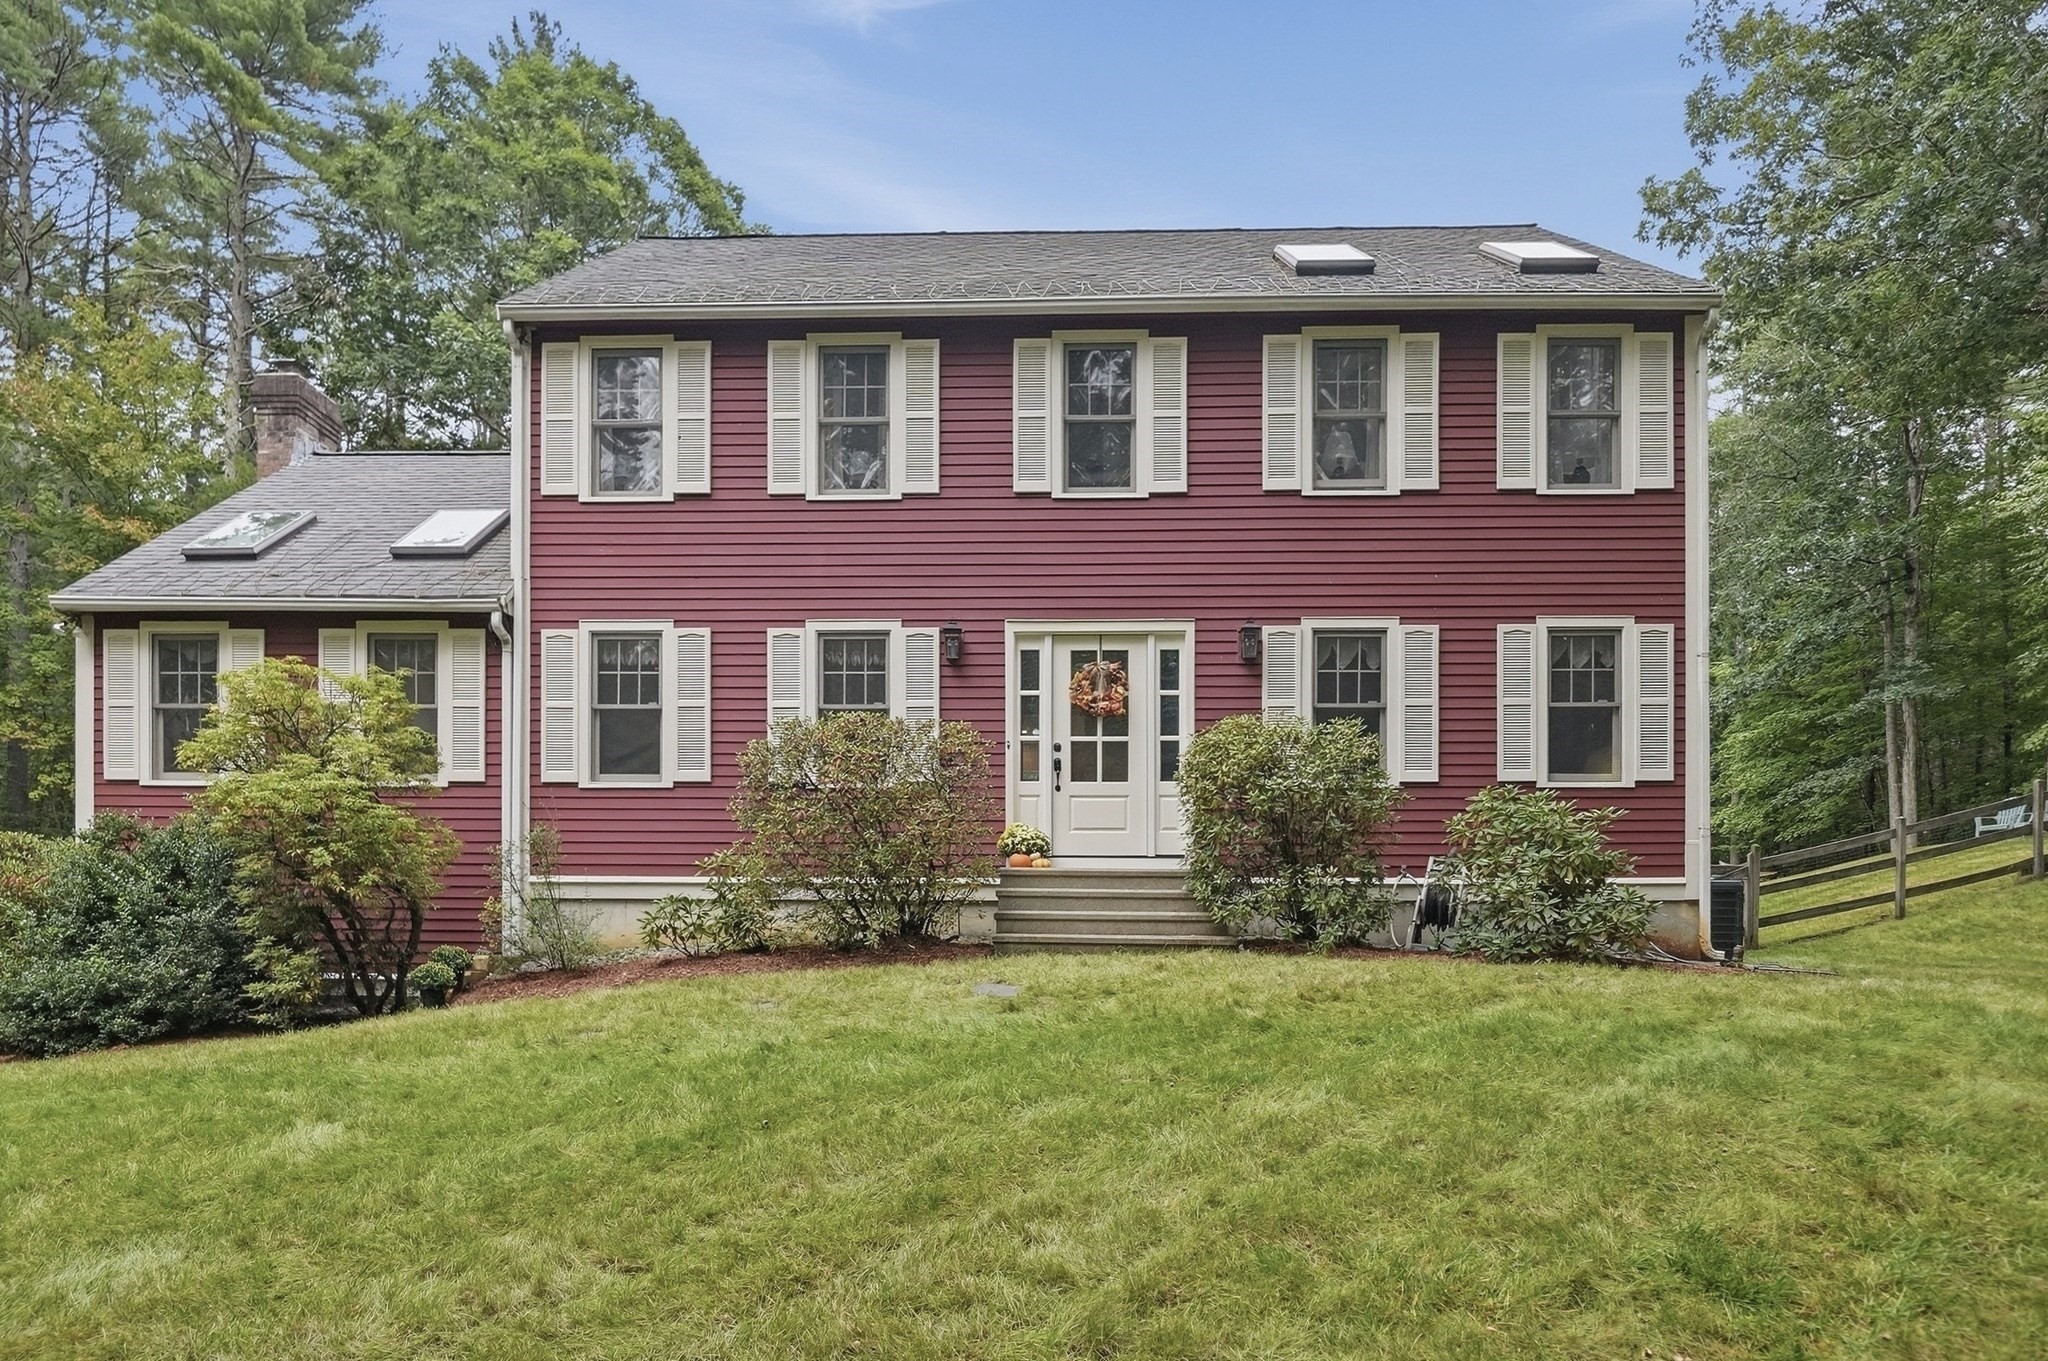
Set on 2.78 acres at the end of a cul-de-sac and adjacent to Conservation land, this spacious Shirley Colonial offers room to spread out both inside and out. Hardwood floors carry through much of the main level, where a large family room stands out with a vaulted ceiling, skylights and fireplace. The recently upgraded kitchen features stone countertops, stainless steel appliances, gas cooking, recessed lighting and a breakfast area, with a slider providing an easy connection to the outdoor spaces. A separate dining room and living room add flexibility for entertaining, working from home or everyday living. Upstairs, the primary bedroom features a vaulted ceiling, skylight, walk-in closet and private full bath, accompanied by two additional bedrooms and another full bath. The finished lower level adds even more usable space, while first-floor laundry, central air and an attached two-car garage round out the interior. Outside, enjoy a screened porch, wood deck, fenced yard and storage shed surrounded by a generous wooded setting. Recent improvements include a new driveway, upgraded kitchen, replaced exterior staircase and fresh paint throughout much of the interior. With almost 2500 sq ft of total living area, a bonus room and plenty of outdoor space, this property delivers the size and versatility that can be hard to find. By entering the property you are giving consent to being recorded at an open house or any showings.
This home has been viewed 11 times
Last Checked: October 23rd, 2026 at 9:38am (Source: MLS PIN #73580331)
Garage Parking
Air Conditioning
Waterview
Lead Paint Free
General Information for 7 Trout Brook Way, Shirley MA 01464
Listing ID73580331
Property TypeSingle Family / Detached
Price$769,900 ($315.79/SqFt)
StyleColonial
CityShirley
CountyMiddlesex
Neighborhood(s)
Garage Parking2
ZoningRR
Year Built1993
Year Built SourcePublic Records
Year Built DetailsActual
Interior Features for 7 Trout Brook Way, Shirley MA 01464
Approximate Living Area Total2438
Living Area Includes BasementYes
Rooms8
Bedrooms3
Primary En Suite BathroomYes
BasementFull
Cooling1, Split
Fireplaces
AppliancesRange
FlooringTile
Electric220 Volts
Exterior Features for 7 Trout Brook Way, Shirley MA 01464
Approximate Lot Size (Acres)2.78
Approximate Lot Size (Square Feet)121097
Total Parking10 (2 Garage)
Garage Parking2
WaterPrivate
SewerPrivate Sewer
Lot FeaturesGentle Sloping
Parking Features1
Exterior FeaturesPorch
Foundation Area0
Foundation Materials
Construction MaterialsFrame
Road Frontage Type
Patio & PorchCovered
Roof MaterialAsphalt/fiberglass Shingles
Utility Connections110 Volts
Water ViewsNo
Water Views Features
Waterfront0
Waterfront Features
Pool Features
Horse Permitted0
Horse Amenities
Disclosures for 7 Trout Brook Way, Shirley MA 01464
Lead PaintNone
UFFINo
Living Area Includes BasementYes
Living Area Disclosure
Building Area SourcePublic Records
Special Listing Conditions
ExclusionsSwing Set
Title 5A
Compensation Based On
Financial Information for 7 Trout Brook Way, Shirley MA 01464
Association Fee
Association Fee Frequency
Association Fee Includes
Real Estate Tax7811
Tax Year2026
Assessed Value$630,400
Location Information for 7 Trout Brook Way, Shirley MA 01464
Neighborhood(s)
Area AmenitiesWalk/jog Trails
Contact Information for 7 Trout Brook Way, Shirley MA 01464
Agent
Name: Leslie Storrs Tondreau
Payment Calculator
, Interest
Property Taxes 650.92
Principal & Interest 4743.88
HOA Dues
Exclusive Listing Agent
Lamacchia Realty, Inc.
Leslie Storrs Tondreau
Office Phone