



Active
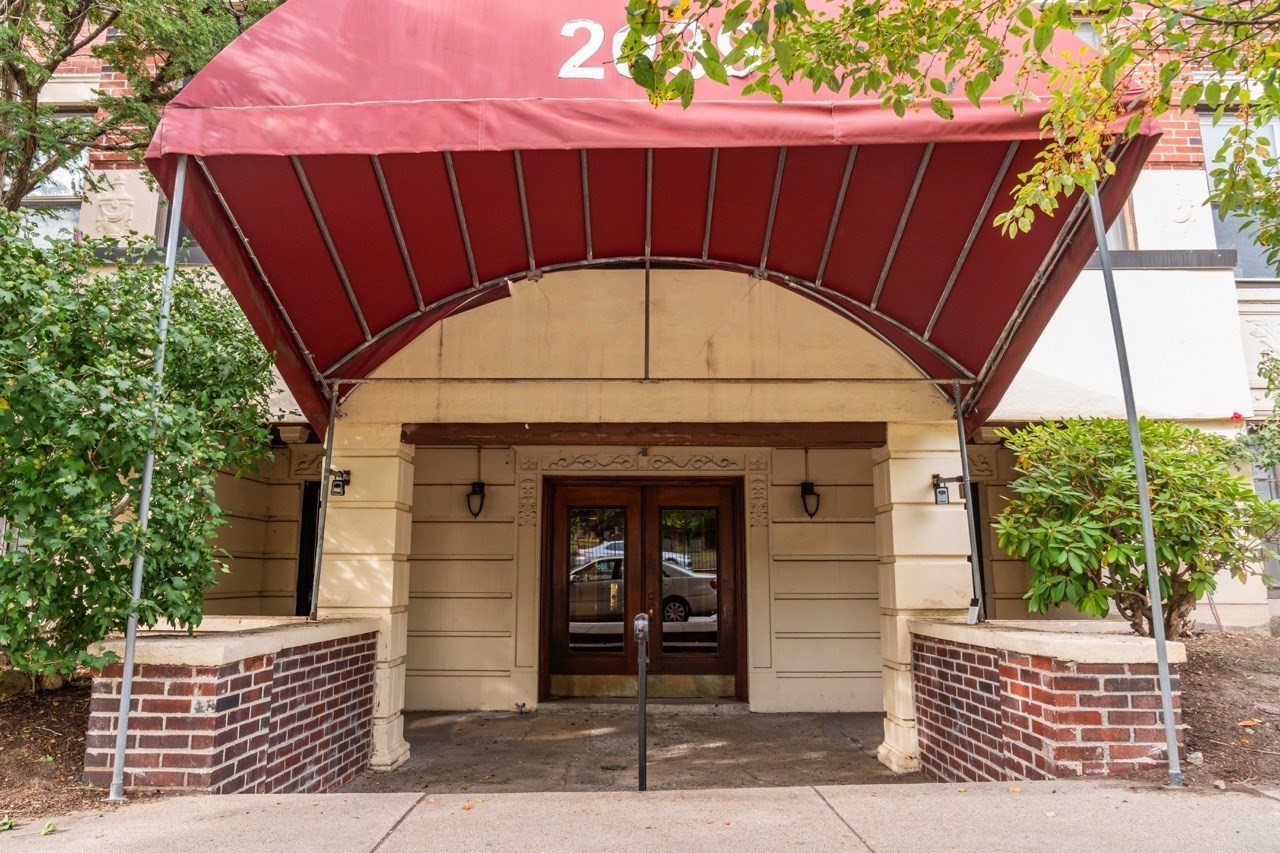
2039 Commonwealth Ave # 12A, Boston MA 02135
$549,900
Estimated $3,900/month Calculator Condo
2 Bedrooms
Baths
956
Total Parking: 1
Built in 1920
Experience the perfect blend of vibrant urban living and suburban tranquility in this top-floor, penthouse-style condominium. Situated in Brighton’s highly coveted Cleveland Circle neighborhood, just minutes from the Chestnut Hill reservoir and bordering the Newton city line, this meticulously maintained, 956 square-foot residence is an absolute standout for first-time buyers, university affiliates, and savvy investors alike. Take a look inside to find a freshly painted, light-filled interior accented by multiple brand-new, fan styled light fixtures. The heart of the home is a fully renovated, chef-inspired kitchen boasting high-end solid wood cabinetry, stainless steel appliances, gas cooking, and expansive countertops designed for effortless meal preparation and storage. The kitchen flows seamlessly into a formal dining room—a versatile space that can easily adapt to a formal entertaining area, family room, or creative studio. The layout features two generously sized bedrooms, one front facing with urban views and the other offers, courtyard scenery. A welcoming entry foyer, and a sprawling living room that connects to a brilliant, fully finished and enclosed porch. Bathed in natural light, this bonus room serves as the ultimate work-from-home office or cozy sunroom retreat. Centrally located for ultimate convenience, the meticulously clean and updated full bathroom is a true standout. This well-utilized space features a versatile shower/tub combo and a stunning granite sink vanity framed by custom built-in cabinetry, which includes an integrated linen closet for excellent storage. Brand-new light fixture- accented by a sleek, chrome-finished silver towel rack, this bathroom balances style and function perfectly. For peace of mind, the professionally managed building features a secure foyer entrance equipped with an intercom system connected directly to the unit. Practical amenities abound, including a rare, assigned off-street parking space, storage and common laundry facilities within the building (through the building’s courtyard). Positioned directly across the street from the Green Line T, your commute into downtown Boston is seamless. With Boston College, local universities, walking trails, and Cleveland Circle's finest dining/shopping right at your doorstep, this property represents an unparalleled opportunity. Why rent when you can invest in one of Greater Boston's most resilient real estate markets? Turnkey and ready for its next chapter!
This home has been viewed 3 times
Last Checked: September 21st, 2026 at 8:05pm (Source: MLS PIN #73580225)
Air Conditioning
Waterview
Lead Paint Free
General Information for 2039 Commonwealth Ave # 12A, Boston MA 02135
Listing ID73580225
Property TypeCondominium
Price549900 ($575.21/SqFt)
Building Style2/3 Family
CityBoston
CountySuffolk
MLS AreaBrighton's Cleveland Circle
Neighborhood(s)
Total Parking1
Unit Level3
Levels in Unit1
Year Built1920
Year Built SourcePublic Records
Year Built DetailsApproximate,Renovated Since
Building Construction StatusReady for Occupancy
ZoningCD
Unit Features for 2039 Commonwealth Ave # 12A, Boston MA 02135
Approximate Living Area Total956
Living Area Includes BasementNo
Rooms7
Bedrooms2
Primary En Suite BathroomNo
BasementFull
Cooling1, Split
LaundryArchway
Fireplaces
Outdoor SpaceNo
FlooringTile
Electric220 Volts
AppliancesRange
Condo Association Features for 2039 Commonwealth Ave # 12A, Boston MA 02135
Complex NameCommonwealth/Brighton Condominium
Pet PolicyNot Allowed
Building ManagementDeveloper Advisory Board
Building Construction StatusReady for Occupancy
Number of Units48
Year Built1920
Year Built DetailsApproximate,Renovated Since
Year Built SourcePublic Records
WaterPublic
SewerPublic Sewer
Parking Features1
Building AmenitiesBeach Rights
Disclosures for 2039 Commonwealth Ave # 12A, Boston MA 02135
Lead PaintNone
UFFI
Living Area Includes BasementNo
Living Area Disclosure
Building Area SourcePublic Records
Special Listing Conditions
ExclusionsCoin Op Washer And Dryer In Basement To Remain.
Compensation Based On
Documents AvailablePerc Test
Financial Information for 2039 Commonwealth Ave # 12A, Boston MA 02135
Association Fee
Optional Fee0
Association Fee IncludesLandscaping
Optional Fee Includes
Association Fee FrequencyMonthly
Assessed Value$495,100
Real Estate Tax6139
Tax Year2026
Location Information for 2039 Commonwealth Ave # 12A, Boston MA 02135
Elementary SchoolBps
Middle SchoolBps
High SchoolBps
Neighborhood(s)
MLS AreaBrighton's Cleveland Circle
Area AmenitiesWalk/jog Trails
Contact Information for 2039 Commonwealth Ave # 12A, Boston MA 02135
Payment Calculator
, Interest
Property Taxes 511.58
Principal & Interest 3388.31
HOA Dues
Exclusive Listing Agent
RE/MAX Preferred Properties
Leah Rossi
Office Phone