



Active
1105 Stony Hill Rd, Wilbraham MA 01095
$599,000
Estimated $4,450/month Calculator Single Family
4 Bedrooms
Baths
2544
Total Parking: 12 (2 Garage)
34,036 (0.78)
Built in 1970
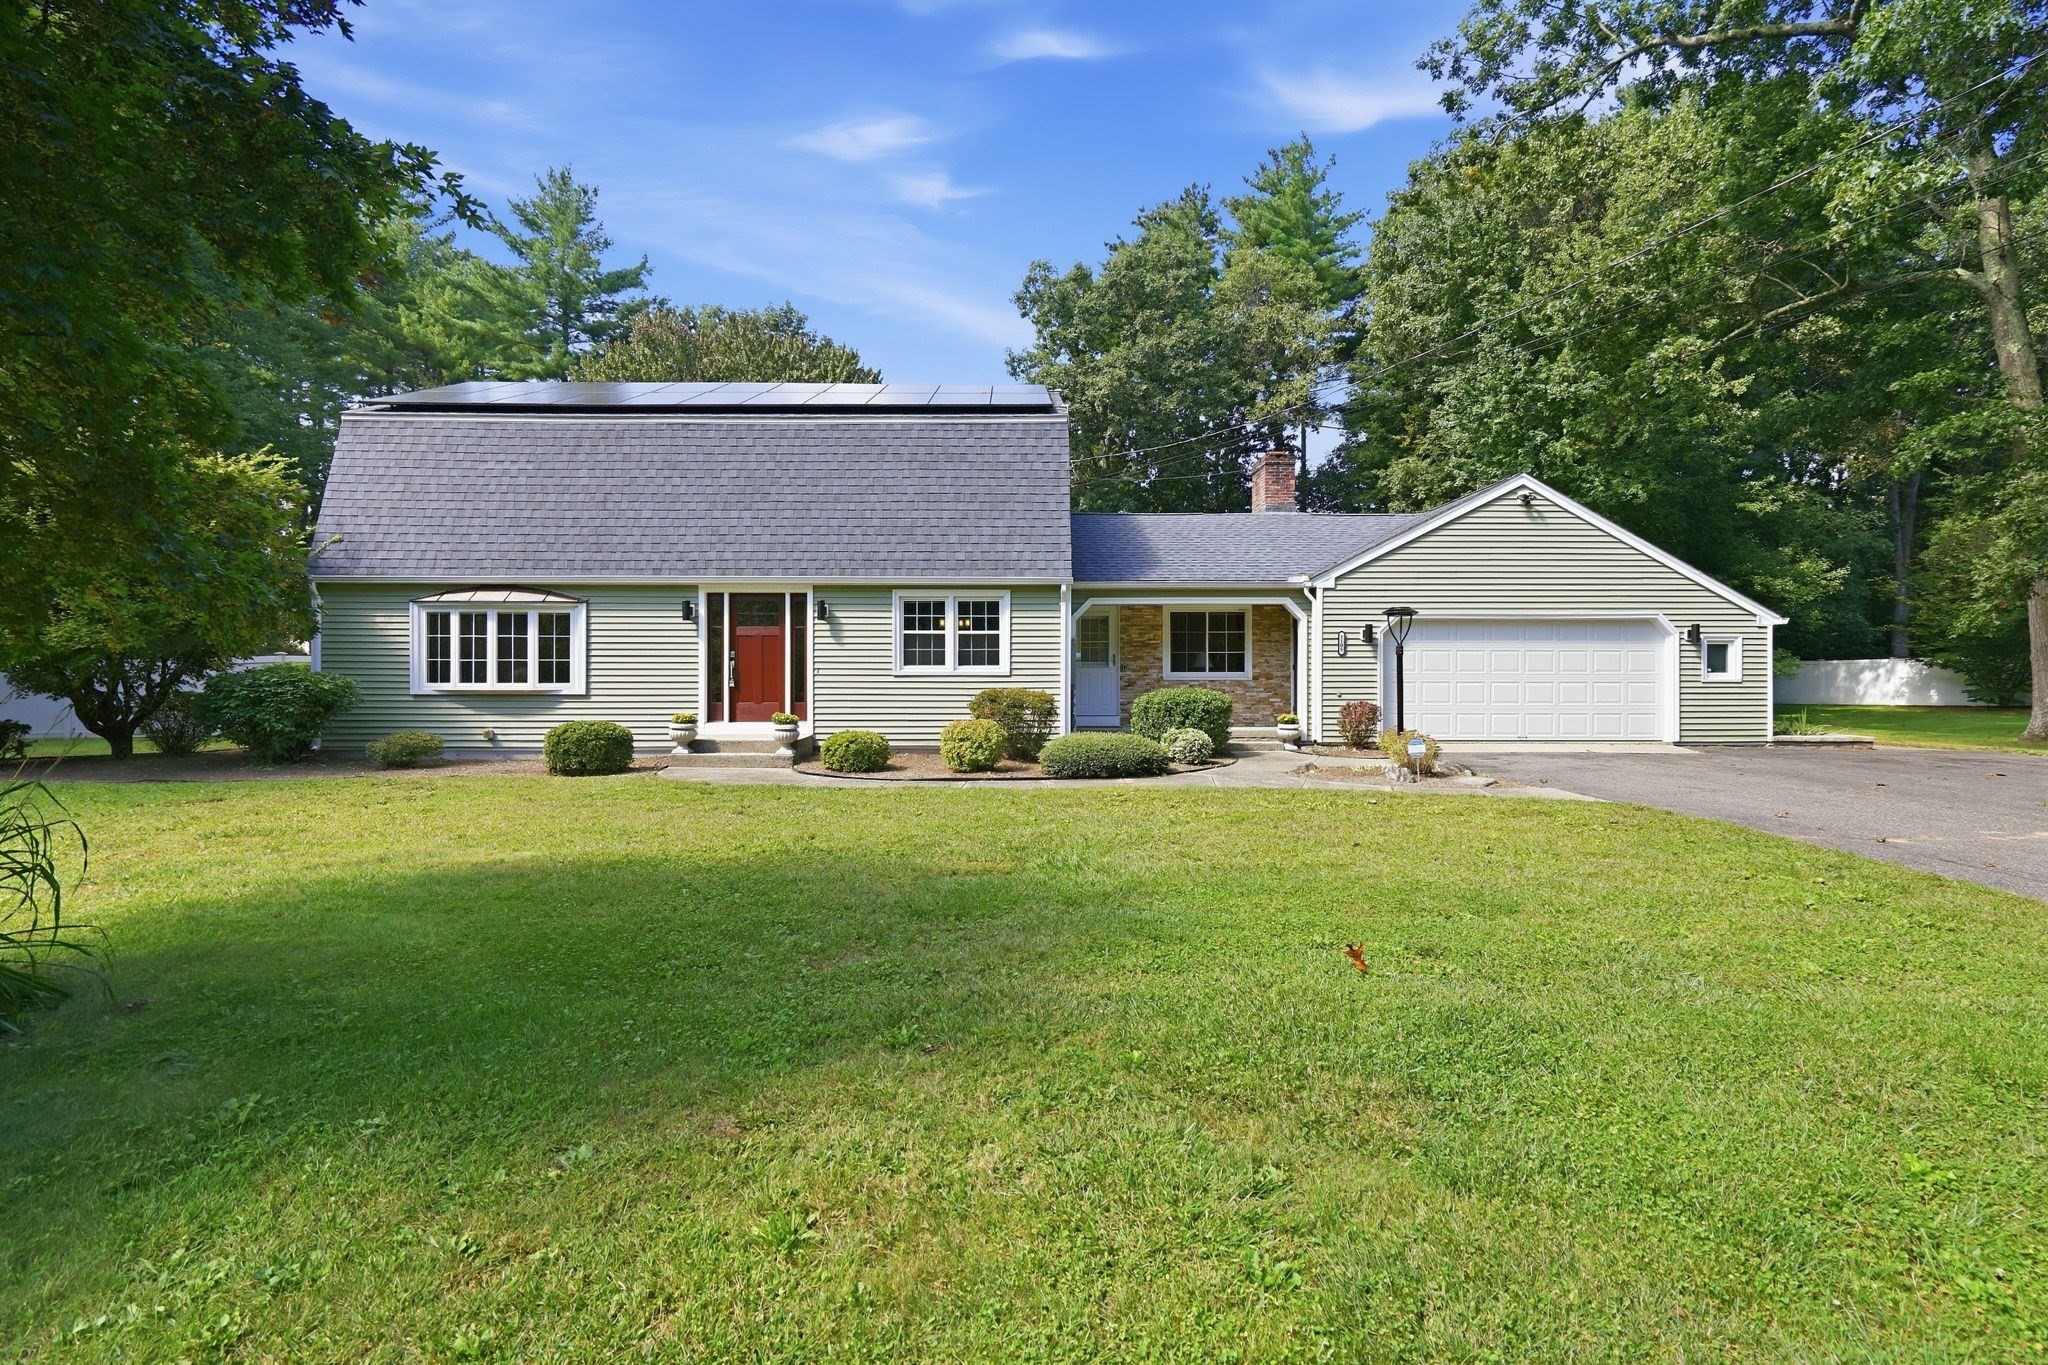
Nestled on a beautifully .78 landscaped lot, this 9 rm, 4 bedroom 3 bath home has it all and then some. There is an abundance of space throughout this home. Featuring an updated kitchen with Cherry cabinets, granite counters, new stainless appliances and breakfast bar. A family room with fp opens to a sun room overlooking specatacular landscaped grounds and an inground pool. The private office off the sun room has sliders which also open to pool area. There is a first floor bedroom, a full bath with a jettted tub & double vanity, a formal dining room, living room and hardwood floors throughout this home. The second floor Primary suite has an en-suite with a large jacuzzi tub and separate custom tiled shower. It's listed as #3 bath on the above mls information. There is also an additional 2nd floor bath with a tiled tub and shower combination. A partially finished basement offers endless possibilites for a play room or gym etc. Step outside to your own private oasis featuring an entirely fenced backyard, an oversized paver patio with built-in seating and a fire pit for gathering spaces with family and friends. The inground pool is the perfect setting for summer enjoyment. Additional features include a double shed which holds everything from pool equipment to a lawn tractor and so much more. There is an attached two car garaage with heavy duty shelving, a newer roof, siding, gutters with leaf guard 2015-2016. Pool liner 2018. Solar panels have been paid in full by the seller. Across from this home is Conservation land which offers not only privacy but walking trails throughout. See attached list of features.
This home has been viewed 2 times
Last Checked: September 21st, 2026 at 8:05pm (Source: MLS PIN #73580156)
Garage Parking
Air Conditioning
Waterview
Lead Paint Free
General Information for 1105 Stony Hill Rd, Wilbraham MA 01095
Listing ID73580156
Property TypeSingle Family / Detached
Price$599,000 ($235.46/SqFt)
StyleColonial
CityWilbraham
CountyHampden
Neighborhood(s)
Garage Parking2
ZoningR34
Year Built1970
Year Built SourcePublic Records
Year Built DetailsActual
Interior Features for 1105 Stony Hill Rd, Wilbraham MA 01095
Approximate Living Area Total2544
Living Area Includes BasementNo
Rooms9
Bedrooms4
Primary En Suite BathroomYes
BasementFull
Cooling1, Split
Fireplaces
AppliancesRange
FlooringTile
Electric220 Volts
Exterior Features for 1105 Stony Hill Rd, Wilbraham MA 01095
Approximate Lot Size (Acres)0.78
Approximate Lot Size (Square Feet)34036
Total Parking12 (2 Garage)
Garage Parking2
WaterPublic
SewerPrivate Sewer
Lot FeaturesGentle Sloping
Parking Features1
Exterior FeaturesPorch
Foundation Area0
Foundation Materials
Construction MaterialsFrame
Road Frontage Type
Patio & PorchCovered
Roof MaterialAsphalt/fiberglass Shingles
Utility Connections110 Volts
Water ViewsNo
Water Views Features
Waterfront0
Waterfront Features
Pool FeaturesAssociation
Horse Permitted0
Horse Amenities
Disclosures for 1105 Stony Hill Rd, Wilbraham MA 01095
Lead PaintNone
UFFI
Living Area Includes BasementNo
Living Area Disclosure
Building Area SourcePublic Records
Special Listing Conditions
ExclusionsWasher & Dryer Are Negotiable
Title 5A
Compensation Based On
Financial Information for 1105 Stony Hill Rd, Wilbraham MA 01095
Association Fee
Association Fee Frequency
Association Fee Includes
Real Estate Tax9111
Tax Year2026
Assessed Value$522,100
Location Information for 1105 Stony Hill Rd, Wilbraham MA 01095
Neighborhood(s)
Area AmenitiesWalk/jog Trails
Contact Information for 1105 Stony Hill Rd, Wilbraham MA 01095
Agent
Name: Janice Santaniello
Payment Calculator
, Interest
Property Taxes 759.25
Principal & Interest 3690.85
HOA Dues
Exclusive Listing Agent
Berkshire Hathaway HomeServices Realty Professionals
Janice Santaniello
Office Phone