



Active
2 Winnipeg Street, Worcester MA 01607
$364,900
Estimated $2,577/month Calculator Single Family
3 Bedrooms
Baths
1110
Total Parking: 4
5,347 (0.12)
Built in 1910
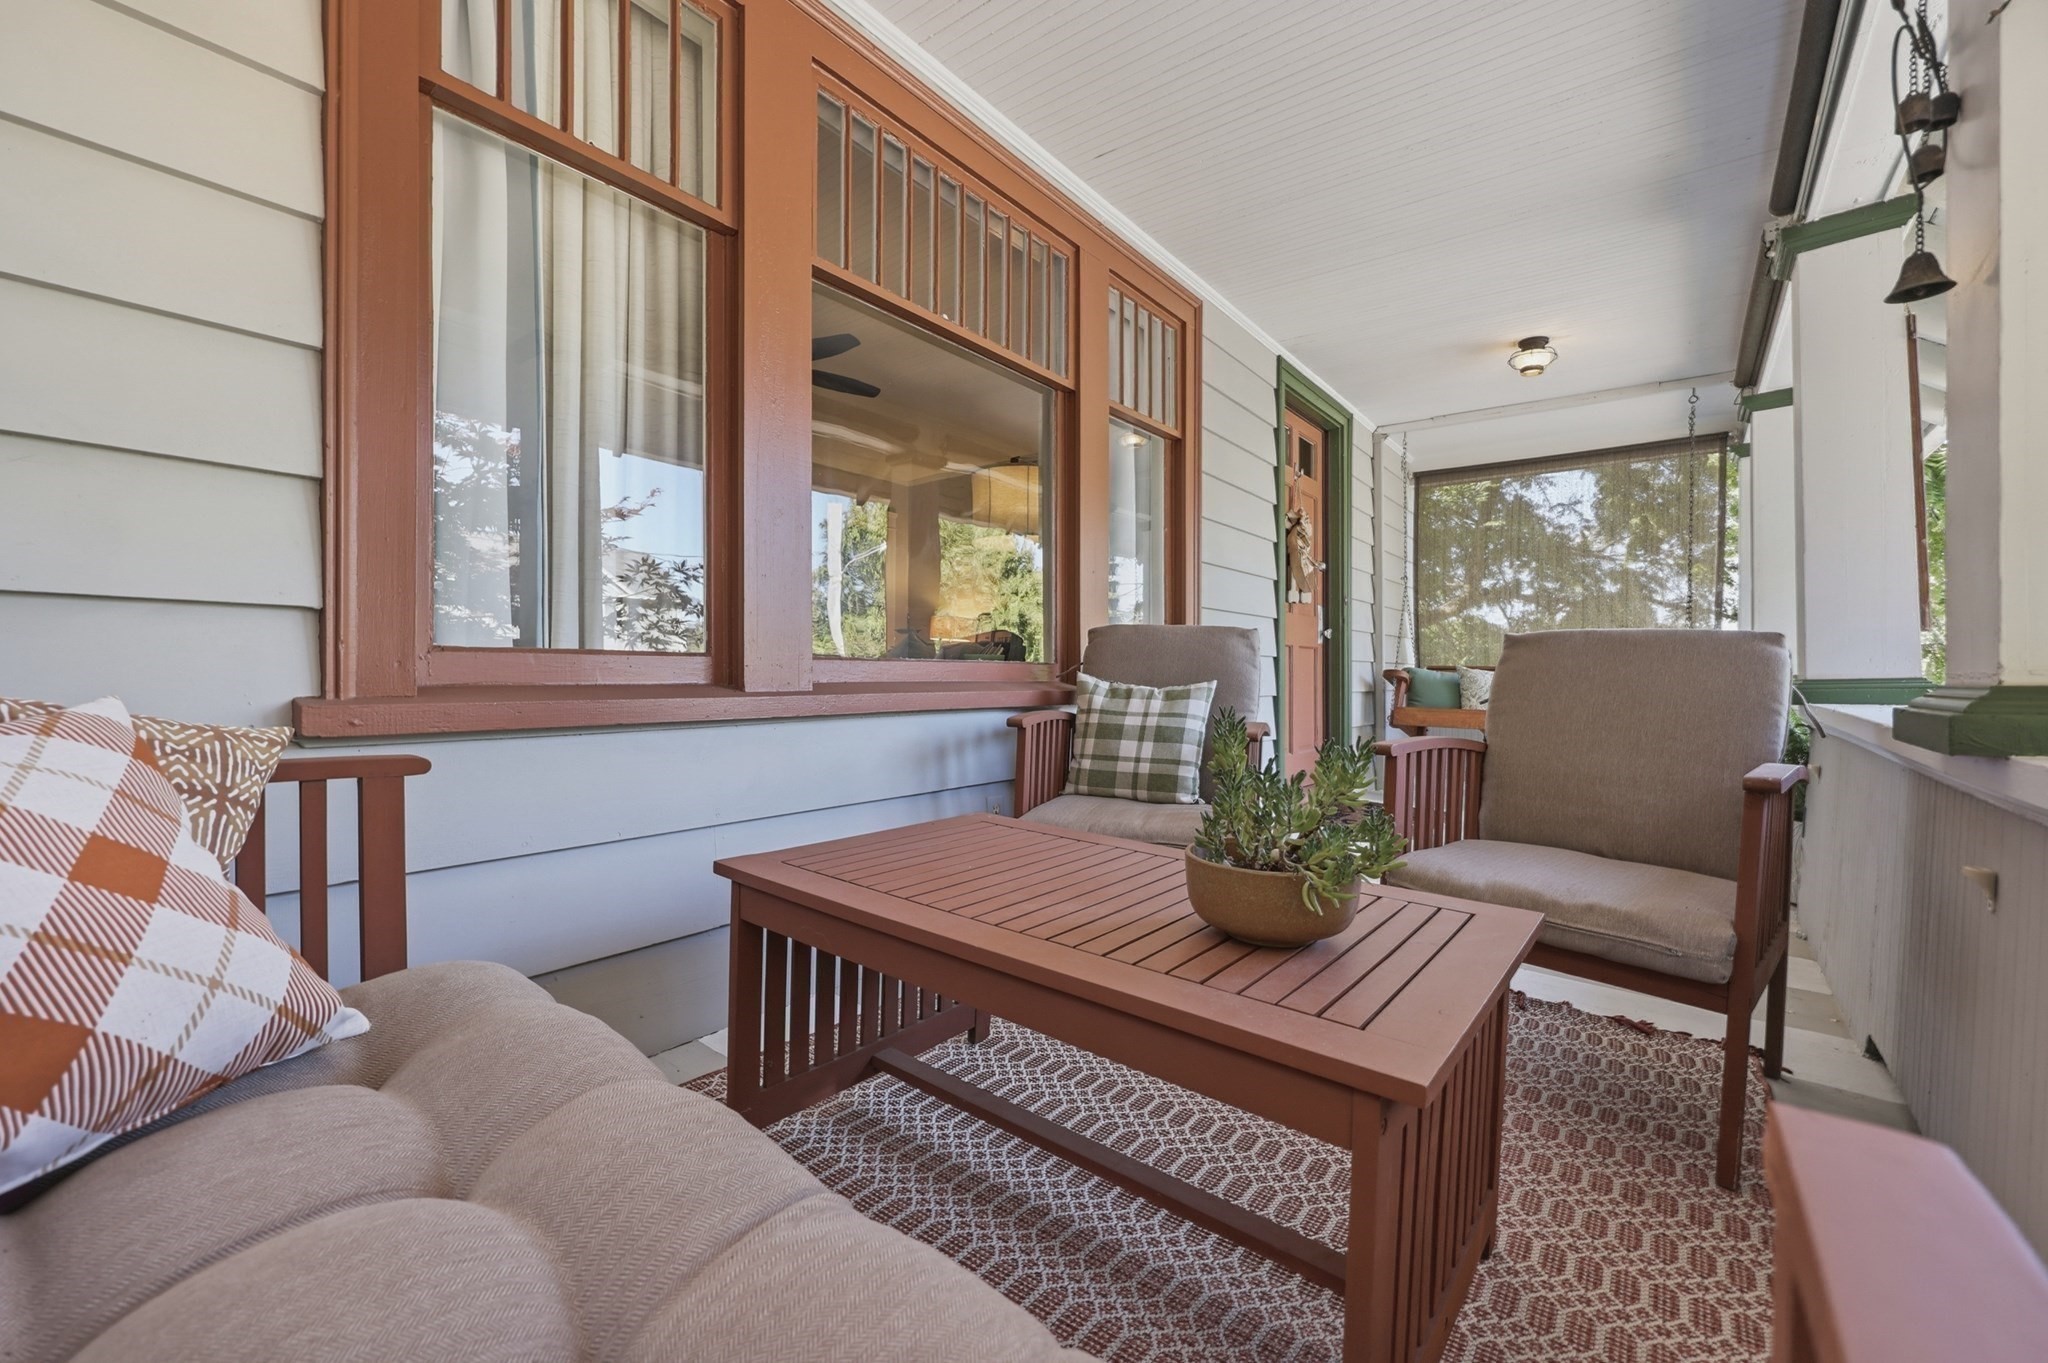
Timeless character, inviting living spaces, and a beautifully enclosed backyard make this charming Worcester bungalow ideal for both comfortable everyday living and outdoor enjoyment. A sheltered front porch opens to the main living area, where warm wood flooring, a broad picture window, and French doors combine natural light with timeless architectural detail. The dining space continues the inviting feel with wood flooring, a built-in window seat, and direct access to the deck—making it easy to take meals and gatherings outside. The adjoining kitchen features stone countertops, recessed lighting, generous cabinetry, a center island, gas cooking, and stainless-steel appliances, providing a practical layout with plenty of room for preparation and serving. A new energy-efficient heating system was installed in 2019, adding comfort and efficiency throughout the home. Downstairs, the full unfinished basement offers interior access, laundry facilities, and substantial space for storage, hobbies, or a workshop. Outside, the composite deck overlooks a lawn enclosed in 2024, complete with garden areas, a storage shed, and a patio and fire pit added in 2021. Retaining-wall and drainage improvements further enhance the backyard, while two paved driveways provide convenient off-street parking. A fully replaced roof in 2020 adds to the property’s practical appeal, rounding out a home that beautifully blends classic details, thoughtful updates, everyday functionality, and a convenient location. You will simply love all this charming home has to offer
This home has been viewed 1 time
Last Checked: September 21st, 2026 at 7:58pm (Source: MLS PIN #73580201)
Green Features
Air Conditioning
Waterview
Lead Paint Free
General Information for 2 Winnipeg Street, Worcester MA 01607
Listing ID73580201
Property TypeSingle Family / Detached
Price$364,900 ($328.74/SqFt)
StyleColonial
CityWorcester
CountyWorcester
Neighborhood(s)
Garage Parking0
ZoningMG-1
Year Built1910
Year Built SourcePublic Records
Year Built DetailsActual
Interior Features for 2 Winnipeg Street, Worcester MA 01607
Approximate Living Area Total1110
Living Area Includes BasementNo
Rooms6
Bedrooms3
Primary En Suite BathroomNo
BasementFull
CoolingSplit
Fireplaces
AppliancesRange
FlooringTile
Electric220 Volts
Exterior Features for 2 Winnipeg Street, Worcester MA 01607
Approximate Lot Size (Acres)0.12
Approximate Lot Size (Square Feet)5347
Total Parking4
Garage Parking0
WaterPublic
SewerPrivate Sewer
Lot FeaturesGentle Sloping
Parking Features1
Exterior FeaturesPorch
Foundation Area0
Foundation Materials
Construction MaterialsFrame
Road Frontage Type
Patio & PorchCovered
Roof MaterialAsphalt/fiberglass Shingles
Utility Connections110 Volts
Water ViewsNo
Water Views Features
Waterfront0
Waterfront Features
Pool Features
Horse Permitted0
Horse Amenities
Disclosures for 2 Winnipeg Street, Worcester MA 01607
Lead PaintNone
UFFINo
Living Area Includes BasementNo
Living Area Disclosure
Building Area SourcePublic Records
Special Listing Conditions
ExclusionsCoin Op Washer And Dryer In Basement To Remain.
Title 5D
Compensation Based On
Financial Information for 2 Winnipeg Street, Worcester MA 01607
Association Fee
Association Fee Frequency
Association Fee Includes
Real Estate Tax3945
Tax Year2025
Assessed Value$299,100
Location Information for 2 Winnipeg Street, Worcester MA 01607
Elementary SchoolQuinsigamond School
Middle SchoolWorcester East Middle
High SchoolNorth High School
Neighborhood(s)
Area AmenitiesWalk/jog Trails
Contact Information for 2 Winnipeg Street, Worcester MA 01607
Agent
Name: Amy Bisson
Payment Calculator
, Interest
Property Taxes 328.75
Principal & Interest 2248.4
HOA Dues
Exclusive Listing Agent
Lamacchia Realty, Inc.
Amy Bisson
Office Phone