



Active
50 Deepwoods Dr., Amherst MA 01002
$599,900
Estimated $4,339/month Calculator Single Family
4 Bedrooms
Baths
1848
Total Parking: 6 (2 Garage)
41,513 (0.95)
Built in 1971
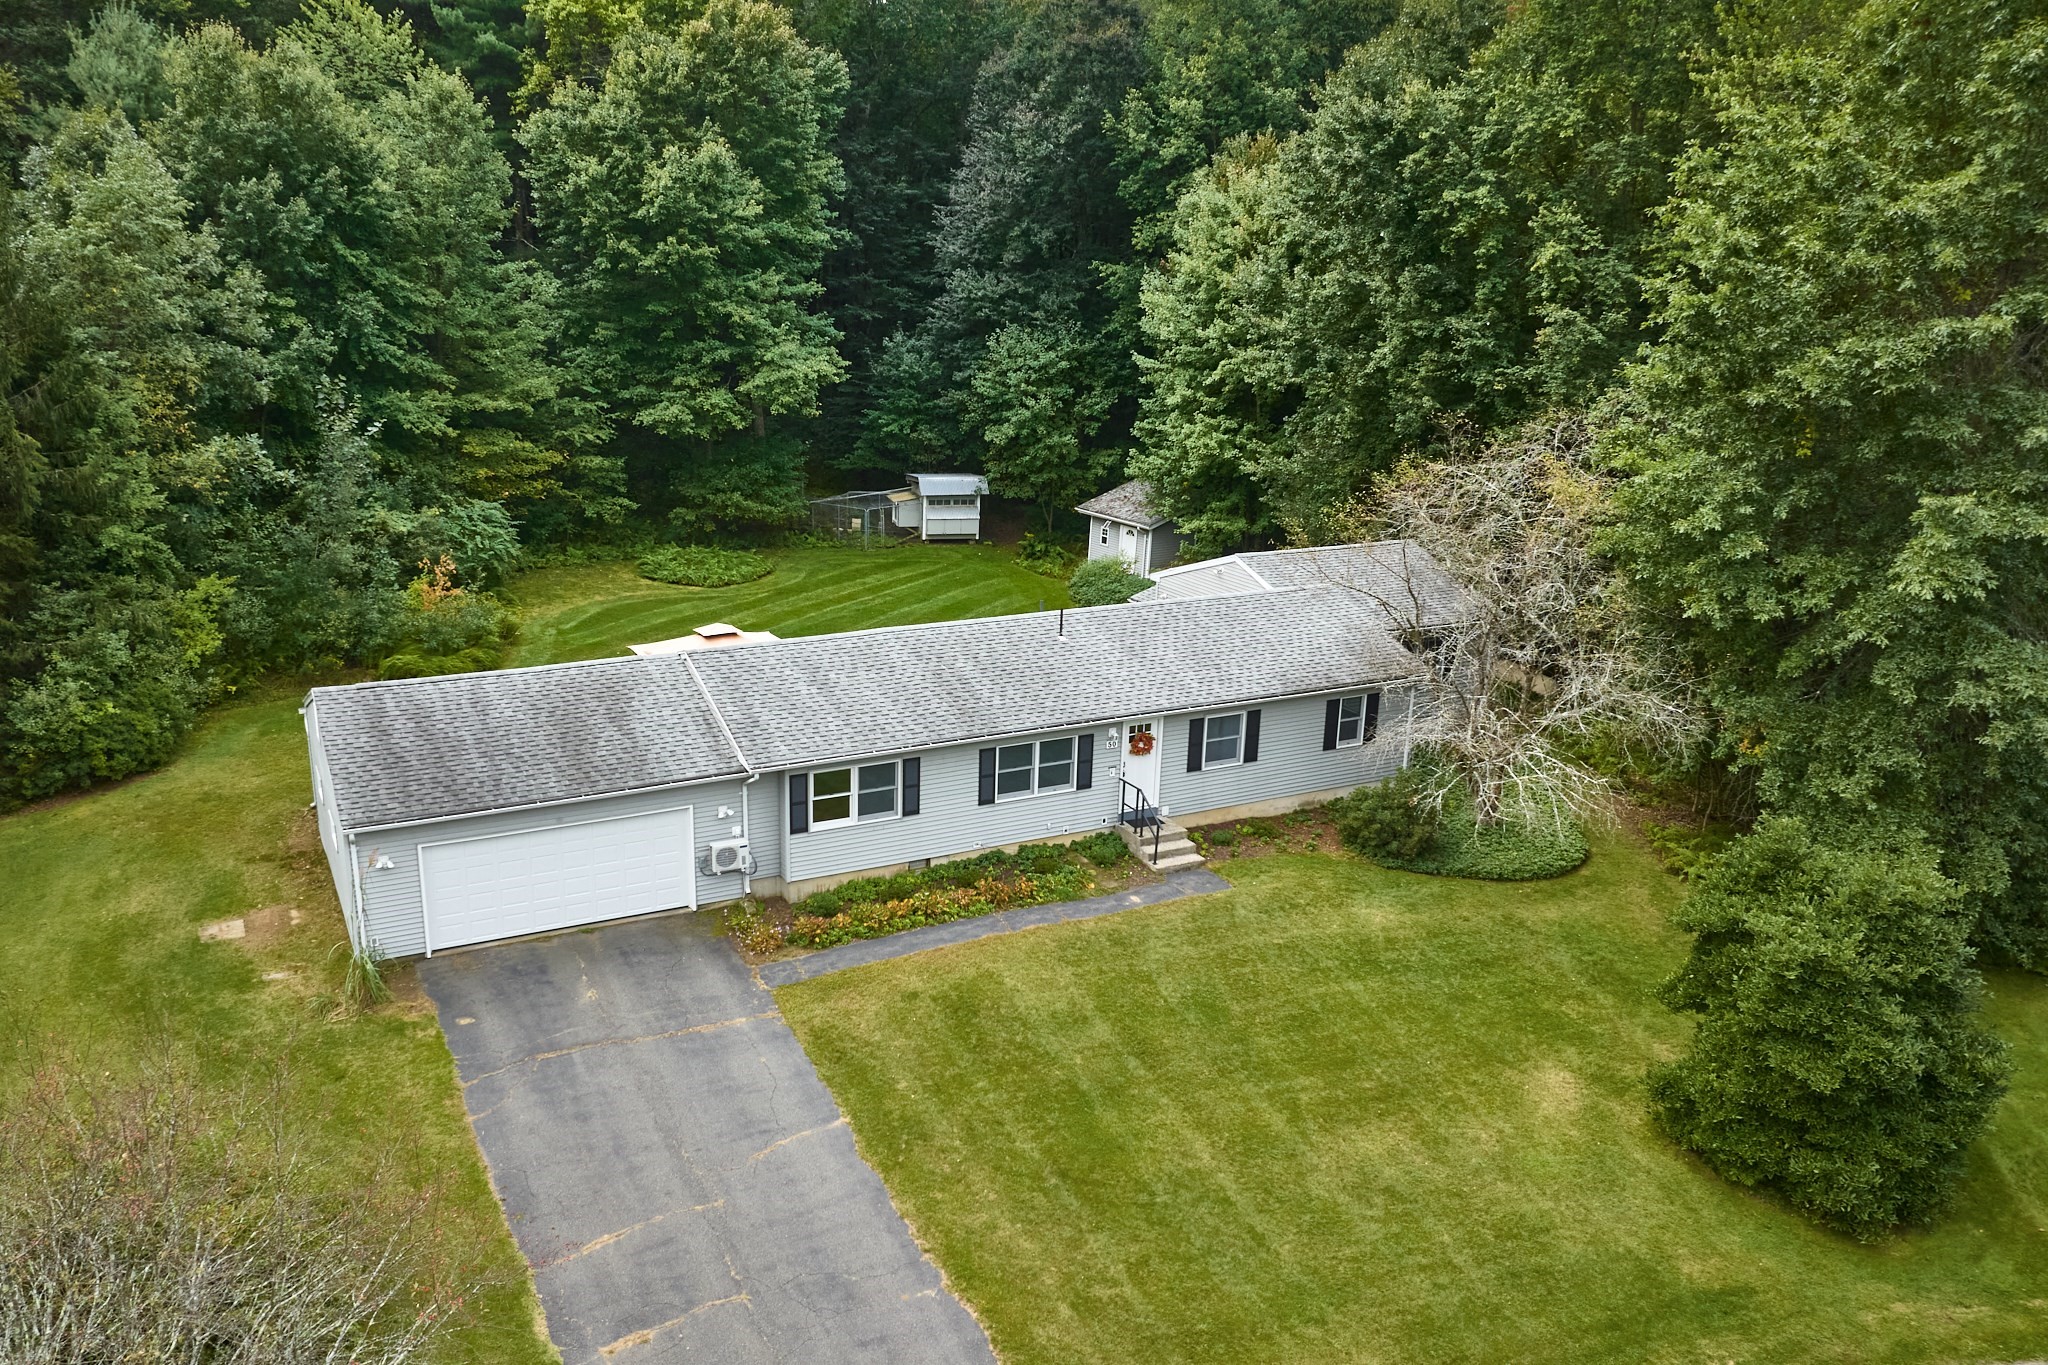
Opportunity knocks! Delight in this Expanded & Upgraded Ranch Rambler, sited on a private .95-acre lot on a quiet cul-de-sac. As their family grew, the owners created common & separate spaces to meet their changing needs, along with a plethora of built-in shelving & cubbies. The small ranch became a larger one with major additions: a living room & 2-car garage with expanded storage + EV charging station; a primary bedroom, later split to create a 4th bedroom. Not included in the generous 1848 SF on the 1st floor is the 400 SF, semi-finished, workshop walk-out. The main level features the Mudroom Entry/LR with access to the covered blue stone patio + DR/Maple Cab Kitchen/Full Bath + Connector to the 4-bedroom wing. Downstairs 458 SF comprises a versatile family room with media set-up; separate laundry/mechanical & storage spaces. Along with their judicious use of space, the Sellers focused on energy efficient & lasting upgrades: mini-splits, added insulation, gas boiler & indirect hot water tank; replacement Andersen windows; laminate floors; all newer appliances + washer/dryer. Upgrades abound outside: vinyl siding & gutters, roof; chicken coop & tractor shed; front & back door replacements, etc. The interior space is oriented south to the large, totally private backyard which welcomes all to gardens, fun family activities and up until recently – chickens. This So. Amherst location offers quick access to the Town academic hub, to local parks & hiking on the Mt. Holyoke Range, as well as to shopping at nearby grocery & retail stores.
This home has been viewed 5 times
Last Checked: September 21st, 2026 at 6:53pm (Source: MLS PIN #73580169)
Garage Parking
Green Features
Air Conditioning
Waterview
Lead Paint Free
General Information for 50 Deepwoods Dr., Amherst MA 01002
Listing ID73580169
Property TypeSingle Family / Detached
Price$599,900 ($324.62/SqFt)
StyleColonial
CityAmherst
CountyHampshire
MLS AreaSouth Amherst
Neighborhood(s)
Garage Parking2
ZoningRN
Year Built1971
Year Built SourcePublic Records
Year Built DetailsActual,Renovated Since
Interior Features for 50 Deepwoods Dr., Amherst MA 01002
Approximate Living Area Total1848
Living Area Includes BasementYes
Rooms9
Bedrooms4
Primary En Suite BathroomYes
BasementFull
Cooling1, Split
Fireplaces
AppliancesRange
FlooringTile
Electric220 Volts
Exterior Features for 50 Deepwoods Dr., Amherst MA 01002
Approximate Lot Size (Acres)0.95
Approximate Lot Size (Square Feet)41513
Total Parking6 (2 Garage)
Garage Parking2
WaterPublic
SewerPublic Sewer
Lot FeaturesGentle Sloping
Parking Features1
Exterior FeaturesPorch
Foundation Materials
Construction MaterialsFrame
Approximate Street Frontage119.00
Road Frontage Type
Patio & PorchCovered
Roof MaterialAsphalt/fiberglass Shingles
Utility Connections110 Volts
Water ViewsNo
Water Views Features
Waterfront0
Waterfront Features
Pool Features
Horse Permitted0
Horse Amenities
Disclosures for 50 Deepwoods Dr., Amherst MA 01002
Lead PaintNone
UFFINo
Living Area Includes BasementYes
Living Area Disclosure
Building Area SourcePublic Records
Special Listing Conditions
ExclusionsWasher & Dryer Are Negotiable
Compensation Based On
Financial Information for 50 Deepwoods Dr., Amherst MA 01002
Association Fee
Association Fee Frequency
Association Fee Includes
Real Estate Tax7716
Tax Year2026
Assessed Value$456,300
Location Information for 50 Deepwoods Dr., Amherst MA 01002
Elementary SchoolCrocker Farm
Middle SchoolAmherst Reg Ms
High SchoolAmherst Reg Hs
Neighborhood(s)
MLS AreaSouth Amherst
Area AmenitiesWalk/jog Trails
Contact Information for 50 Deepwoods Dr., Amherst MA 01002
Agent
Name: Sally Malsch
Payment Calculator
, Interest
Property Taxes 643
Principal & Interest 3696.39
HOA Dues
Exclusive Listing Agent
5 College REALTORS®
Sally Malsch
Office Phone