



Pending
21 - 23 Olmsted Dr, Springfield MA 01108
$364,900
Estimated $1,006/month Calculator Multi Family
Total Units: 2
Price Per Unit: $182,450
Total Rent: 21600/year
Estimated CAP Rate:
7 Bedrooms
Baths
3141
Total Parking: 16 (3 Garage)
8,712 (0.20)
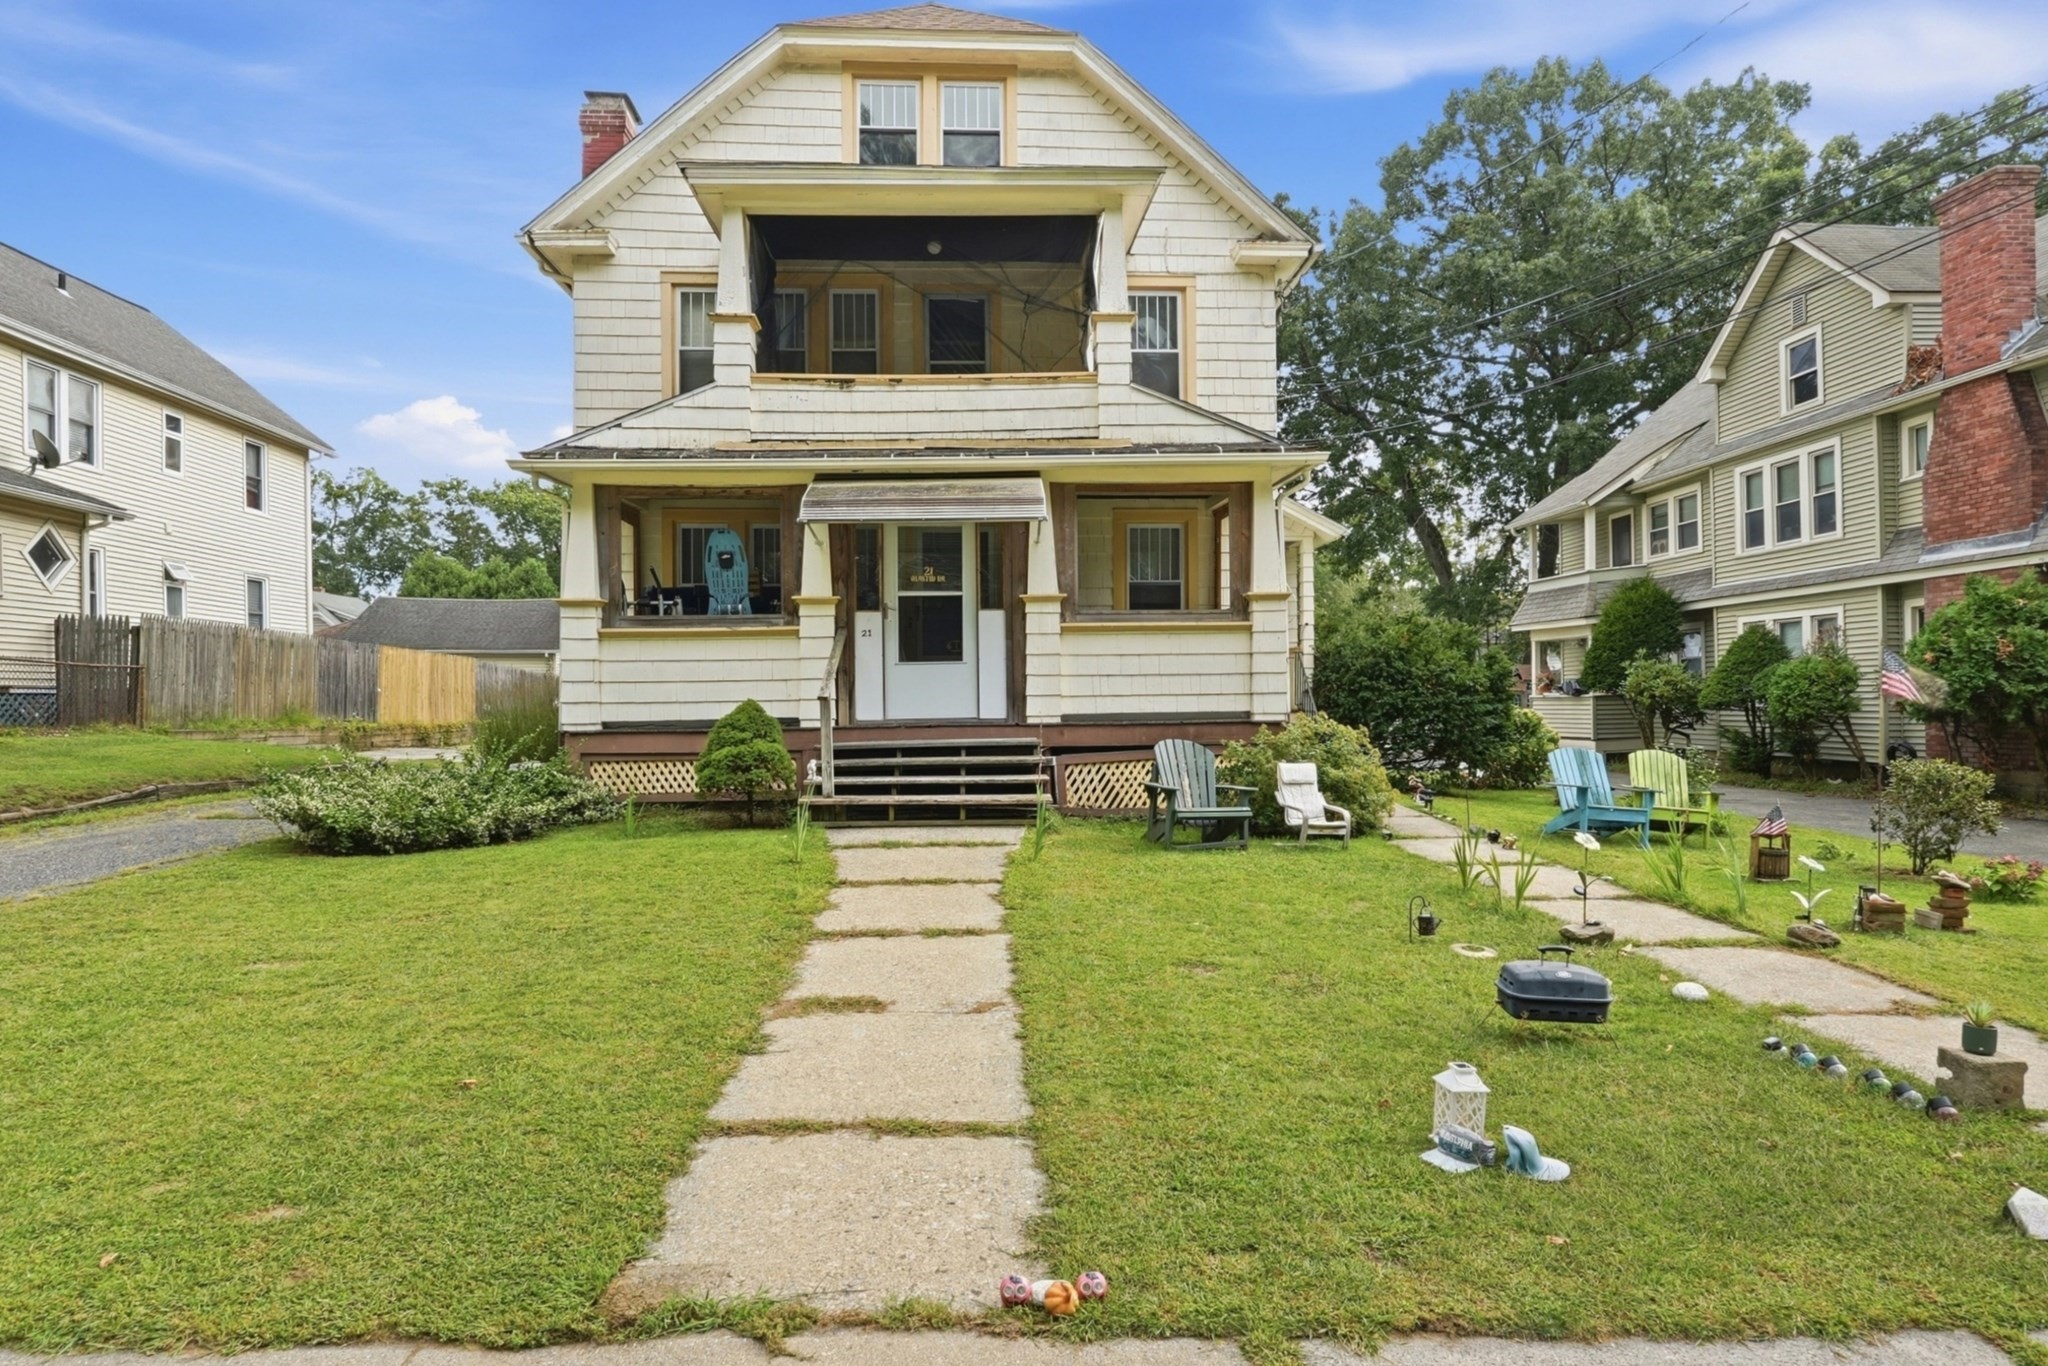
Location, Location, Location! 2 Family close to the East Longmeadow & Longmeadow line with easy access to main routes and highway. Forest Park nearby. 3 car garage, driveway and large area for parking. 1st floor has 3 bedrooms, 1 bathroom, Living room, Dining room and Kitchen. 2nd floor features 3 bedrooms, 1 bathroom, Living room, Dining room, Kitchen, and 4th bedroom on 3rd floor walk up finished attic area. Additional storage area & walk-in closet on 3rd floor also. Lots of windows & natural light. Replacement windows. Hardwood floors in most rooms. Great opportunity to be owner occupied or for investors or extended family. 1st floor will be vacant. 2nd floor is currently occupied. Separate boilers, electric panels and hot water heaters for each unit. Come see if this is the one for you!
This home has been viewed 30 times
Last Checked: November 3rd, 2026 at 8:53am (Source: MLS PIN #73580123)
Gross Income: $21,600
Gross Expenses: $5,150
Net Income Calc: $16,450
Water Views
Annual Expenses for 21 - 23 Olmsted Dr, Springfield MA 01108
Total Gross Expenses (Calculated)$5,150/year
APOD AvailableNo
Heating
Electricity
Water
Gas
Insurance
Sewer
Trash Removal
Repair & Maintenance
Management
Miscellaneous
Real Estate Tax4970.39
Annual Income & Unit Breakdown for 21 - 23 Olmsted Dr, Springfield MA 01108
Total Gross Income (Calculated)$21,600
Unit 1
Rental Income$0
LeaseN
Bedrooms3
Bathrooms1 Full
Floor1
Levels in Unit1
Rent IncludesHeat
Unit 2
Rental Income$0
LeaseY
Bedrooms4
Bathrooms1 Full
Floor2
Levels in Unit2
Rent IncludesHeat
General Information for 21 - 23 Olmsted Dr, Springfield MA 01108
Listing ID73580123
Property TypeMulti Family
Price364900 ($116.17/SqFt)
StyleMulti Family
CitySpringfield
CountyHampden
Neighborhood(s)
Approximate Living Area Total3141
Approximate Lot Size (Acres)0.2
Total Parking16 (3 Garage)
Garage Parking3
Year Built1923
Year Built SourcePublic Records
Year Built DetailsActual
WaterPublic
SewerPublic Sewer
Electric220 Volts
Hot Water
Roof MaterialAsphalt/fiberglass Shingles
BasementFull
Construction MaterialsFrame
Lot FeaturesGentle Sloping
Foundation Description
Accessible Features
Outdoor SpaceCovered
ZoningRes B
Water ViewsNo
Water Views Features
Waterfront0
Waterfront Features
Terms
Disclosures for 21 - 23 Olmsted Dr, Springfield MA 01108
Lead PaintNone
UFFI
Living Area Includes BasementNo
Living Area Disclosure
Building Area SourcePublic Records
ExclusionsWall Mounted Tv's-Brackets To Remain
Financial Data Source
Total Gross Expenses By Broker
Total Gross Income By Broker
Total Net Income By Broker
Short Sale / Forclosure (Bank Owned)
Compensation Based On
Financial Information for 21 - 23 Olmsted Dr, Springfield MA 01108
Real Estate Taxes4970.39
Tax Year2026
Assessed Value$321,500
Financial Data Source
Total Gross Expenses By Broker
BostonRealEstate.com Gross Expenses
Total Gross Income By Broker
BostonRealEstate.com Gross Income
Total Net Income By Broker
BostonRealEstate.com Gross NOI
CAP Rate (based on Broker info)
Location Information for 21 - 23 Olmsted Dr, Springfield MA 01108
Neighborhood(s)
Area AmenitiesWalk/jog Trails
Contact Information for 21 - 23 Olmsted Dr, Springfield MA 01108
Agent
Name: Nina Ferraro Sweares
Payment Calculator
, Interest
Property Taxes 414.2
Principal & Interest 2248.4
HOA Dues
Exclusive Listing Agent
RE/MAX Prof Associates
Nina Ferraro Sweares
Office Phone