



Pending
50 Ellen Rd, Taunton MA 02780
$529,900
Estimated $3,756/month Calculator Single Family
3 Bedrooms
Baths
2322
Total Parking: 4
23,087 (0.53)
Built in 1971
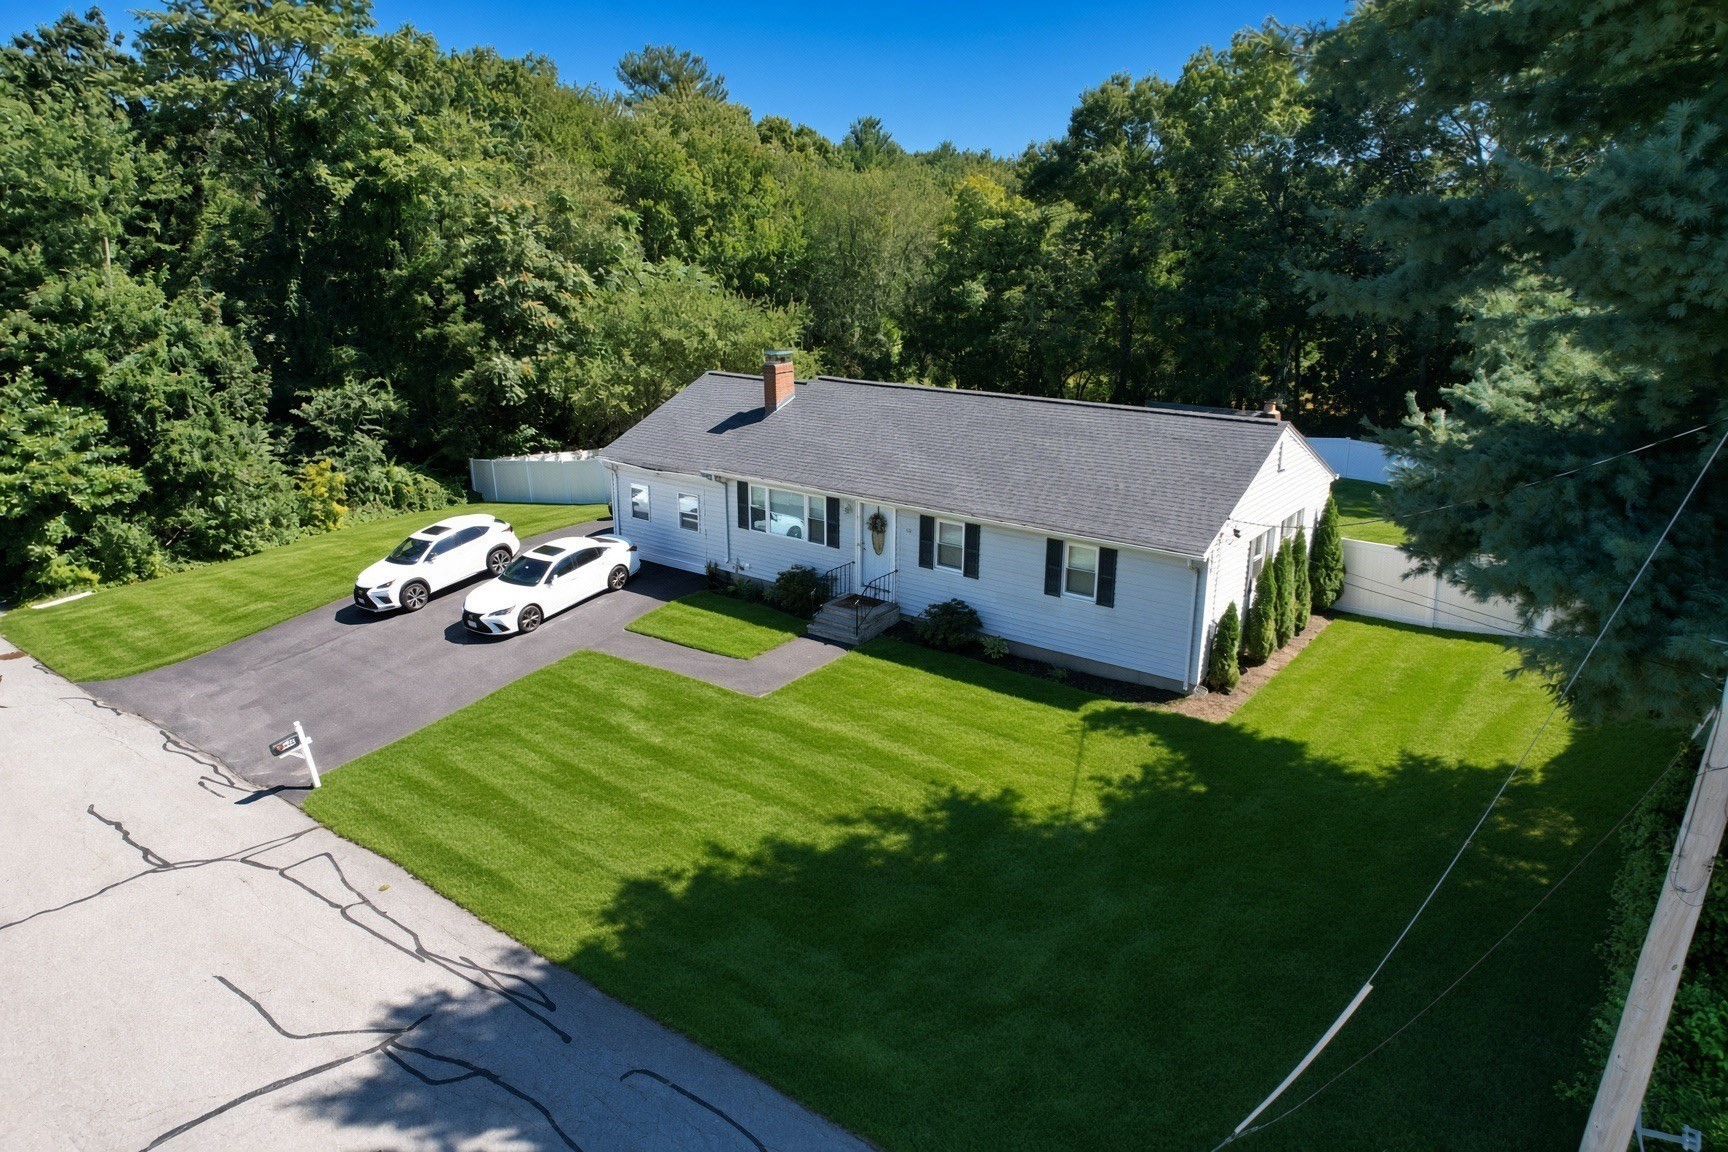
Charming single-family ranch on a cul de sac in Weir Village. This home blends comfort, privacy, and practical updates on a generous half-acre lot with Central AC , Laundry Room, Gym room, family room & an inviting 3-bedroom, 1.5-bath (built 1971) offers about 1,392 sq ft on the main level plus a finished lower level that expands usable space to roughly 2,322 sq ft. The heart of the home is the updated kitchen with granite counters, stainless steel appliances, and a center granite island—perfect for everyday meals or entertaining. Oak hardwood floors flow throughout the first floor. The dining area opens via slider to a deck overlooking the private, spacious backyard, ideal for outdoor living and entertaining. Bathrooms have stone tiling for easy maintenance.The primary bedroom includes a convenient half bath. Downstairs, the finished lower level features a large family room plus two flexible rooms that can serve as an office, den, game room, or guest space. Central air conditioning keeps everyone comfortable year-round, and a fireplace adds cozy ambiance. Set on a solid 0.53-acre lot in a quiet residential neighborhood, this home offers privacy and room to enjoy the outdoors while remaining conveniently located in Taunton. Enjoy easy access to local amenities, shopping, dining, parks, and major routes toward Providence and Boston.Whether you’re a first-time buyer, growing family, or looking for a well-maintained home with modern updates and flexible space, 50 Ellen Rd delivers the lifestyle you’ve been searching for with generous updates taken care of this home provides comfort and peace of mind. Schedule your private showing today.
This home has been viewed 25 times
Last Checked: October 2nd, 2026 at 8:43am (Source: MLS PIN #73580113)
Air Conditioning
Waterview
Lead Paint Free
Accessible Features
General Information for 50 Ellen Rd, Taunton MA 02780
Listing ID73580113
Property TypeSingle Family / Detached
Price$529,900 ($228.21/SqFt)
StyleColonial
CityTaunton
CountyBristol
MLS AreaWeir Village
Neighborhood(s)
Garage Parking0
Zoning3.35
Year Built1971
Year Built SourcePublic Records
Year Built DetailsActual
Handicap Access / Features1
Interior Features for 50 Ellen Rd, Taunton MA 02780
Approximate Living Area Total2322
Living Area Includes BasementYes
Rooms8
Bedrooms3
Primary En Suite BathroomYes
BasementFull
Cooling1, Split
Fireplaces
AppliancesRange
FlooringTile
Electric220 Volts
Exterior Features for 50 Ellen Rd, Taunton MA 02780
Approximate Lot Size (Acres)0.53
Approximate Lot Size (Square Feet)23087
Total Parking4
Garage Parking0
WaterPublic
SewerPrivate Sewer
Lot FeaturesGentle Sloping
Parking Features1
Exterior FeaturesPorch
Foundation Materials
Construction MaterialsFrame
Road Frontage Type
Patio & PorchCovered
Roof MaterialAsphalt/fiberglass Shingles
Utility Connections110 Volts
Water ViewsNo
Water Views Features
Waterfront0
Waterfront Features
Pool Features
Horse Permitted0
Horse Amenities
Disclosures for 50 Ellen Rd, Taunton MA 02780
Lead PaintNone
UFFI
Living Area Includes BasementYes
Living Area Disclosure
Building Area SourcePublic Records
Special Listing Conditions
ExclusionsWall Mounted Tv's-Brackets To Remain
Title 5D
Compensation Based On
Financial Information for 50 Ellen Rd, Taunton MA 02780
Association Fee
Association Fee Frequency
Association Fee Includes
Real Estate Tax5889
Tax Year2026
Assessed Value$528,600
Location Information for 50 Ellen Rd, Taunton MA 02780
Elementary SchoolElizabeth Pole School
Middle SchoolJohn F Parker Middle School
High SchoolTaunton High School
Neighborhood(s)
MLS AreaWeir Village
Area AmenitiesWalk/jog Trails
Contact Information for 50 Ellen Rd, Taunton MA 02780
Payment Calculator
, Interest
Property Taxes 490.75
Principal & Interest 3265.08
HOA Dues
Exclusive Listing Agent
Skylimit Real Estate LLC
Hector Cocar
Office Phone