



Pending
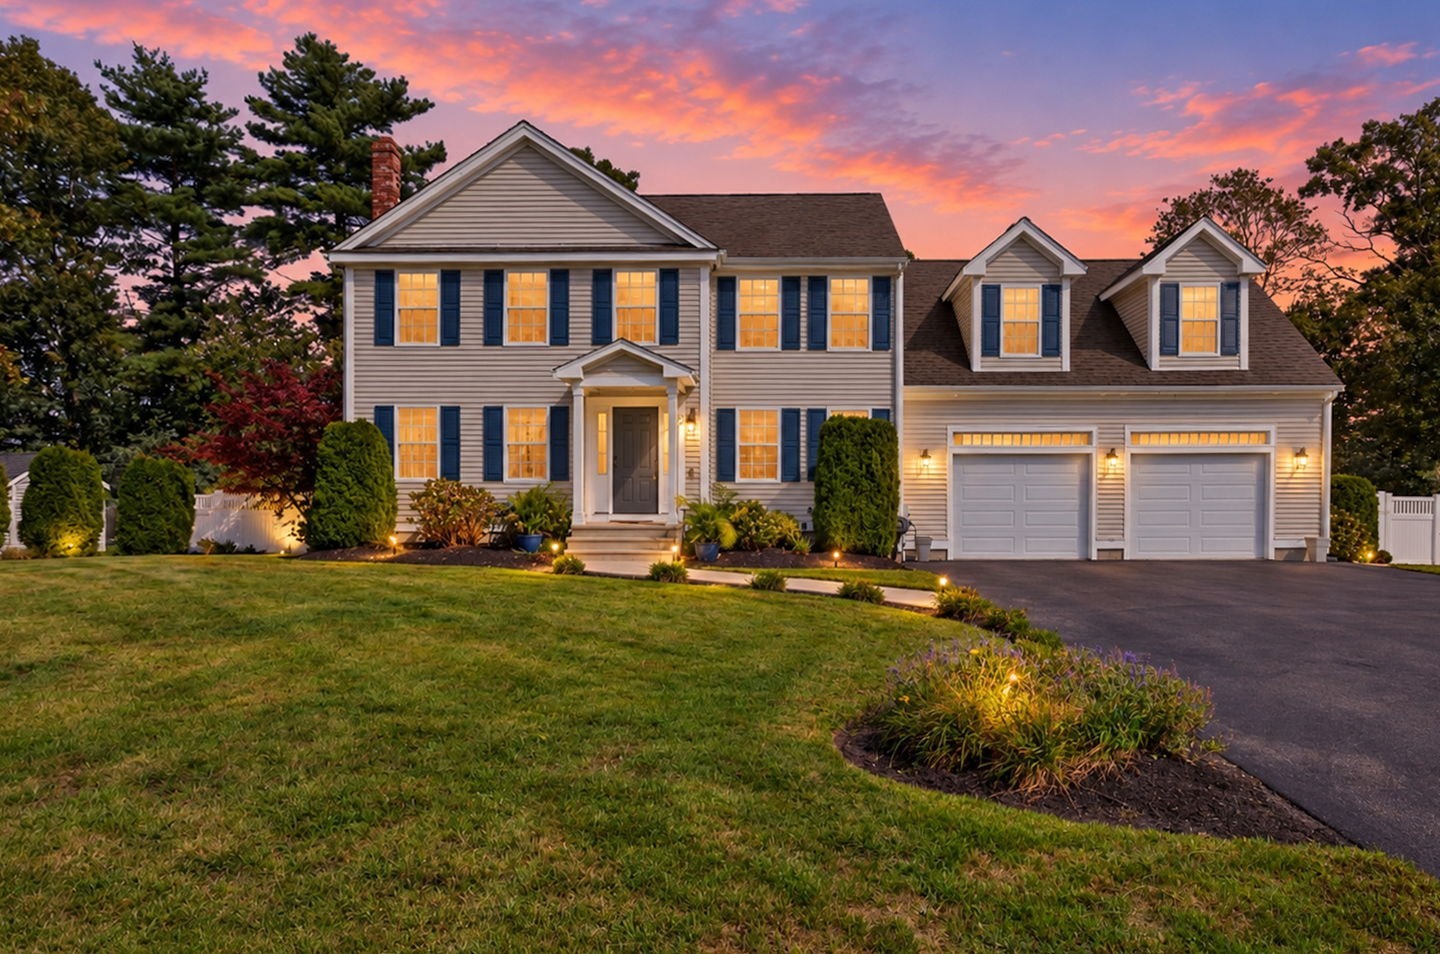
68 Metacomet Ave, Taunton MA 02718
$794,990
Estimated $5,470/month Calculator Single Family
3 Bedrooms
Baths
2610
Total Parking: 10 (2 Garage)
15,246 (0.35)
Built in 2008
Welcome to this exceptional gem in sought-after Powhattan Estates, where thoughtful upgrades, impressive living spaces and an incredible backyard oasis come together! This beautifully appointed 3-bedroom, 2.5-bath Colonial is designed for both everyday comfort and entertaining. At the heart of the home is the upgraded kitchen, featuring an oversized quartz island, quartz countertops and a custom marble backsplash. A full dining and living room provides the perfect setting for gatherings, while a convenient half bath and laundry are located on the main level. Upstairs, escape to the expansive primary retreat—a true getaway featuring its own separate living area and en suite bath complete with a glass-enclosed shower and relaxing soaking tub. Two additional bedrooms offer flexibility for family, guests or home office space, along with another full bath. Looking for even more room? The finished basement with approximately 860 sq ft of space offers two distinct areas separated by French doors, providing endless possibilities for a family room, home gym, office, game room or hobby space. Car enthusiasts and hobbyists will appreciate the incredible oversized 32' x 32' garage featuring heated SwissTrax flooring and LED lighting. Outside, your private oasis awaits! Enjoy a Radiant™ heated saltwater pool surrounded by a three-tier, maintenance-free deck and a vinyl-fenced backyard—perfect for summer entertaining or simply relaxing at home. Additional features include 200-amp electrical service, a 24-head irrigation system with separate water meter, Burnham boiler with Beckett burner and an HTP high efficiency 80-gallon indirect water heater. All of this in a desirable neighborhood conveniently located near highways, schools, shopping and the commuter rail. With luxurious upgrades inside and resort-style amenities outside, this Powhattan Estates home offers so much more than a place to live—it’s a place to truly enjoy! Audio and/or video recording devices may be in use on the property during showings and open houses.
This home has been viewed 33 times
Last Checked: October 23rd, 2026 at 4:48am (Source: MLS PIN #73579516)
Garage Parking
Air Conditioning
Lead Paint Free
General Information for 68 Metacomet Ave, Taunton MA 02718
Listing ID73579516
Property TypeSingle Family / Detached
Price$794,990 ($304.59/SqFt)
StyleColonial
CityTaunton
CountyBristol
MLS AreaEast Taunton
Neighborhood(s)
Garage Parking2
Zoning3.25
Association0
Year Built2008
Year Built SourcePublic Records
Year Built DetailsActual
Interior Features for 68 Metacomet Ave, Taunton MA 02718
Approximate Living Area Total2610
Living Area Includes BasementNo
Rooms6
Bedrooms3
Primary En Suite BathroomYes
BasementFull
Cooling1, Split
Fireplaces
AppliancesRange
FlooringTile
Electric220 Volts
Exterior Features for 68 Metacomet Ave, Taunton MA 02718
Approximate Lot Size (Acres)0.35
Approximate Lot Size (Square Feet)15246
Total Parking10 (2 Garage)
Garage Parking2
WaterPublic
SewerPublic Sewer
Lot Features
Parking Features1
Exterior FeaturesPorch
Foundation Materials
Construction MaterialsFrame
Road Frontage Type
Patio & PorchCovered
Roof MaterialAsphalt/fiberglass Shingles
Utility Connections110 Volts
Water Views
Water Views Features
Waterfront0
Waterfront Features
Pool FeaturesAssociation
Horse Permitted0
Horse Amenities
Disclosures for 68 Metacomet Ave, Taunton MA 02718
Lead PaintNone
UFFI
Living Area Includes BasementNo
Living Area Disclosure
Building Area SourceOwner
Special Listing Conditions
ExclusionsWall Mounted Tv's-Brackets To Remain
Compensation Based On
Financial Information for 68 Metacomet Ave, Taunton MA 02718
Association0
Association Fee
Association Fee FrequencyAnnually
Association Fee Includes
Real Estate Tax6853
Tax Year2026
Assessed Value$615,200
Location Information for 68 Metacomet Ave, Taunton MA 02718
Elementary SchoolE Taunton Elementary
Middle SchoolMartin Middle
High SchoolTaunton High
Neighborhood(s)
MLS AreaEast Taunton
Area AmenitiesWalk/jog Trails
Contact Information for 68 Metacomet Ave, Taunton MA 02718
Payment Calculator
, Interest
Property Taxes 571.08
Principal & Interest 4898.48
HOA Dues
Exclusive Listing Agent
RE/MAX Real Estate Center
Andy Saviolakis
Office Phone