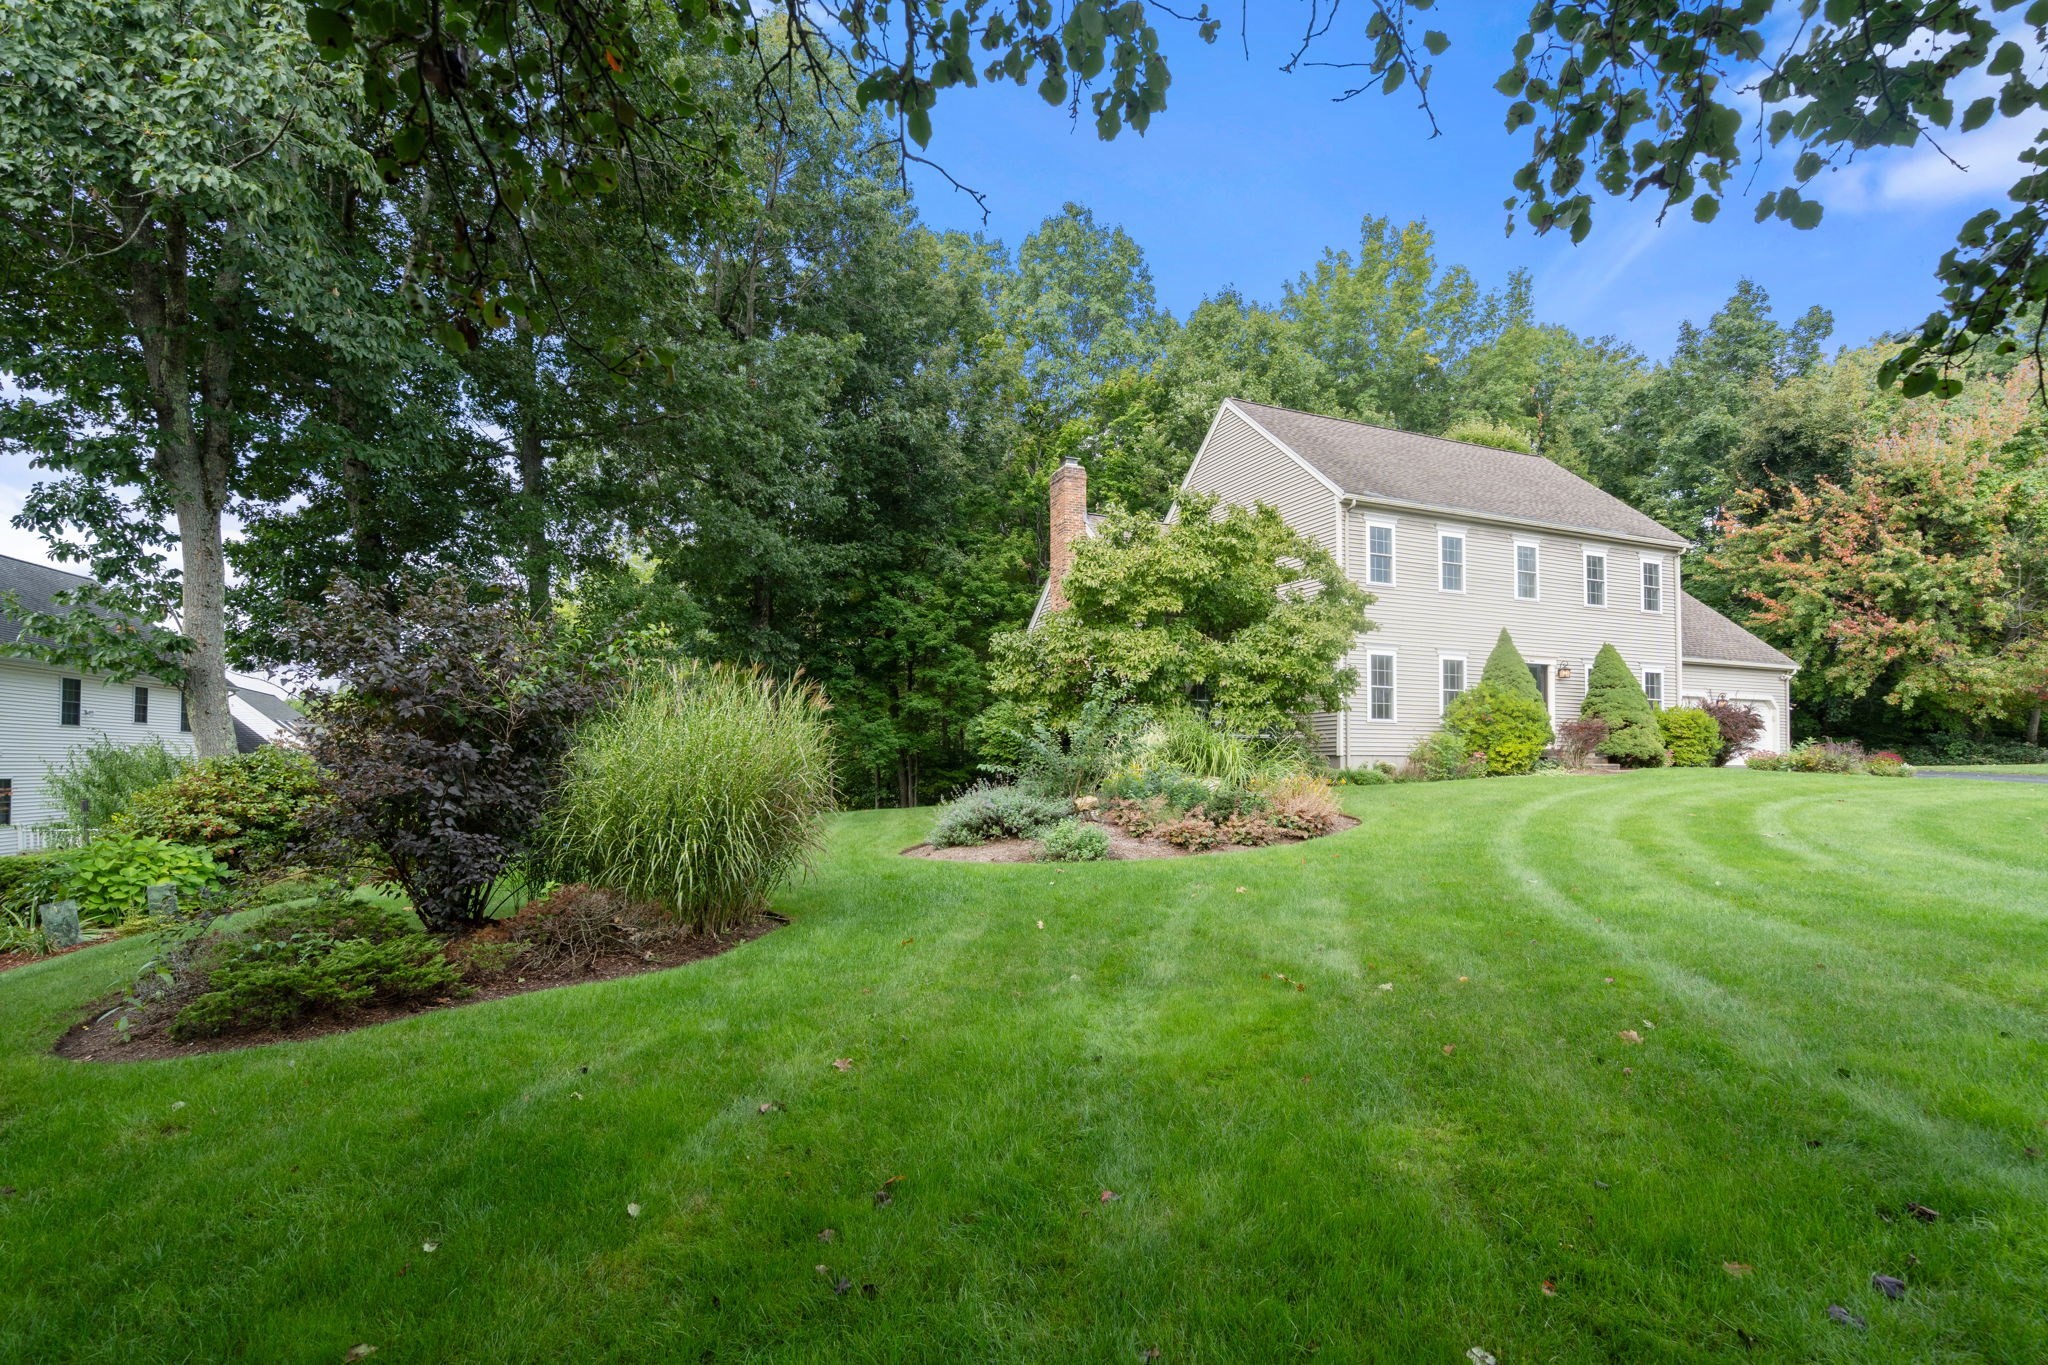
A rare resale opportunity at Hidden Farm Estates! Beautifully positioned at the end of a cul-de-sac on an acre-plus lot, this 4-bedroom Colonial offers the space, setting, and updates today's buyers are searching for. The open floor plan and 9' ceilings throughout the main level create a bright, airy feel. A favorite gathering spot is the sunken, cathedral, fireplaced family room, featuring new sliders to the rear deck. The skylit primary suite offers cathedral ceilings, generous closet space, and a private ¾ bath. Nearly all windows have been replaced, and most appliances are just one year old. Additional updates include a new furnace in 2024 and gas hot water heater in 2016. Conveniently located near shopping and everyday conveniences, public and private school options, and major commuter routes, this is an opportunity to make a well-positioned home in one of the area's desirable neighborhoods your own.
This home has been viewed 6 times
Last Checked: September 20th, 2026 at 9:33am (Source: MLS PIN #73580001)
Garage Parking
Air Conditioning
Waterview
Lead Paint Free
General Information for 34 Laurelwood Dr, Worcester MA 01605
Listing ID73580001
Property TypeSingle Family / Detached
Price$715,000 ($277.56/SqFt)
StyleColonial
CityWorcester
CountyWorcester
Neighborhood(s)
Garage Parking2
ZoningRS-7
Year Built2000
Year Built SourcePublic Records
Year Built DetailsActual
Interior Features for 34 Laurelwood Dr, Worcester MA 01605
Approximate Living Area Total2576
Living Area Includes BasementNo
Rooms8
Bedrooms4
Primary En Suite BathroomYes
BasementFull
Cooling1, Split
Fireplaces
AppliancesRange
FlooringTile
Electric220 Volts
Exterior Features for 34 Laurelwood Dr, Worcester MA 01605
Approximate Lot Size (Acres)1.11
Approximate Lot Size (Square Feet)48168
Total Parking8 (2 Garage)
Garage Parking2
WaterPublic
SewerPublic Sewer
Lot FeaturesGentle Sloping
Parking Features1
Exterior FeaturesPorch
Foundation Materials
Construction MaterialsFrame
Road Frontage Type
Patio & PorchCovered
Roof MaterialAsphalt/fiberglass Shingles
Utility Connections110 Volts
Water ViewsNo
Water Views Features
Waterfront0
Waterfront FeaturesRiver
Pool Features
Horse Permitted0
Horse AmenitiesRiver
Disclosures for 34 Laurelwood Dr, Worcester MA 01605
Lead PaintNone
UFFI
Living Area Includes BasementNo
Living Area Disclosure
Building Area SourcePublic Records
Special Listing Conditions
ExclusionsThe Soapstone Sink May Be Removed.
Compensation Based On
Financial Information for 34 Laurelwood Dr, Worcester MA 01605
Association Fee
Association Fee Frequency
Association Fee Includes
Real Estate Tax8382
Tax Year2026
Assessed Value$631,200
Location Information for 34 Laurelwood Dr, Worcester MA 01605
Neighborhood(s)
Area AmenitiesWalk/jog Trails
Contact Information for 34 Laurelwood Dr, Worcester MA 01605