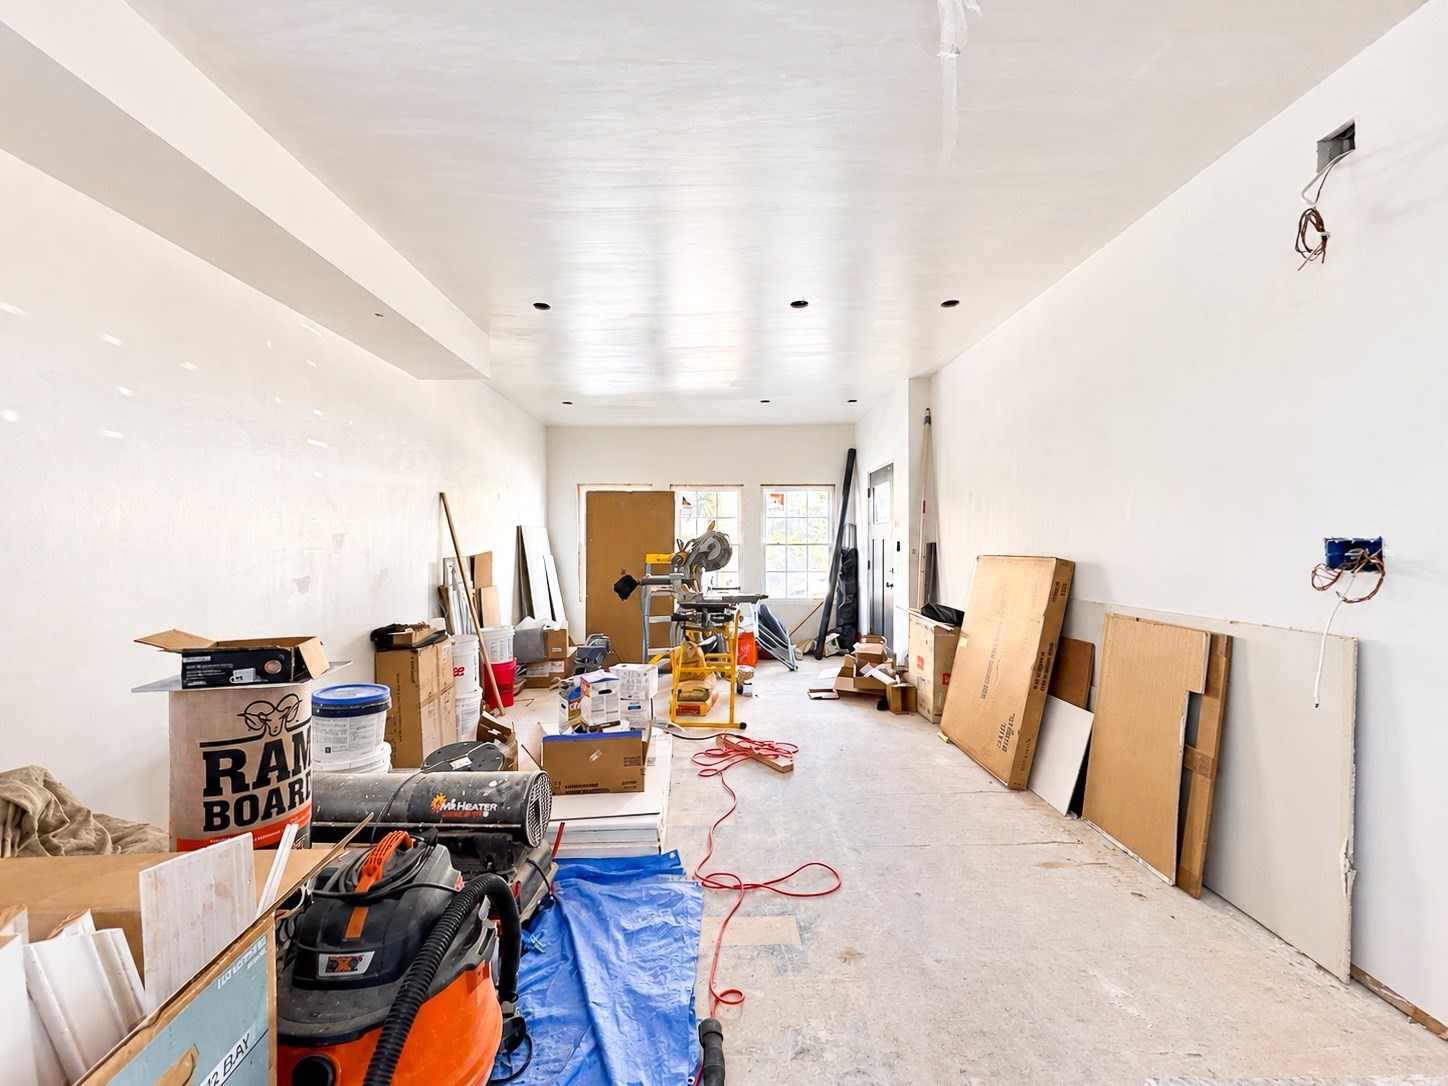
Finish a rebuilt Wellington Hill home your way, with the hard work already done.Rebuilt from the frame with a new third level added, this home is wrapped in James Hardie siding. All rough work is complete, heat pump heating and cooling is installed, and drywall is in place, leaving a clean canvas for your finishes. Materials included with the sale: hardwood flooring, tile, a deep soaking tub for the junior suite bath, and a quartzite double-vanity countertop for the primary suite. Inside, a bright, open main level has banks of windows. The top-floor primary suite has a vaulted ceiling and a slider to a private porch, one of three levels of porches. The baths have built-in niches, and there's a dedicated laundry room. The home comes with one assigned parking space plus shared additional parking on site. Just 15 minutes from downtown Boston, with skyline views, this is a rare opportunity to create a finished home tailored to your taste. Sold as-is.
This home has been viewed 24 times
Last Checked: September 20th, 2026 at 8:03am (Source: MLS PIN #73579916)
Recently Renovated
Air Conditioning
Lead Paint Free
General Information for 29 Westmore # 29, Boston MA 02126
Listing ID73579916
Property TypeCondominium
Price529000 ($201.22/SqFt)
Building Style2/3 Family
CityBoston
CountySuffolk
Neighborhood(s)
Total Parking1
Unit Level1
Levels in Unit4
Year Built1927
Year Built SourcePublic Records
Year Renovated2026
Year Built DetailsRenovated Since,Finished, Never Occupied
Building Construction Status
Zoning0
Unit Features for 29 Westmore # 29, Boston MA 02126
Approximate Living Area Total2629
Living Area Includes BasementYes
Rooms8
Bedrooms3
Primary En Suite BathroomYes
BasementFull
Cooling1, Split
LaundryArchway
Fireplaces
Outdoor Space
Flooring
Electric220 Volts
Appliances
Condo Association Features for 29 Westmore # 29, Boston MA 02126
Pet PolicyAllowed
Building Management
Building Construction Status
Number of Units2
Year Built1927
Year Built DetailsRenovated Since,Finished, Never Occupied
Year Built SourcePublic Records
Unit Last Renovated2026
WaterPublic
SewerPublic Sewer
Parking Features1
Building Amenities
Disclosures for 29 Westmore # 29, Boston MA 02126
Lead PaintNone
UFFI
Living Area Includes BasementYes
Living Area Disclosure
Building Area SourcePlans
Special Listing Conditions
ExclusionsThe Soapstone Sink May Be Removed.
Compensation Based On
Documents AvailablePerc Test
Financial Information for 29 Westmore # 29, Boston MA 02126
Association Fee
Optional Fee0
Association Fee IncludesLandscaping
Optional Fee Includes
Association Fee FrequencyMonthly
Assessed Value$669,000
Real Estate Tax4187
Tax Year2026
Location Information for 29 Westmore # 29, Boston MA 02126
Neighborhood(s)
Area AmenitiesWalk/jog Trails
Contact Information for 29 Westmore # 29, Boston MA 02126