



Active
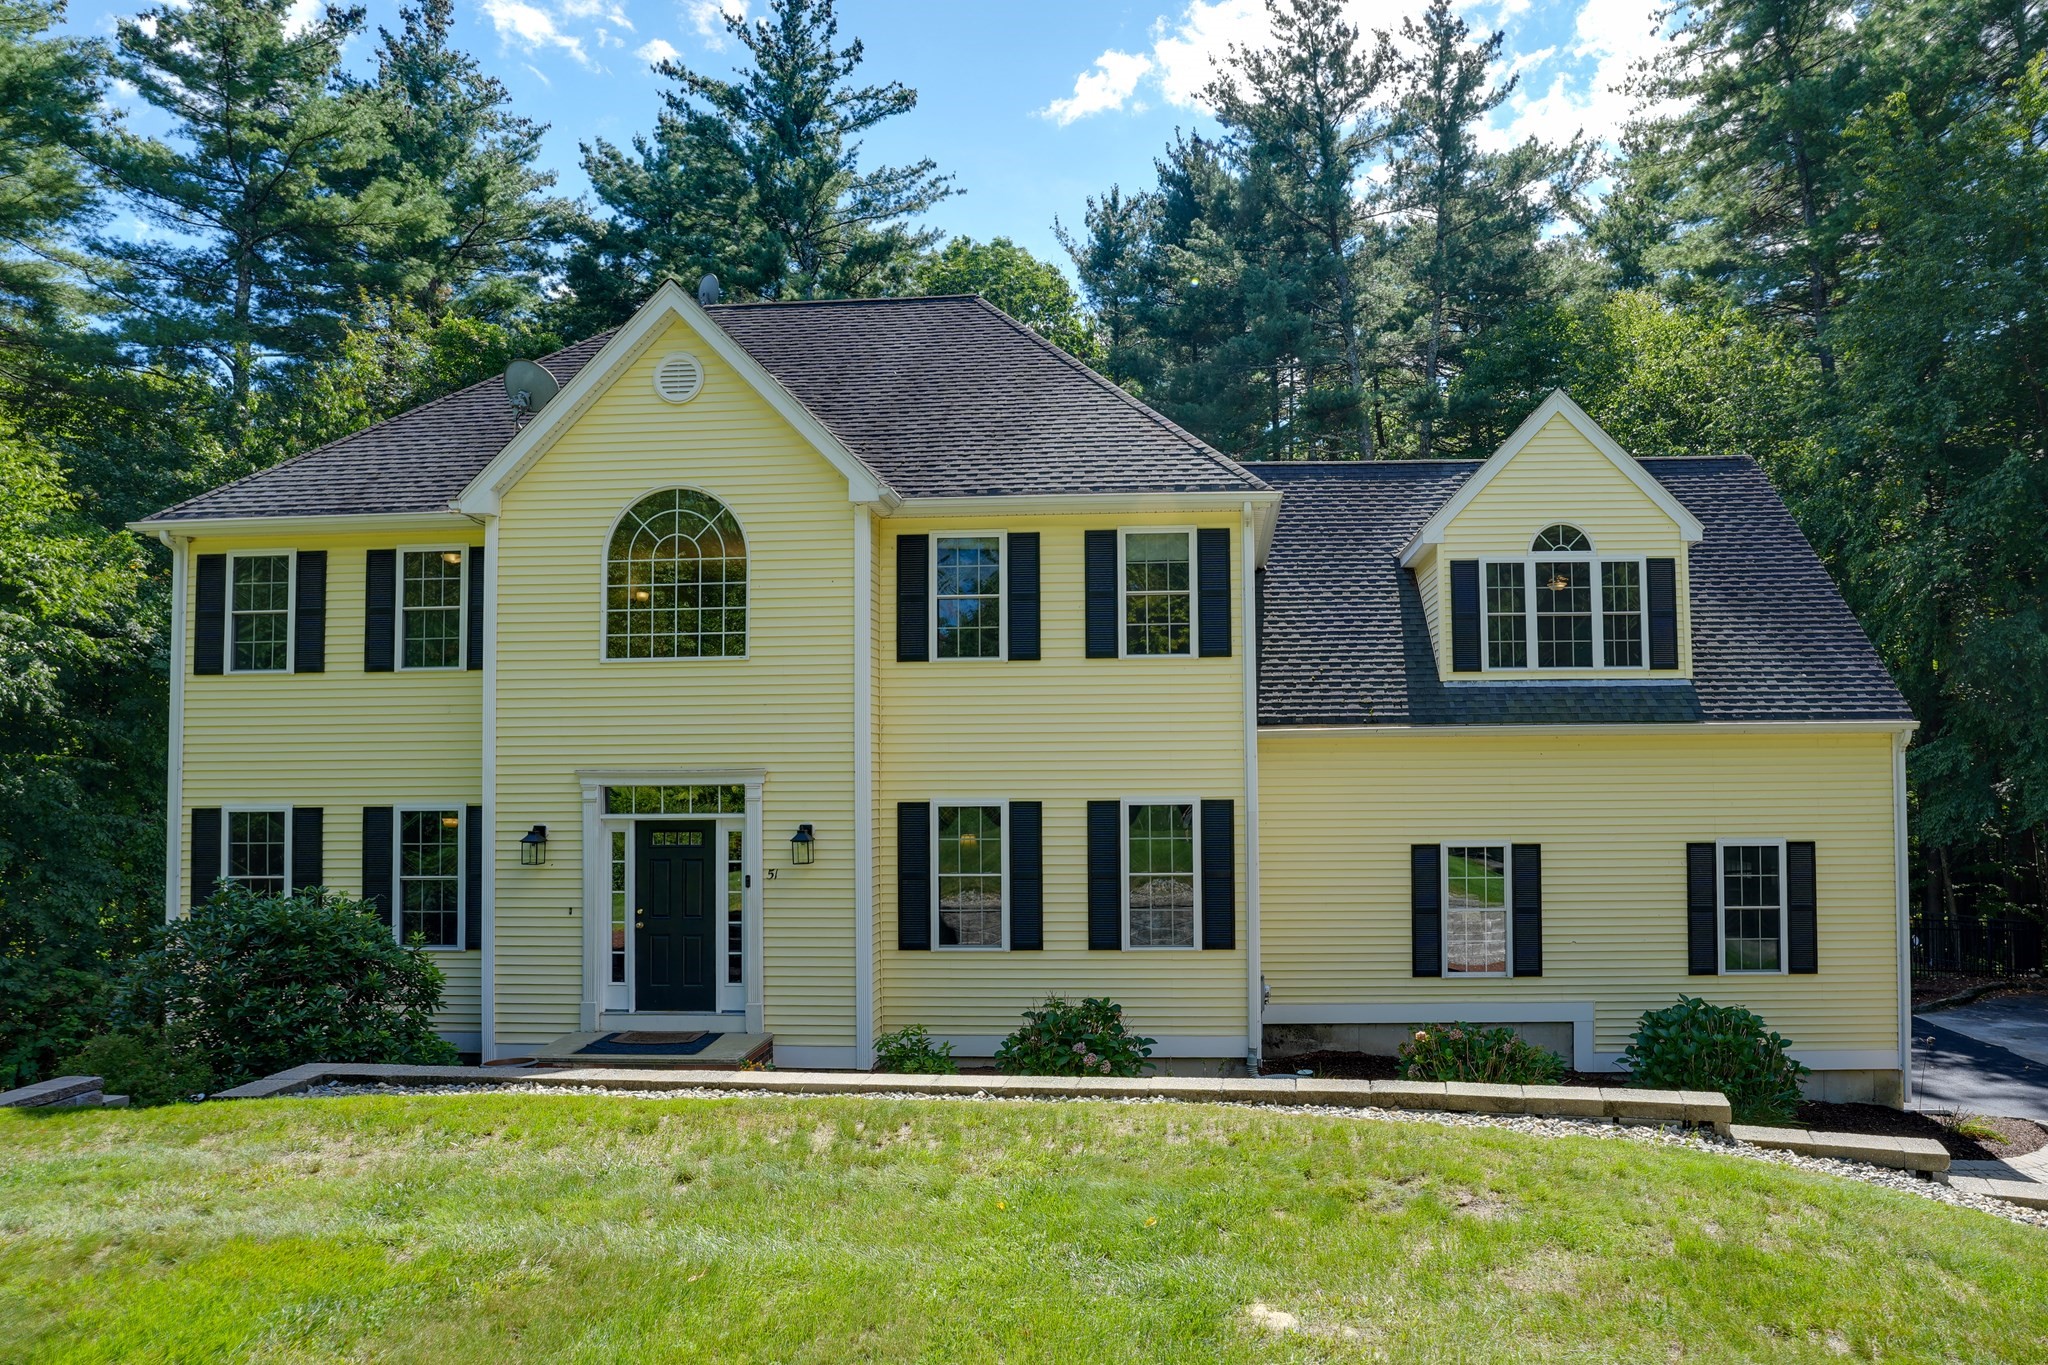
51 Danforth Ln, Bolton MA 01740
$1,050,000
Estimated $7,747/month Calculator Single Family
4 Bedrooms
Baths
3303
Total Parking: 8 (2 Garage)
90,910 (2.09)
Built in 2005
Exclusively positioned at 51 Danforth Ln in Bolton, MA, this distinguished 2005 colonial single-family residence offers 3,303 square feet of refined living space in great condition. The gourmet kitchen is beautifully appointed with brand-new stainless-steel appliances, stone countertops, and a central island with an integrated sink. The impressive vaulted foyer leads to the elegant formal living room and dining room. There is as a tranquil first floor office.The expansive family room features a soaring vaulted cathedral ceiling and a striking fireplace, providing an elegant and comfortable setting for relaxation and gatherings. The thoughtfully designed primary bedroom includes a jetted bathtub and double vanity, creating a spa-like retreat within the home. There are 3 other spacious bedrooms sharing a bath with the second floor foyer leading to the walk up attic. The finished walk-out basement provides valuable additional living space and opens directly to the outdoors, offering a spacious game room and large play room with the pool table area. Outside, the private fenced in backyard offers an exceptional setting for entertaining and unwinding, with a patio, fire pit, and private outdoor hot tub and deck with screened in porch. The two-car garage adds further convenience and functionality. Combining classic colonial architecture with modern amenities, versatile finished living space, and inviting indoor and outdoor areas, this residence offers a distinctive opportunity for comfortable, sophisticated living in Bolton.
This home has been viewed 4 times
Last Checked: September 20th, 2026 at 8:48am (Source: MLS PIN #73576895)
Garage Parking
Green Features
Air Conditioning
Waterview
Lead Paint Free
General Information for 51 Danforth Ln, Bolton MA 01740
Listing ID73576895
Property TypeSingle Family / Detached
Price$1,050,000 ($317.89/SqFt)
StyleColonial
CityBolton
CountyWorcester
Neighborhood(s)
Garage Parking2
ZoningR1
Association0
Year Built2005
Year Built SourcePublic Records
Year Built DetailsActual
Handicap Access / Features0
Interior Features for 51 Danforth Ln, Bolton MA 01740
Approximate Living Area Total3303
Living Area Includes BasementNo
Rooms11
Bedrooms4
Primary En Suite BathroomYes
BasementFull
Cooling1, Split
Fireplaces
AppliancesRange
FlooringTile
Electric220 Volts
Exterior Features for 51 Danforth Ln, Bolton MA 01740
Approximate Lot Size (Acres)2.09
Approximate Lot Size (Square Feet)90910
Total Parking8 (2 Garage)
Garage Parking2
WaterPrivate
SewerPrivate Sewer
Lot FeaturesGentle Sloping
Parking Features1
Exterior FeaturesPorch
Foundation Materials
Construction MaterialsFrame
Road Frontage Type
Patio & PorchCovered
Roof MaterialAsphalt/fiberglass Shingles
Utility Connections110 Volts
Water ViewsNo
Water Views Features
Waterfront0
Waterfront FeaturesRiver
Pool Features
Horse Permitted0
Horse AmenitiesRiver
Disclosures for 51 Danforth Ln, Bolton MA 01740
Lead PaintNone
UFFI
Living Area Includes BasementNo
Living Area Disclosure
Building Area SourceMeasured
Special Listing Conditions
ExclusionsSee Broker
Title 5A
Compensation Based On
Financial Information for 51 Danforth Ln, Bolton MA 01740
Association0
Association Fee
Association Fee Frequency
Association Fee Includes
Real Estate Tax15327
Tax Year2025
Assessed Value$922,200
Location Information for 51 Danforth Ln, Bolton MA 01740
Elementary SchoolFlorence Sawyer
High SchoolNashoba Regional
Neighborhood(s)
Area AmenitiesWalk/jog Trails
Contact Information for 51 Danforth Ln, Bolton MA 01740
Agent
Name: Erik Osachuk
Payment Calculator
, Interest
Property Taxes 1277.25
Principal & Interest 6469.77
HOA Dues
Exclusive Listing Agent
Keller Williams Realty North Central
Erik Osachuk
Office Phone