



Active
7 Ursula's Way, Seekonk MA 02771
$1,249,000
Estimated $7,746/month Calculator Single Family
4 Bedrooms
Baths
2868
Total Parking: 12 (3 Garage)
34,979 (0.80)
Built in 2026
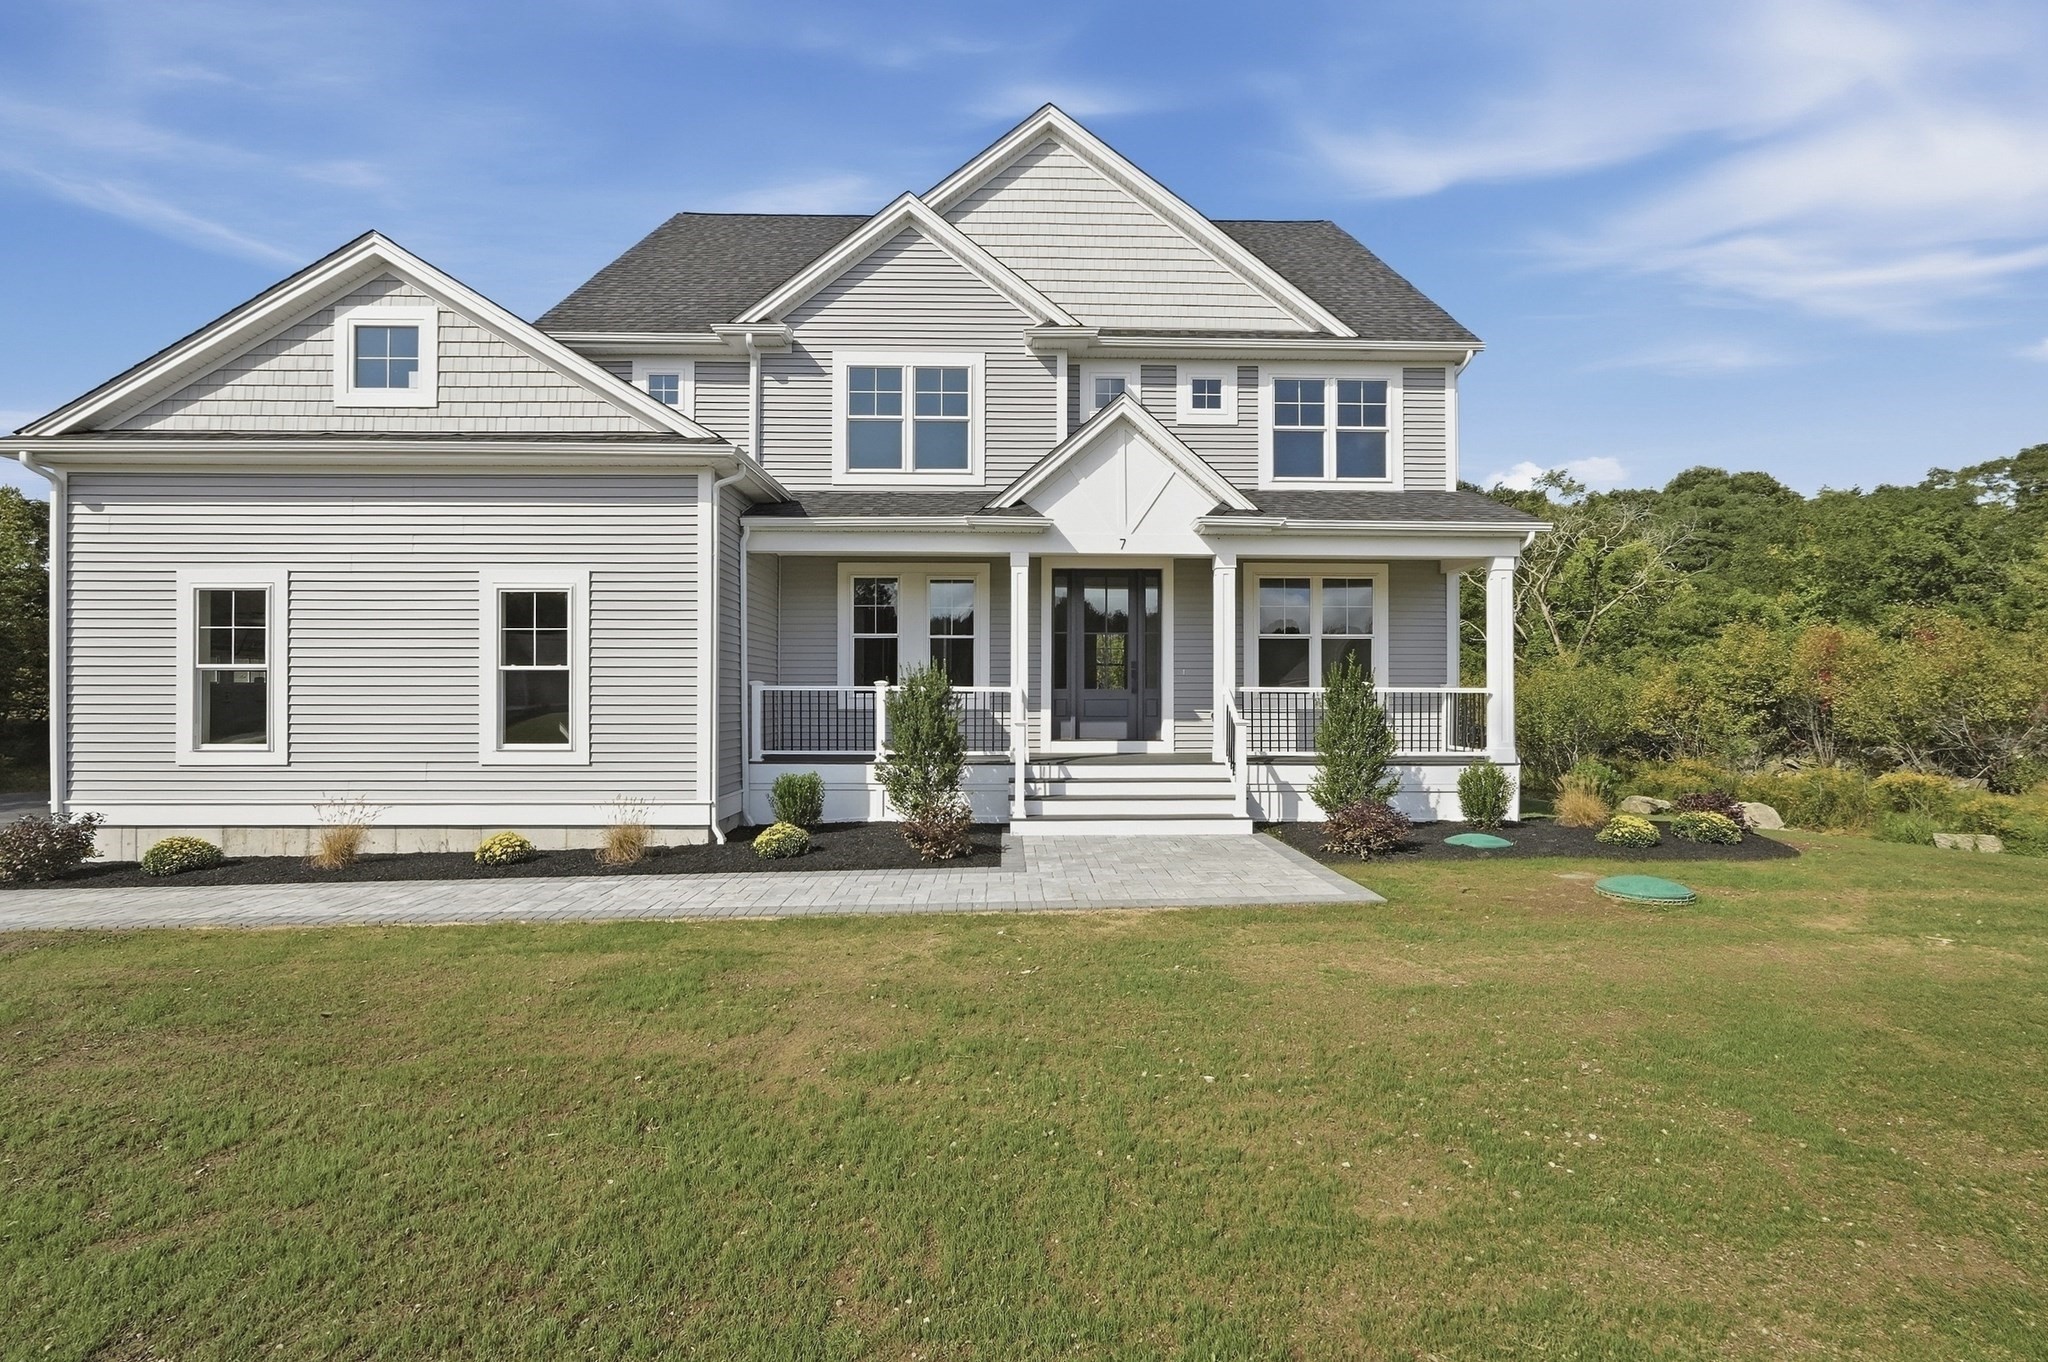
Stunning new construction delivers sophisticated design, exceptional craftsmanship and a floor plan created for modern living. Built in 2026 and never occupied, this impressive Seekonk home offers four bedrooms, 3.5 baths and a three-car attached garage on a cul-de-sac. The main level makes an immediate statement with gleaming hardwood floors, extensive recessed lighting and crisp architectural details. At the center is a showpiece kitchen with an oversized island, quartz countertops, stainless steel appliances, gas cooking and pantry, flowing seamlessly into the expansive living room with fireplace and out to a composite deck. A separate dining room and a dedicated den/office provide additional spaces for entertaining and working from home. Upstairs, the primary suite feels like a true retreat with a tray ceiling, substantial walk-in closet and spa-inspired bath featuring a soaking tub, tiled shower and quartz countertops. A second bedroom offers its own private bath and walk-in closet, while bedrooms three and four share another full bath. A custom laundry room adds cabinetry and quartz counters. Outside, professional landscaping, a patio and composite deck extend the living space, while two-zone ENERGY STAR heating and central air, 200-amp electrical and a full basement complete the package. Polished, spacious and thoughtfully finished from top to bottom, this is new construction with the details and presence to truly stand apart.
This home has been viewed 2 times
Last Checked: September 19th, 2026 at 11:13am (Source: MLS PIN #73579792)
Garage Parking
Green Features
Air Conditioning
Lead Paint Free
General Information for 7 Ursula's Way, Seekonk MA 02771
Listing ID73579792
Property TypeSingle Family / Detached
Price$1,249,000 ($435.5/SqFt)
StyleColonial
CitySeekonk
CountyBristol
Neighborhood(s)
Garage Parking3
ZoningR
Year Built2026
Year Built SourceBuilder
Year Built DetailsFinished, Never Occupied
Interior Features for 7 Ursula's Way, Seekonk MA 02771
Approximate Living Area Total2868
Living Area Includes BasementNo
Rooms9
Bedrooms4
Primary En Suite BathroomYes
BasementFull
Cooling1, Split
Fireplaces
AppliancesRange
FlooringTile
Electric220 Volts
Exterior Features for 7 Ursula's Way, Seekonk MA 02771
Approximate Lot Size (Acres)0.8
Approximate Lot Size (Square Feet)34979
Total Parking12 (3 Garage)
Garage Parking3
WaterPrivate
SewerPrivate Sewer
Lot FeaturesGentle Sloping
Parking Features1
Exterior FeaturesPorch
Foundation Materials
Construction MaterialsFrame
Road Frontage Type
Patio & PorchCovered
Roof MaterialAsphalt/fiberglass Shingles
Utility Connections110 Volts
Water Views
Water Views Features
Waterfront0
Waterfront Features
Pool Features
Horse Permitted0
Horse Amenities
Disclosures for 7 Ursula's Way, Seekonk MA 02771
Lead PaintNone
UFFI
Living Area Includes BasementNo
Living Area Disclosure
Building Area SourceOther
Special Listing Conditions
ExclusionsSee Broker
Title 5A
Compensation Based On
Financial Information for 7 Ursula's Way, Seekonk MA 02771
Association Fee
Association Fee Frequency
Association Fee Includes
Real Estate Tax600
Tax Year2025
Assessed Value$48,600
Location Information for 7 Ursula's Way, Seekonk MA 02771
Neighborhood(s)
Area AmenitiesWalk/jog Trails
Contact Information for 7 Ursula's Way, Seekonk MA 02771
Agent
Name: Kathleen Costa
Payment Calculator
, Interest
Property Taxes 50
Principal & Interest 7695.94
HOA Dues
Exclusive Listing Agent
Lamacchia Realty, Inc.
Kathleen Costa
Office Phone