



Active
24 Fiske Road, Lexington MA 02420
$4,479,000
Estimated $32,340/month Calculator Single Family
7 Bedrooms
Baths
7668
Total Parking: 10 (3 Garage)
33,105 (0.76)
Built in 2026
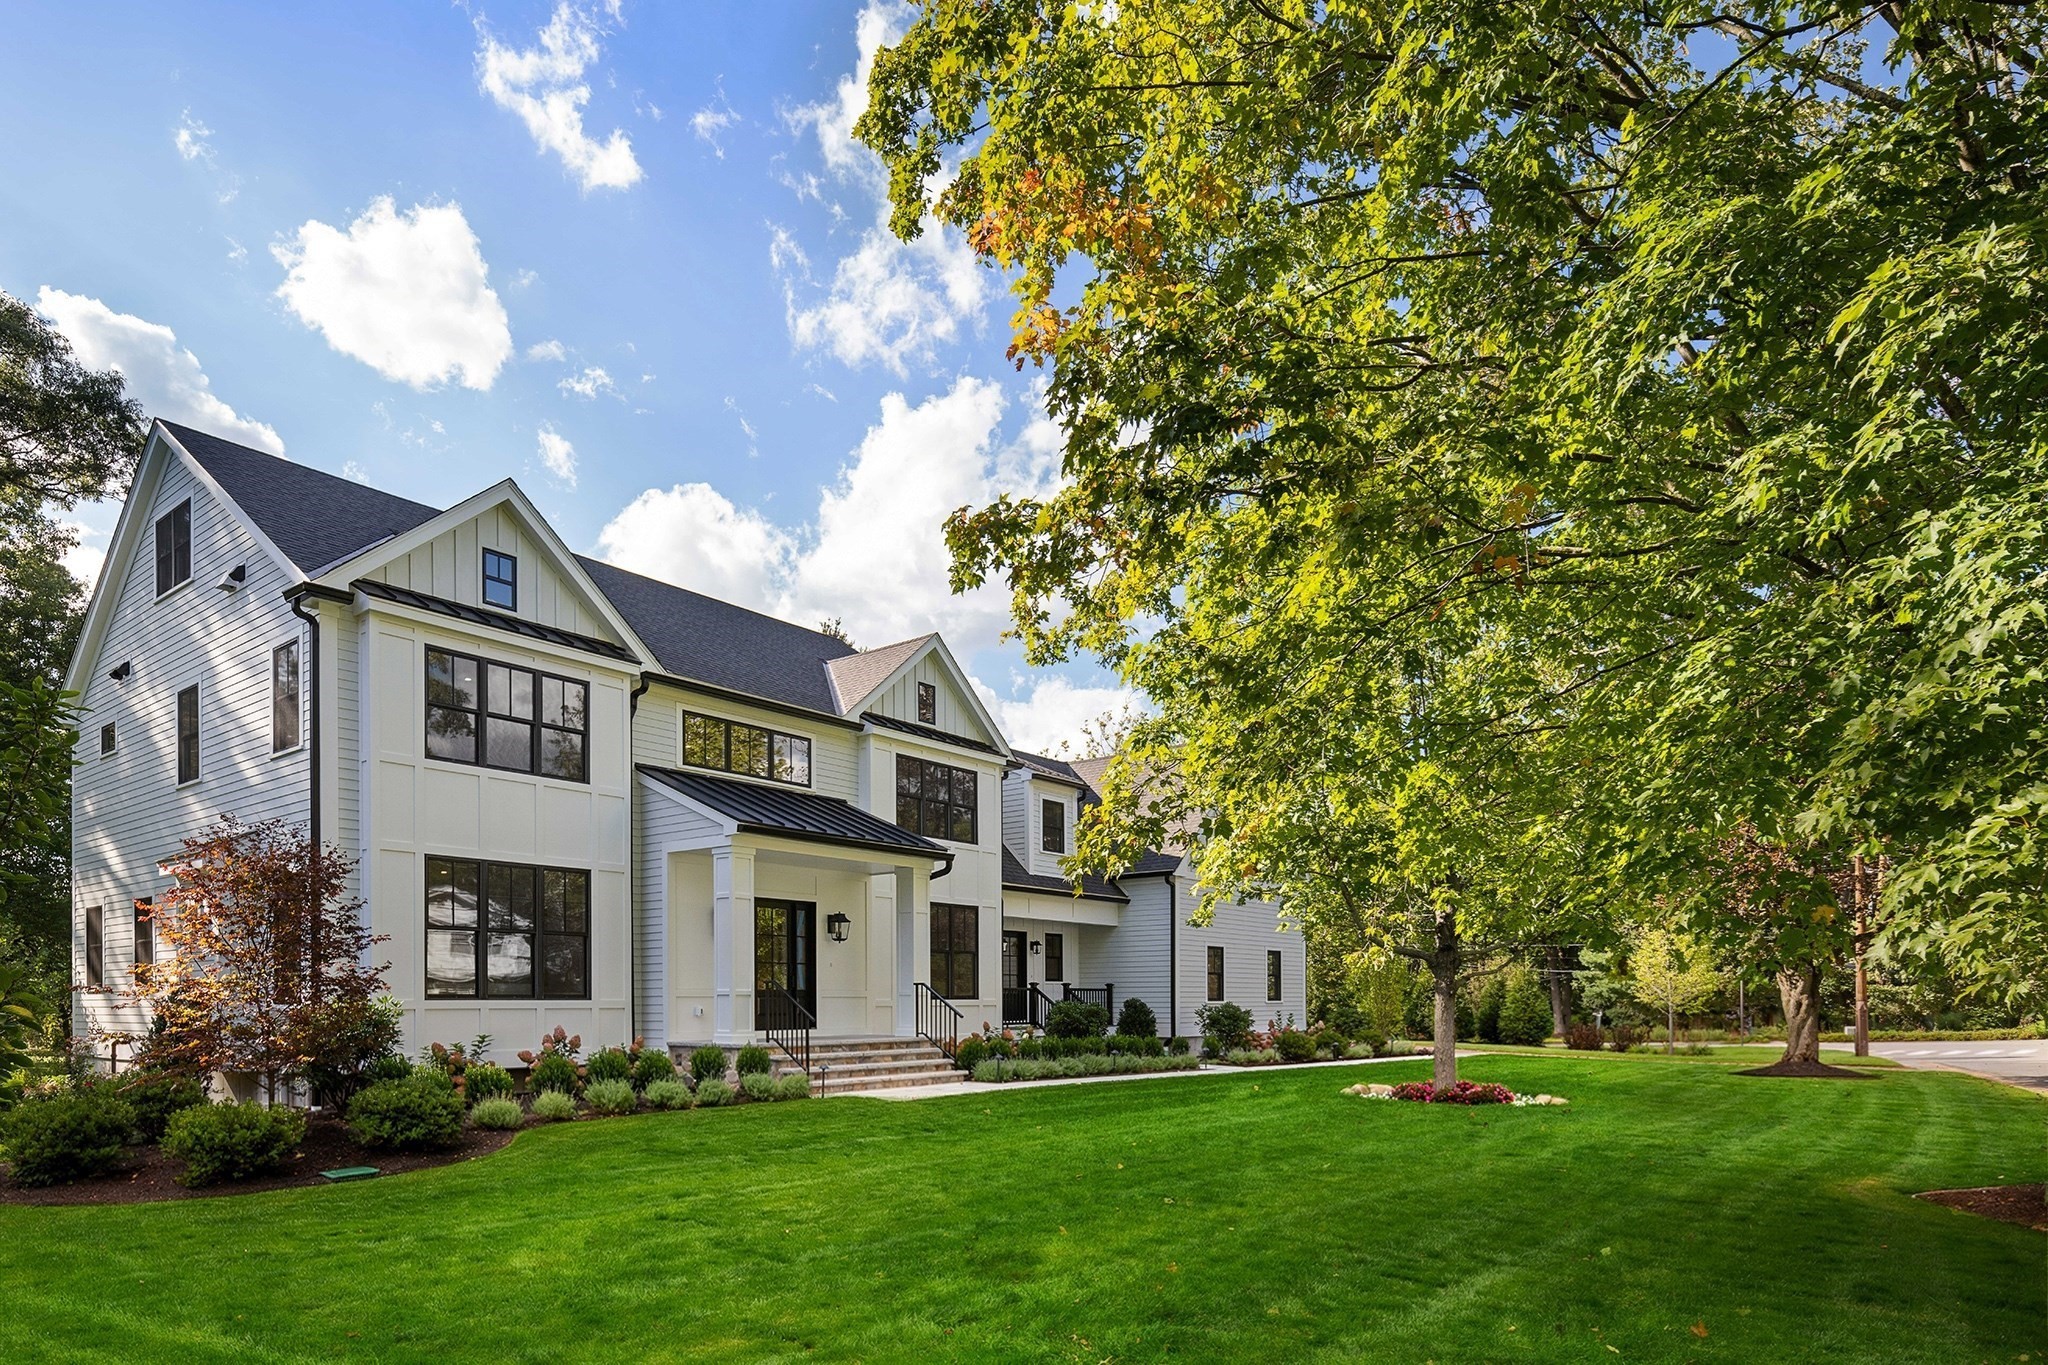
Thoughtfully conceived and beautifully executed, this exceptional new construction residence offers more than 7,600 square feet of impeccably designed living space in Lexington’s coveted Sun Valley neighborhood. A two-story foyer makes an immediate impression, introducing sun-filled interiors with generous ceiling heights, large-scale windows, and wide-plank hardwood floors throughout. Elegant formal living and dining rooms lead to a spectacular chef’s kitchen centered around an oversized island, complemented by a walk-in pantry, service bar with wine refrigeration, and breakfast area opening to a private deck. The adjoining fireplaced family room is framed by custom built-ins and flows into a striking window-wrapped sitting room with a vaulted tongue-and-groove ceiling, creating one of the home’s signature architectural moments. A first-floor bedroom suite or office adds flexibility. Upstairs, the primary includes two boutique-style dressing rooms with tailored built-ins and a spa-quality bathroom. Four additional bedrooms—two en suites and a Jack-and-Jill suite—accommodate family and guests with privacy and ease. The walk-out lower level extends the living space with a recreation lounge, dedicated theatre room, home gym, and private bedroom suite. Outside, professionally landscaped grounds unfold across nearly an acre of level lawn with classic stone walls and lush, layered plantings. Rows of Green Giant arborvitae establish an attractive year-round privacy screen, while a granite patio and deck enhance a sprawling backyard with ample room for a future pool. Natural gas service—an increasingly rare amenity in Lexington’s newest luxury homes—adds to the property’s distinction. A truly custom residence where refined finishes, timeless character, and an unparalleled setting come together to create a legacy home to be treasured for generations.
This home has been viewed 5 times
Last Checked: September 20th, 2026 at 4:28am (Source: MLS PIN #73579846)
Garage Parking
Green Features
Air Conditioning
Lead Paint Free
General Information for 24 Fiske Road, Lexington MA 02420
Listing ID73579846
Property TypeSingle Family / Detached
Price$4,479,000 ($584.12/SqFt)
StyleColonial
CityLexington
CountyMiddlesex
Neighborhood(s)
Garage Parking3
ZoningR1
Year Built2026
Year Built SourceBuilder
Year Built DetailsActual
Interior Features for 24 Fiske Road, Lexington MA 02420
Approximate Living Area Total7668
Living Area Includes BasementYes
Rooms15
Bedrooms7
Primary En Suite BathroomYes
BasementFull
Cooling1, Split
Fireplaces
AppliancesRange
FlooringTile
Electric220 Volts
Exterior Features for 24 Fiske Road, Lexington MA 02420
Approximate Lot Size (Acres)0.76
Approximate Lot Size (Square Feet)33105
Total Parking10 (3 Garage)
Garage Parking3
WaterPublic
SewerPublic Sewer
Lot FeaturesGentle Sloping
Parking Features1
Exterior FeaturesPorch
Foundation Materials
Construction MaterialsFrame
Approximate Street Frontage141.00
Road Frontage Type
Patio & PorchCovered
Roof MaterialAsphalt/fiberglass Shingles
Utility Connections110 Volts
Water Views
Water Views Features
Waterfront0
Waterfront Features
Pool Features
Horse Permitted0
Horse Amenities
Disclosures for 24 Fiske Road, Lexington MA 02420
Lead PaintNone
UFFI
Living Area Includes BasementYes
Living Area Disclosure
Building Area SourceMeasured
Special Listing Conditions
ExclusionsSee Broker
Compensation Based On
Financial Information for 24 Fiske Road, Lexington MA 02420
Association Fee
Association Fee Frequency
Association Fee Includes
Real Estate Tax56904
Tax Year2026
Assessed Value$58,454
Location Information for 24 Fiske Road, Lexington MA 02420
Elementary SchoolHarrington
Middle SchoolClarke
High SchoolLhs
Neighborhood(s)
Area AmenitiesWalk/jog Trails
Contact Information for 24 Fiske Road, Lexington MA 02420
Agent
Name: The Pallotta Group
Team Members
Payment Calculator
, Interest
Property Taxes 4742
Principal & Interest 27598.17
HOA Dues
Exclusive Listing Agent
Gibson Sotheby's International Realty
The Pallotta Group
Office Phone