



Active
41 Juniperwood Dr, Haverhill MA 01832
$599,900
Estimated $4,212/month Calculator Single Family
3 Bedrooms
Baths
1636
Total Parking: 6 (2 Garage)
31,816 (0.73)
Built in 1996
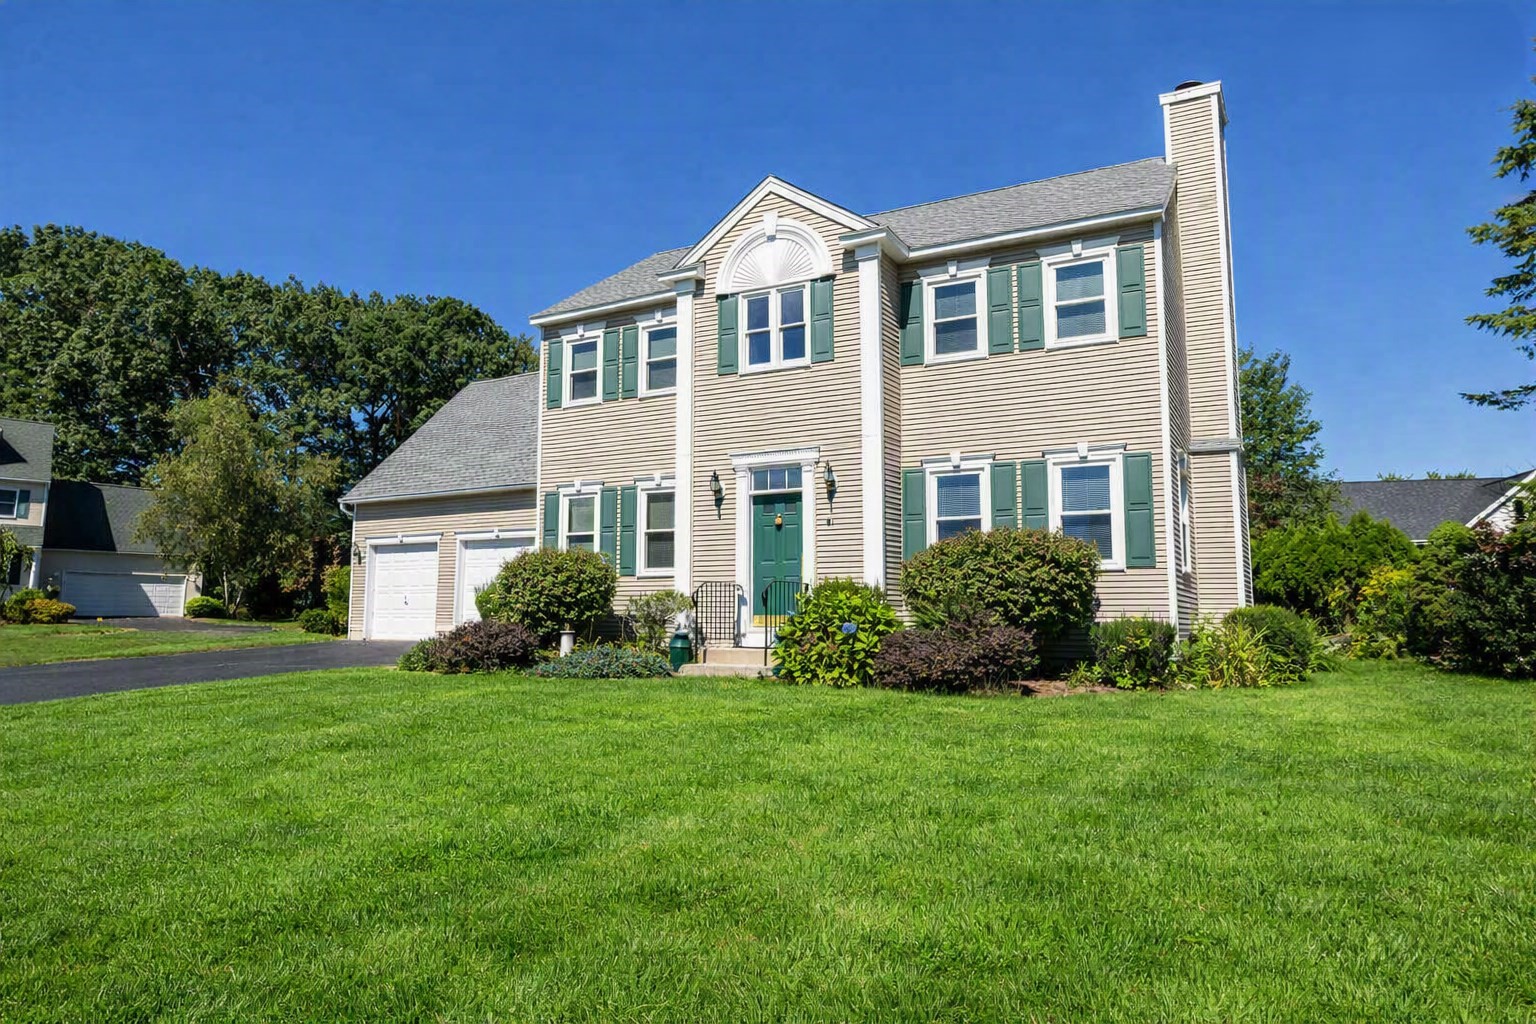
Welcome to a golfer’s paradise—a single-family residence set within a private community featuring its own 9-hole, par-3 course, where you and your guests enjoy unlimited golf with no tee times. Crystal Lake Golf Club, an 18-hole, par-71 course, is just up the road, and six additional golf courses are within a 15-minute drive. Located on the outskirts of Haverhill bordering Atkinson, NH, this home is ideal for anyone seeking single-family living with resort-style amenities. Inside, the home offers an inviting open-concept layout. The kitchen flows seamlessly through the breakfast nook into a warm and comfortable living room with a gas fireplace. A bright dining area, a dramatic 2-story foyer, and a convenient half bath complete the first floor. Upstairs, you’ll find a spacious primary suite with a walk-in closet and private bath, along with two additional bedrooms and a full bath. This home has been meticulously maintained, including freshly painted rooms and new carpets (2026), most windows replaced (2023), a large composite deck (2018), roof (2016), and HVAC (2014). The $435/mo HOA provides exceptional value: unlimited golf, a heated pool, clubhouse, fitness center, sauna, playground, plus tennis, pickleball, and basketball courts. No age restrictions and not a condo. Conveniently located near Rt. 495 and the commuter rail, making travel easy for commuters.
This home has been viewed 5 times
Last Checked: September 20th, 2026 at 7:33am (Source: MLS PIN #73579817)
Garage Parking
Air Conditioning
Waterview
Lead Paint Free
General Information for 41 Juniperwood Dr, Haverhill MA 01832
Listing ID73579817
Property TypeSingle Family / Detached
Price$599,900 ($366.69/SqFt)
StyleColonial
CityHaverhill
CountyEssex
Neighborhood(s)
Garage Parking2
ZoningRM
Association0
Year Built1996
Year Built SourcePublic Records
Year Built DetailsActual
Interior Features for 41 Juniperwood Dr, Haverhill MA 01832
Approximate Living Area Total1636
Living Area Includes BasementNo
Rooms6
Bedrooms3
Primary En Suite BathroomYes
BasementFull
Cooling1, Split
Fireplaces
AppliancesRange
FlooringTile
Electric220 Volts
Exterior Features for 41 Juniperwood Dr, Haverhill MA 01832
Approximate Lot Size (Acres)0.73
Approximate Lot Size (Square Feet)31816
Total Parking6 (2 Garage)
Garage Parking2
WaterPublic
SewerPublic Sewer
Lot Features
Parking Features1
Exterior FeaturesPorch
Foundation Materials
Construction MaterialsFrame
Road Frontage TypeGolf Course
Patio & PorchCovered
Roof MaterialAsphalt/fiberglass Shingles
Utility Connections110 Volts
Water ViewsNo
Water Views Features
Waterfront0
Waterfront Features
Pool FeaturesAssociation
Horse Permitted0
Horse Amenities
Disclosures for 41 Juniperwood Dr, Haverhill MA 01832
Lead PaintNone
UFFI
Living Area Includes BasementNo
Living Area Disclosure
Building Area SourcePublic Records
Special Listing Conditions
ExclusionsSee Broker
Compensation Based On
Financial Information for 41 Juniperwood Dr, Haverhill MA 01832
Association0
Association Fee
Association Fee FrequencyMonthly
Association Fee Includes
Real Estate Tax6182
Tax Year2026
Assessed Value$582,700
Location Information for 41 Juniperwood Dr, Haverhill MA 01832
Elementary SchoolSilver Hill Elementary School
Middle SchoolConsentino Middle School
High SchoolHaverhill High School
Neighborhood(s)
Area AmenitiesWalk/jog Trails
Contact Information for 41 Juniperwood Dr, Haverhill MA 01832
Agent
Name: Chiara Norton
Payment Calculator
, Interest
Property Taxes 515.17
Principal & Interest 3696.39
HOA Dues
Exclusive Listing Agent
Vylla Home
Chiara Norton
Office Phone