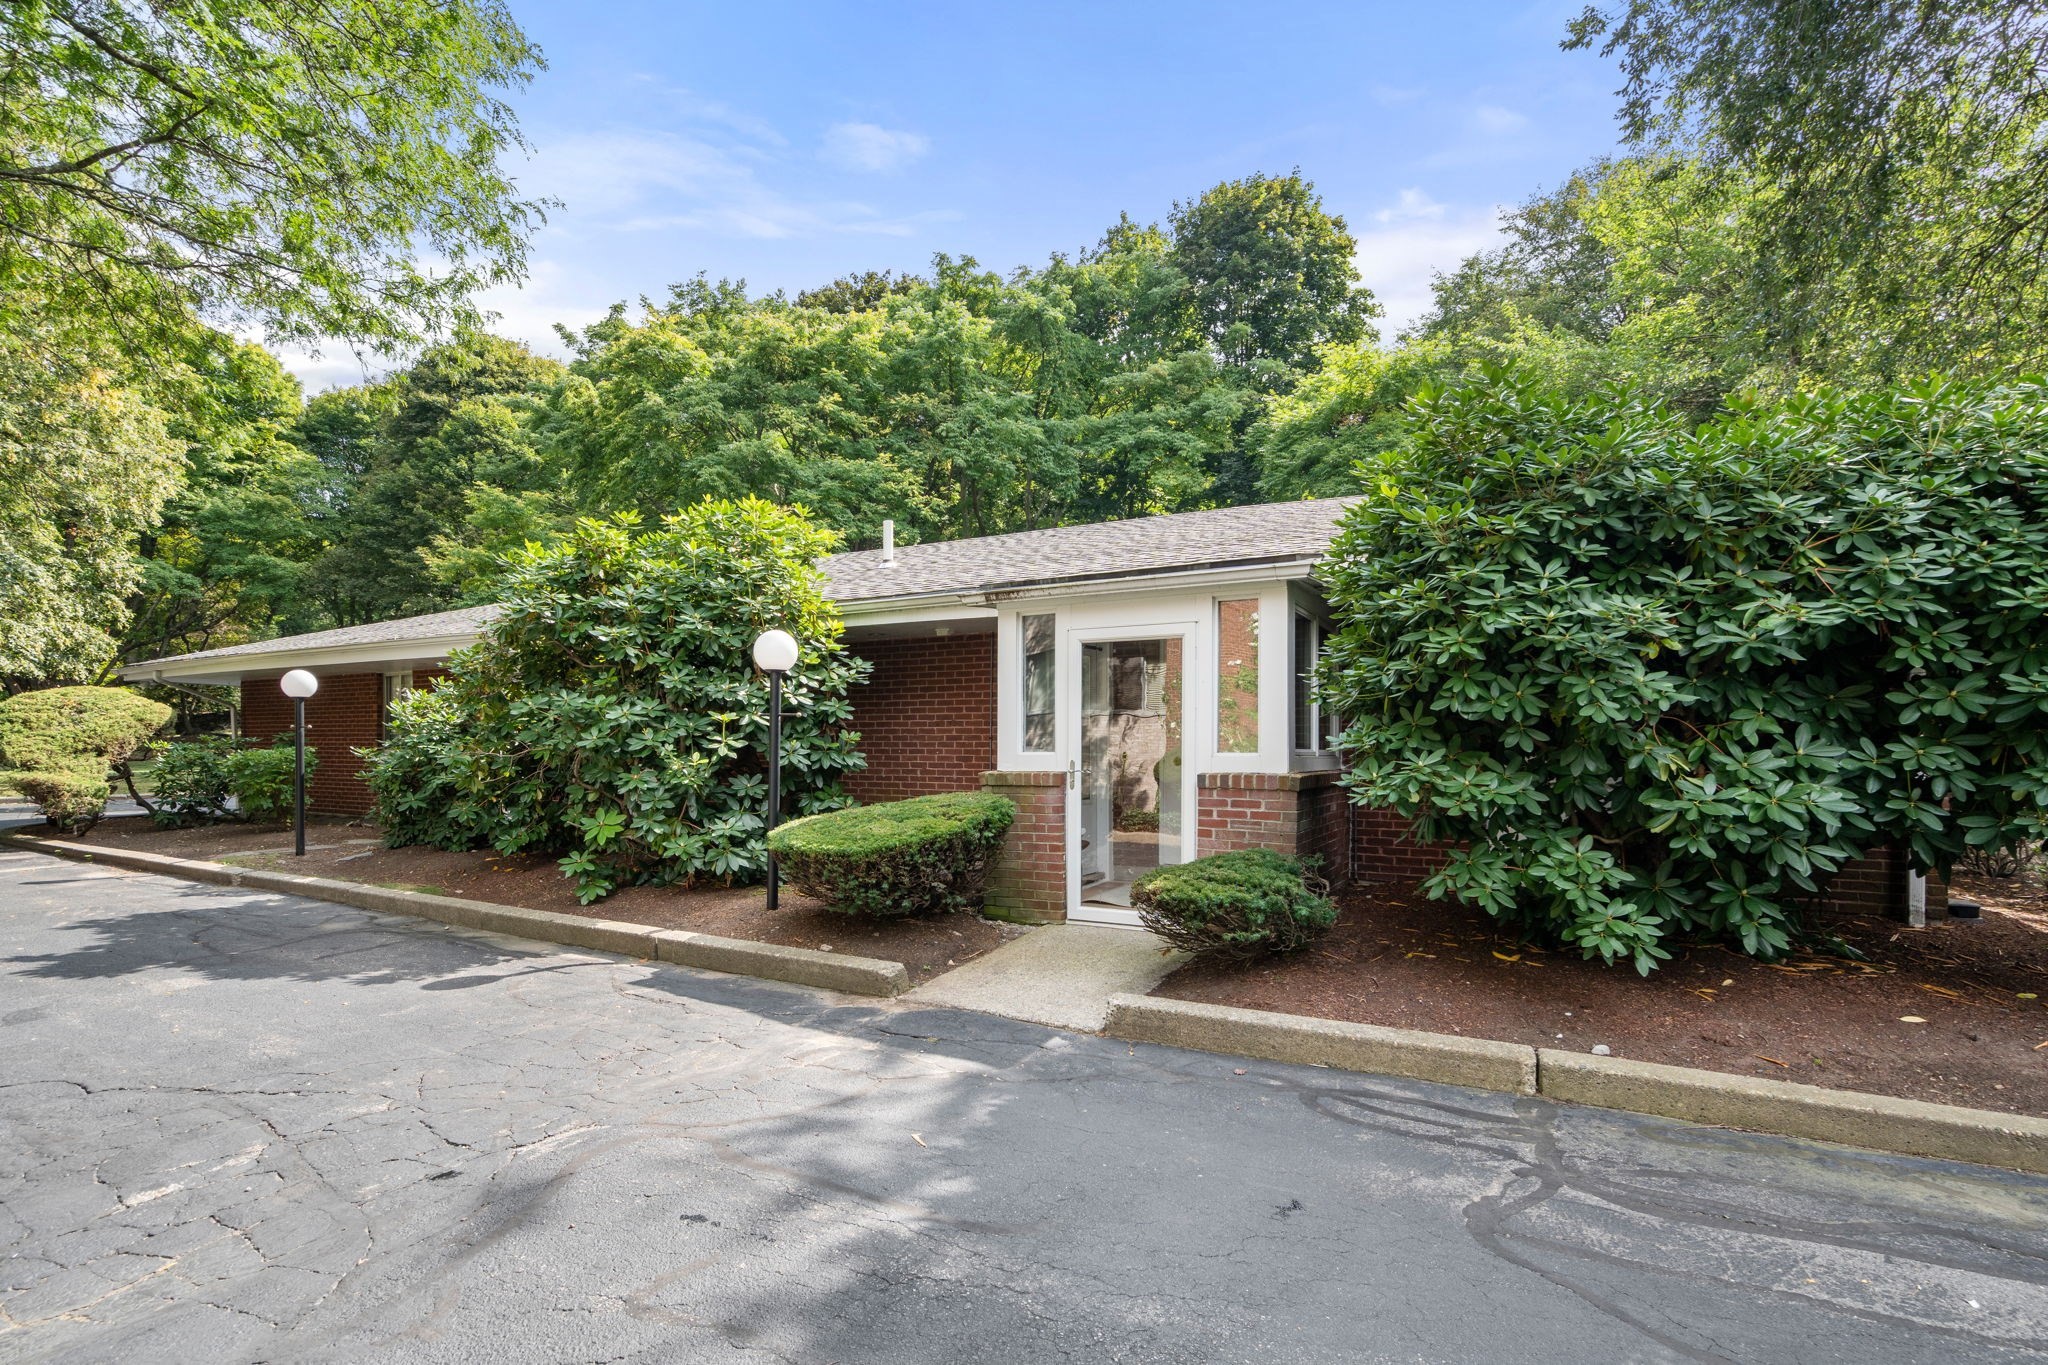
Tucked away at the end of a long private drive, this detached residence at Sargent Estates offers the privacy and feel of a single-family home with the ease of condominium living. The thoughtfully designed, single-level floor plan features beautifully refinished hardwood floors and an open kitchen with white cabinetry, quartz countertops, stainless steel appliances and a center island. The kitchen flows seamlessly into the dining and living areas, creating an inviting setting for everyday living and entertaining. French doors from the living area open to an oversized patio bordered by lawn and mature landscaping. Two spacious bedrooms include a primary suite with a full bath. Additional highlights include generous storage, a cedar closet and an attached two-car garage. Association amenities include an in-ground pool, landscaping and snow removal. Convenient to public transportation, the Longwood Medical Area and downtown Boston.
This home has been viewed 3 times
Last Checked: September 19th, 2026 at 10:18am (Source: MLS PIN #73579780)
Garage Parking
Air Conditioning
Waterview
Lead Paint Free
General Information for 18 Chestnut Pl # 18, Brookline MA 02445
Listing ID73579780
Property TypeCondominium
Price1175000 ($947.58/SqFt)
Building Style2/3 Family
CityBrookline
CountyNorfolk
Neighborhood(s)Brookline Village (Brookline) v1
Total Parking8 (2 Garage)
Unit Level1
Levels in Unit1
Year Built1969
Year Built SourcePublic Records
Year Built DetailsUnknown/Mixed
Building Construction StatusReady for Occupancy
ZoningS-25
Unit Features for 18 Chestnut Pl # 18, Brookline MA 02445
Approximate Living Area Total1240
Living Area Includes BasementNo
Rooms4
Bedrooms2
Primary En Suite BathroomYes
BasementFull
Cooling1, Split
LaundryArchway
Fireplaces
Outdoor SpaceNo
FlooringTile
Electric220 Volts
AppliancesRange
Condo Association Features for 18 Chestnut Pl # 18, Brookline MA 02445
Complex NameSargent Estates
Pet PolicyNot Allowed
Building Management
Building Construction StatusReady for Occupancy
Number of Units101
Year Built1969
Year Built DetailsUnknown/Mixed
Year Built SourcePublic Records
WaterPublic
SewerPublic Sewer
Parking Features1
Building AmenitiesBeach Rights
Disclosures for 18 Chestnut Pl # 18, Brookline MA 02445
Lead PaintNone
UFFI
Living Area Includes BasementNo
Living Area Disclosure
Building Area SourcePublic Records
Special Listing Conditions
ExclusionsSee Broker
Compensation Based On
Documents Available
Financial Information for 18 Chestnut Pl # 18, Brookline MA 02445
Association Fee
Optional Fee0
Association Fee IncludesLandscaping
Optional Fee Includes
Association Fee FrequencyMonthly
Assessed Value$1,122,900
Real Estate Tax11498
Tax Year2026
Location Information for 18 Chestnut Pl # 18, Brookline MA 02445
Neighborhood(s)Brookline Village (Brookline) v1
Area AmenitiesWalk/jog Trails
Contact Information for 18 Chestnut Pl # 18, Brookline MA 02445