



Active
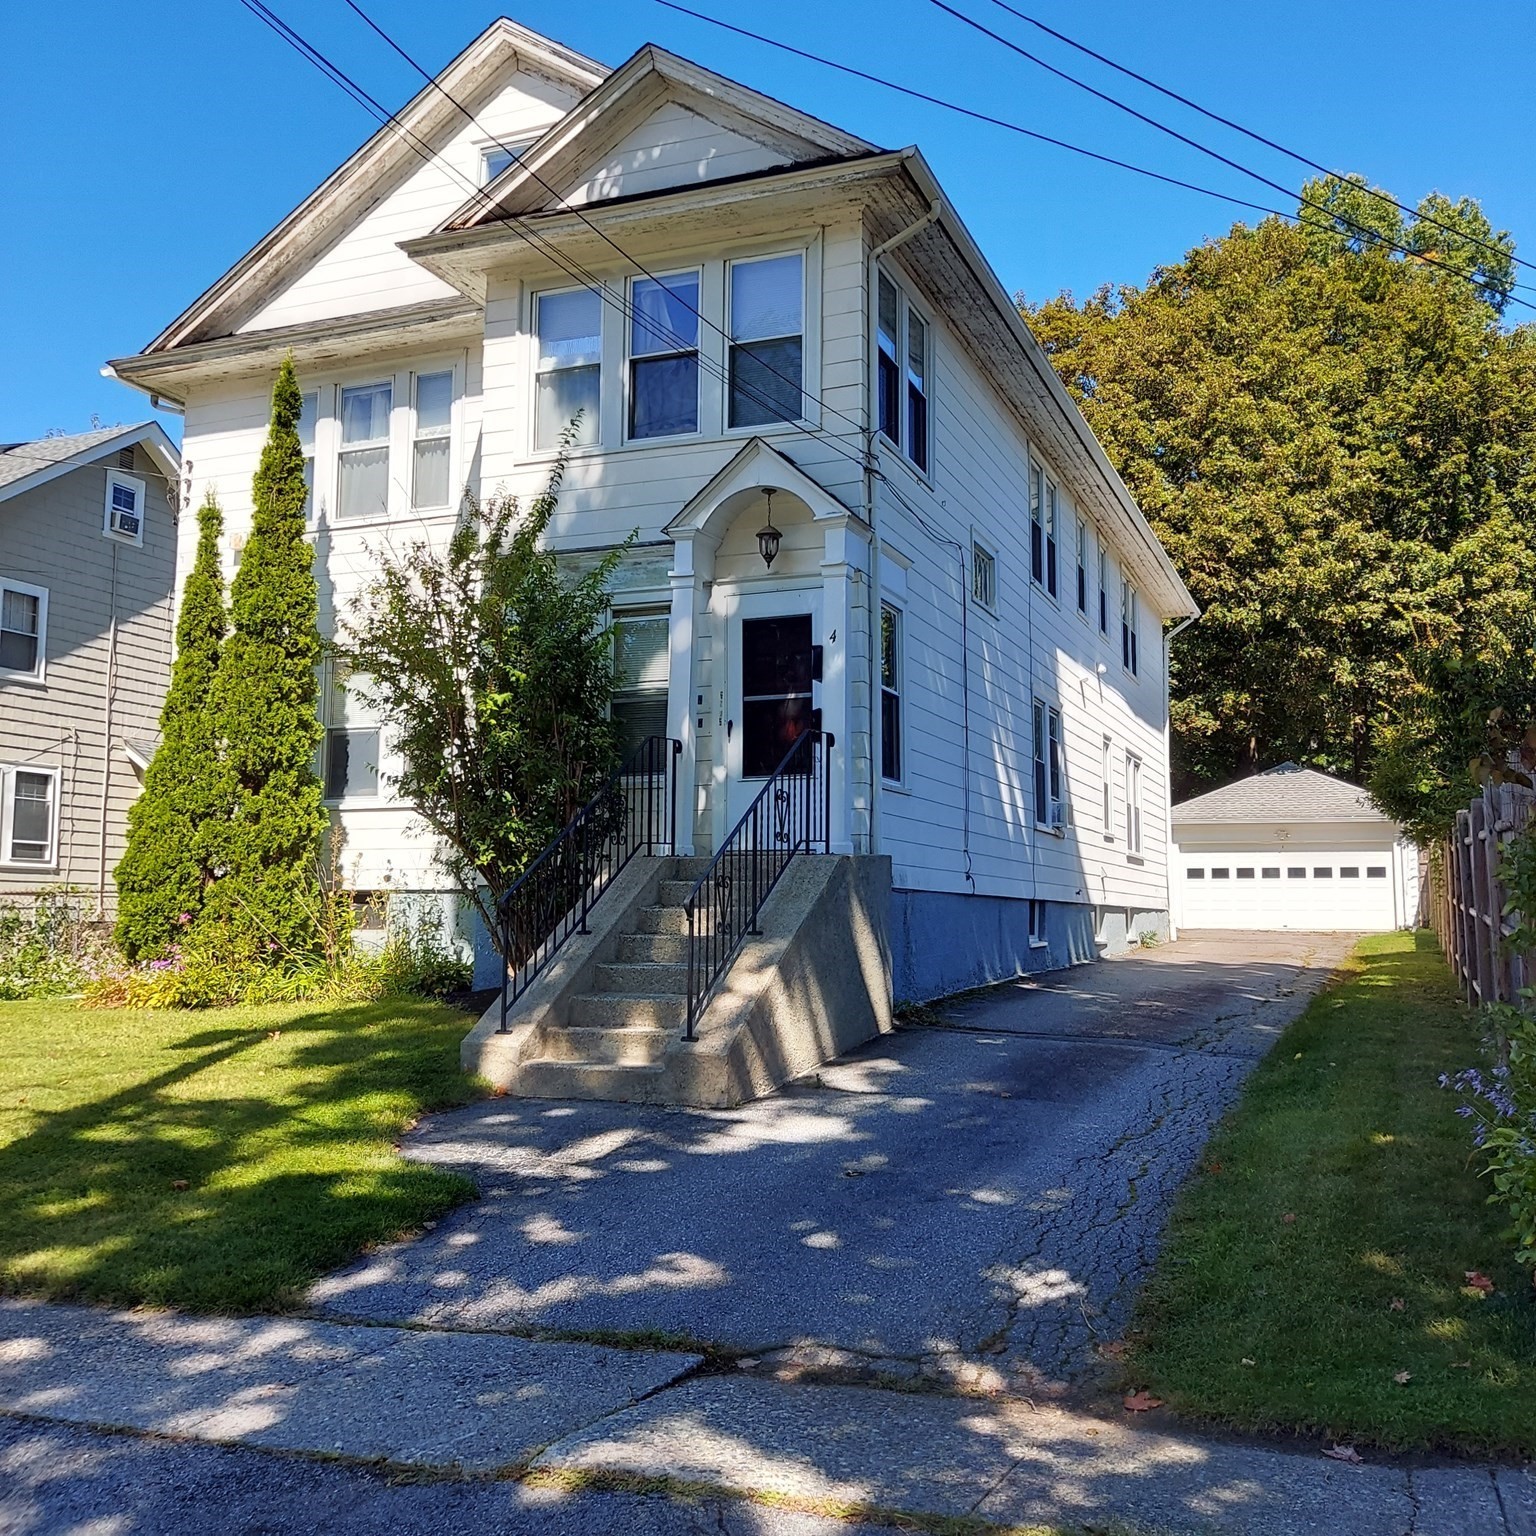
4 Dorset St, Worcester MA 01602
$625,000
Estimated $1,519/month Calculator Multi Family
Total Units: 2
Price Per Unit: $312,500
Total Rent: 36000/year
Estimated CAP Rate:
6 Bedrooms
Baths
2448
Total Parking: 10 (2 Garage)
6,500 (0.15)
Nicely maintained 2 family in the Tatnuck area of Worcester. Each unit features three bedrooms, pantry, sunrooms, good closet space, nice high ceilings, hardwood floors and charm. A nice archway separates the dining room, with built-in cabinet, from the living room. Good sized rooms throughout with sinks, dishwashers and washer/dryer hook-ups in the pantry. Eat-in kitchen. Detached two car garage with electricity and garage door opener. Newer roof on both the house and the garage, vinyl replacement windows, natural gas heating and water heater. Spacious yard with patio, plenty of off-street parking and walk-up attic accessible from the rear entryway. Newer water and sewer lines going out to the street. Nice walking neighborhood with sidewalks. Easily accessible to shopping, restaurants and public transportation. Quiet side street in a convenient and desirable location.
This home has been viewed 4 times
Last Checked: September 20th, 2026 at 9:33am (Source: MLS PIN #73579724)
Gross Income: $36,000
Gross Expenses: $12,868
Net Income Calc: $23,132
Water Views
Annual Expenses for 4 Dorset St, Worcester MA 01602
Total Gross Expenses (Calculated)$12,868/year
APOD AvailableNo
Heating
Electricity
Water
Gas
Insurance
Sewer
Trash Removal
Repair & Maintenance
Management
Miscellaneous
Real Estate Tax6062
Annual Income & Unit Breakdown for 4 Dorset St, Worcester MA 01602
Total Gross Income (Calculated)$36,000
Unit 1
Rental Income$0
LeaseN
Bedrooms3
Bathrooms1 Full
Floor1
Levels in Unit1
Rent Includes
Unit 2
Rental Income$0
LeaseN
Bedrooms3
Bathrooms1 Full
Floor2
Levels in Unit1
Rent Includes
General Information for 4 Dorset St, Worcester MA 01602
Listing ID73579724
Property TypeMulti Family / 2 Family
Price625000 ($255.31/SqFt)
Style2 Family - 2 Units Up/down
CityWorcester
CountyWorcester
MLS AreaTatnuck
Neighborhood(s)
Approximate Living Area Total2448
Approximate Lot Size (Acres)0.15
Total Parking10 (2 Garage)
Garage Parking2
Year Built1930
Year Built SourcePublic Records
Year Built DetailsActual
WaterPublic
SewerPublic Sewer
Electric220 Volts
Hot Water
Roof MaterialAsphalt/fiberglass Shingles
BasementFull
Construction MaterialsFrame
Lot Features
Foundation Area1352
Foundation Description
Accessible Features
Outdoor SpaceCovered
ZoningRS-7
Water ViewsNo
Water Views Features
Waterfront0
Waterfront Features
Terms
Disclosures for 4 Dorset St, Worcester MA 01602
Lead PaintNone
UFFI
Living Area Includes BasementNo
Living Area Disclosure
Building Area SourcePublic Records
ExclusionsSee Broker
Financial Data Source
Total Gross Expenses By Broker
Total Gross Income By Broker
Total Net Income By Broker
Short Sale / Forclosure (Bank Owned)
Compensation Based On
Financial Information for 4 Dorset St, Worcester MA 01602
Real Estate Taxes6062
Tax Year2026
Assessed Value$456,500
Financial Data Source
Total Gross Expenses By Broker
BostonRealEstate.com Gross Expenses
Total Gross Income By Broker
BostonRealEstate.com Gross Income
Total Net Income By Broker
BostonRealEstate.com Gross NOI
CAP Rate (based on Broker info)
Location Information for 4 Dorset St, Worcester MA 01602
Elementary SchoolTatnuck Or Chandler Magnet
Middle SchoolForest Grove
High SchoolDoherty
Neighborhood(s)
MLS AreaTatnuck
Area AmenitiesWalk/jog Trails
Contact Information for 4 Dorset St, Worcester MA 01602
Agent
Name: Lisa Antanavica
Payment Calculator
, Interest
Property Taxes 505.17
Principal & Interest 3851.05
HOA Dues
Exclusive Listing Agent
ERA Key Realty Services- Spenc
Lisa Antanavica
Office Phone