



Active
20 Tidd Street, Swampscott MA 01907
$1,250,000
Estimated $8,535/month Calculator Single Family
4 Bedrooms
Baths
2568
Total Parking: 14 (2 Garage)
13,016 (0.30)
Built in 1970
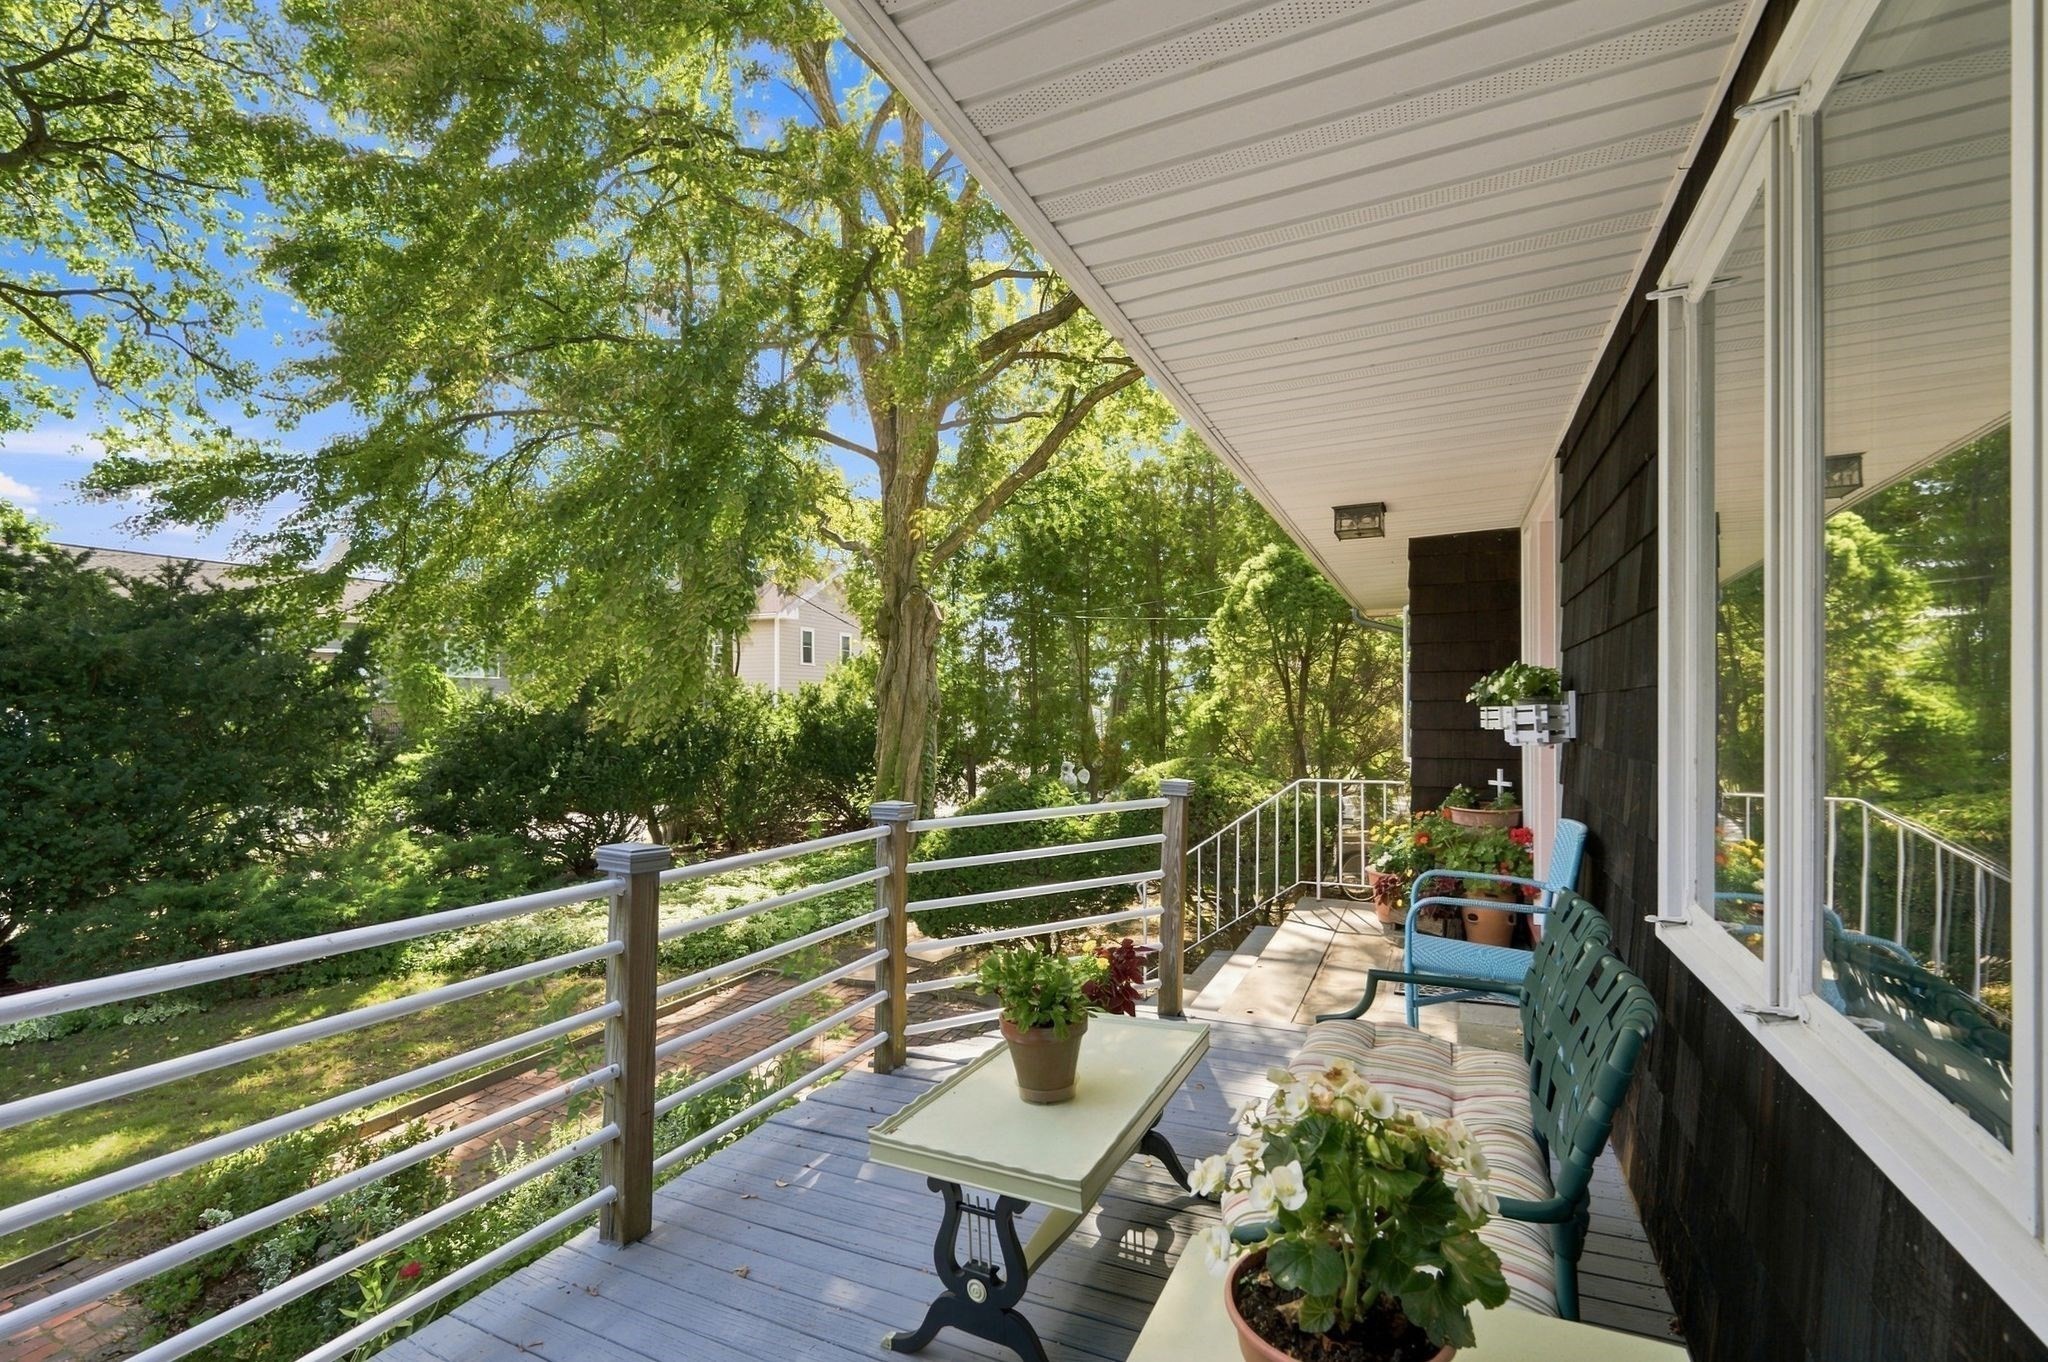
Nestled in a serene setting with mature gardens, this unique home offers exceptional space and outdoor living. Welcome to this spacious and versatile two-family home, offering an ideal combination of comfortable living, work-from-home flexibility, and abundant outdoor space. Perfect for an extended family, multi-generational living, an owner seeking additional rental or guest accommodations, a landscaper needing vehicle accommodations or an air bnb. The main house offers a country kitchen with fireplace and sliding doors to a deck, formal dining room, living room and half bath on the first floor, four bedrooms and two full baths on the second level. The lower level features a open concept living area with fireplace, bathroom , kitchen and oversized bedroom. Additionally, off the first floor back hall is an in-home office with kitchenette and full bath. The lower level offers another in-home office with kitchenette and full bath. The lower level is handicap accessible. An oversized two- car garage with work area and huge lofted space for storage are off the back hall where a laundry room is included. One of the property's standout features is the abundance of of outdoor space. The expansive multi-level grounds offer endless possibilities for gardening, entertaining, outdoor dining, recreation or simply enjoying a peaceful private retreat. Parking is never a concern with two driveways with space for 8-10 cars, making this property especially attractive for large families, gatherings or those who need ample off-street parking. Owned by the same family and being on the market for the first time, this is a rare opportunity to own a property that combines multiple living spaces, work-from-home options, tremendous parking and an impressive amount of outdoor space - all in one home. Conveniently located close to the train, high school, Vinnin Square and close access to major highways,
This home has been viewed 3 times
Last Checked: September 19th, 2026 at 8:08am (Source: MLS PIN #73579663)
Garage Parking
Air Conditioning
Waterview
Lead Paint Free
General Information for 20 Tidd Street, Swampscott MA 01907
Listing ID73579663
Property TypeSingle Family / Attached
Price$1,250,000 ($486.76/SqFt)
StyleColonial
CitySwampscott
CountyEssex
Neighborhood(s)
Garage Parking2
ZoningA3
Year Built1970
Year Built SourcePublic Records
Year Built DetailsActual
Interior Features for 20 Tidd Street, Swampscott MA 01907
Approximate Living Area Total2568
Living Area Includes BasementNo
Rooms7
Bedrooms4
Primary En Suite BathroomYes
BasementFull
CoolingSplit
Fireplaces
AppliancesRange
FlooringTile
Electric220 Volts
Exterior Features for 20 Tidd Street, Swampscott MA 01907
Approximate Lot Size (Acres)0.3
Approximate Lot Size (Square Feet)13016
Total Parking14 (2 Garage)
Garage Parking2
WaterPublic
SewerPublic Sewer
Lot FeaturesGentle Sloping
Parking Features1
Exterior FeaturesPorch
Foundation Materials
Construction Materials
Road Frontage Type
Patio & PorchCovered
Roof MaterialAsphalt/fiberglass Shingles
Utility Connections110 Volts
Water ViewsNo
Water Views Features
Waterfront0
Waterfront FeaturesRiver
Pool Features
Horse Permitted0
Horse AmenitiesRiver
Disclosures for 20 Tidd Street, Swampscott MA 01907
Lead PaintNone
UFFI
Living Area Includes BasementNo
Living Area Disclosure
Building Area SourcePublic Records
Special Listing Conditions
ExclusionsSee Broker
Compensation Based On
Financial Information for 20 Tidd Street, Swampscott MA 01907
Association Fee
Association Fee Frequency
Association Fee Includes
Real Estate Tax9989
Tax Year2026
Assessed Value$870,900
Location Information for 20 Tidd Street, Swampscott MA 01907
Neighborhood(s)
Area AmenitiesWalk/jog Trails
Contact Information for 20 Tidd Street, Swampscott MA 01907
Agent
Name: Debra Goldberg
Payment Calculator
, Interest
Property Taxes 832.42
Principal & Interest 7702.1
HOA Dues
Exclusive Listing Agent
William Raveis R.E. & Home Services
Debra Goldberg
Office Phone