



Active
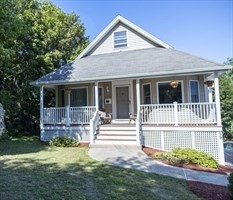
59 Walnut Street, Revere MA 02151
$924,900
Estimated $6,316/month Calculator Single Family
4 Bedrooms
Baths
2594
Total Parking: 4
9,749 (0.22)
Built in 2000
Opportunity Knocks in West Revere! Looking for a property that offers the space and feel of a single-family home, while providing added flexibility for extended family? Look no further! This legal two-family home offers a unique layout that can easily adapt to your needs. Use it as a spacious single-family residence, create a private living area for extended family members who want independence while remaining close, or utilize the second living space as a separate rental unit. The main residence features a comfortable living room, updated kitchen, family room, two bedrooms, office, first-floor bonus room, and in-home washer and dryer. A large attic provides abundant storage and potential for future expansion. The additional first-floor living space includes a second kitchen, living area, bedroom, storage, separate washer and dryer, and two access points to the main house as well as a separate entrance, offering privacy and versatility for a variety of living arrangements. Set atop a hill at the end of a quiet dead-end street, the property is surrounded by mature trees and local wildlife, creating a peaceful, private setting. Yet, convenience is close at hand, with easy access to Route 1 and the express bus to Boston just minutes away. A front porch and back deck round out this unique property. A rare combination of location, privacy, space, and flexibility—come see all this West Revere property has to offer! [see MLS listing 73565225]
This home has been viewed 6 times
Last Checked: September 20th, 2026 at 6:43am (Source: MLS PIN #73579595)
Air Conditioning
Waterview
Lead Paint Free
General Information for 59 Walnut Street, Revere MA 02151
Listing ID73579595
Property TypeSingle Family / Detached
Price$924,900 ($356.55/SqFt)
Style
CityRevere
CountySuffolk
Neighborhood(s)
Garage Parking0
ZoningRes
Year Built2000
Year Built SourcePublic Records
Year Built DetailsActual
Interior Features for 59 Walnut Street, Revere MA 02151
Approximate Living Area Total2594
Living Area Includes BasementYes
Rooms10
Bedrooms4
Primary En Suite BathroomYes
BasementFull
CoolingSplit
Fireplaces
AppliancesRange
FlooringTile
Electric220 Volts
Exterior Features for 59 Walnut Street, Revere MA 02151
Approximate Lot Size (Acres)0.22
Approximate Lot Size (Square Feet)9749
Total Parking4
Garage Parking0
WaterPublic
SewerPublic Sewer
Lot FeaturesGentle Sloping
Parking Features1
Exterior FeaturesPorch
Foundation Materials
Construction MaterialsFrame
Road Frontage Type
Patio & PorchCovered
Roof MaterialAsphalt/fiberglass Shingles
Utility Connections
Water ViewsNo
Water Views Features
Waterfront0
Waterfront FeaturesRiver
Pool Features
Horse Permitted0
Horse AmenitiesRiver
Disclosures for 59 Walnut Street, Revere MA 02151
Lead PaintNone
UFFI
Living Area Includes BasementYes
Living Area Disclosure
Building Area SourcePublic Records
Special Listing Conditions
ExclusionsThe Soapstone Sink May Be Removed.
Compensation Based On
Financial Information for 59 Walnut Street, Revere MA 02151
Association Fee
Association Fee Frequency
Association Fee Includes
Real Estate Tax7402
Tax Year2025
Assessed Value$816,100
Location Information for 59 Walnut Street, Revere MA 02151
Neighborhood(s)
Area AmenitiesWalk/jog Trails
Contact Information for 59 Walnut Street, Revere MA 02151
Agent
Name: Patricia Grant
Team Members
Payment Calculator
, Interest
Property Taxes 616.83
Principal & Interest 5698.94
HOA Dues
Exclusive Listing Agent
New England Real Estate Services
Patricia Grant
Office Phone