



Active
83 Barbour Terrace, Quincy MA 02169
$765,000
Estimated $5,411/month Calculator Single Family
4 Bedrooms
Baths
1568
Total Parking: 4
11,200 (0.26)
Built in 1986
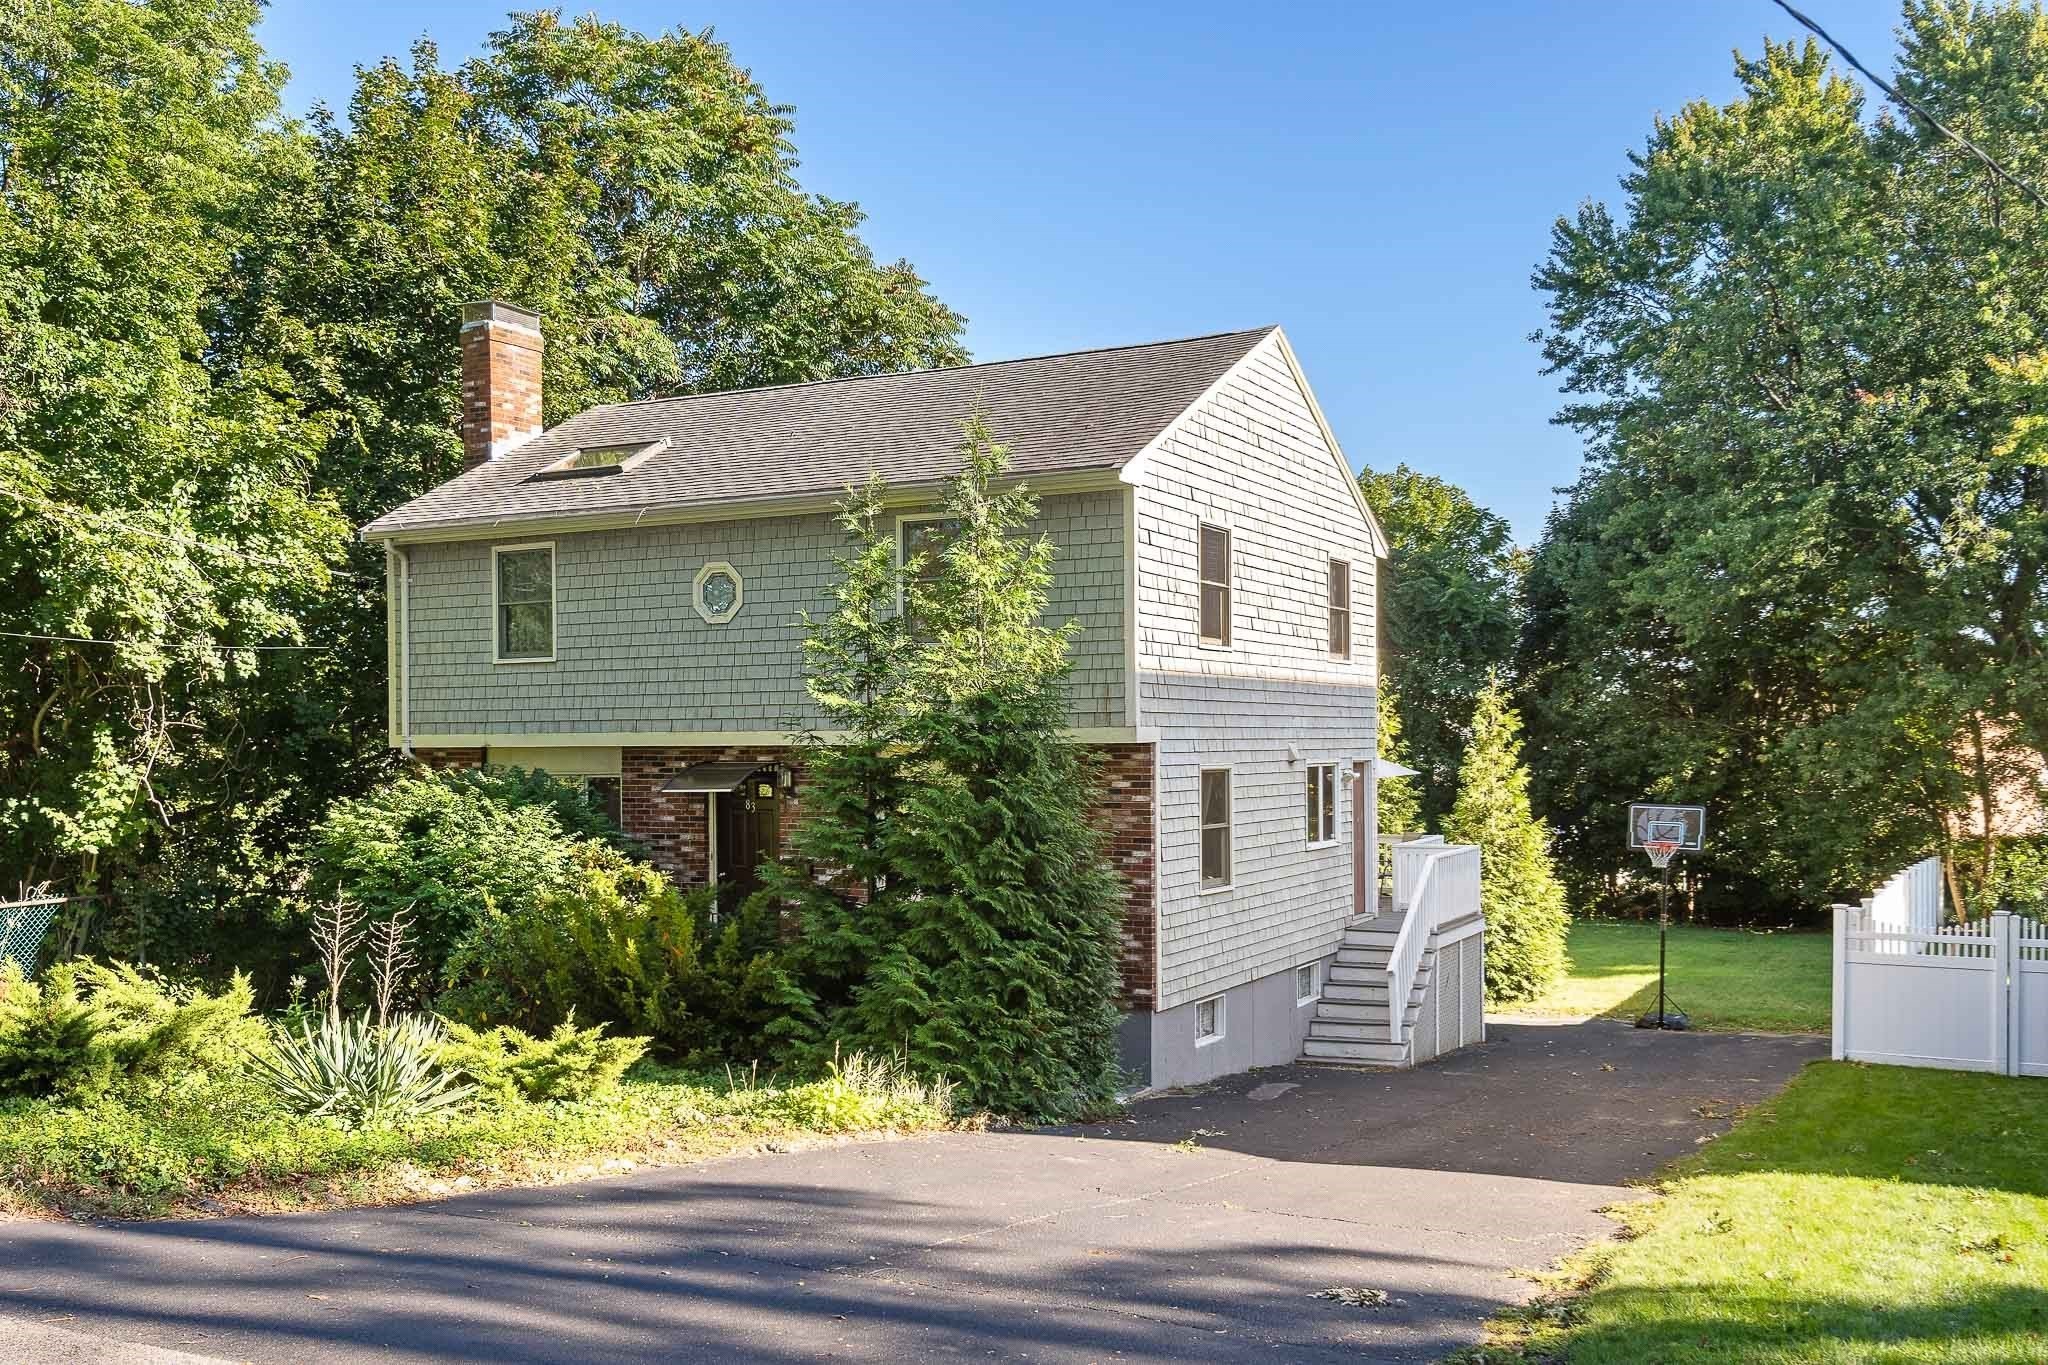
Tucked at the end of a quiet dead-end street in coveted Merrymount, this beautifully maintained brick-front Colonial delivers what buyers rarely find: privacy, space, and access to a private association beach reserved for residents of this street, with walking trails just moments away. Gleaming hardwood floors flow through the sun-filled first level, where a fireplaced living room, formal dining room, and eat-in kitchen with granite and stainless appliances make everyday living easy. Sliders open to a large deck overlooking the huge, level backyard, over a quarter acre made for barbecues, gardens, and play. A first-floor bedroom offers flexibility for guests or a home office, while upstairs the primary retreat impresses with cathedral ceilings, skylight, and walk-in closet, joined by two more generous bedrooms. The walk-out basement is ready for your finishing touches. Gas heat, CENTRAL AIR, potential to FINISH BASEMENT, parking for four, and minutes to schools, shops, and Boston commuter routes. Homes on this street rarely come to market, don't miss this one. HOME IS SOLD AS IS
This home has been viewed 7 times
Last Checked: September 20th, 2026 at 6:38am (Source: MLS PIN #73579523)
Air Conditioning
Waterview
Lead Paint Free
General Information for 83 Barbour Terrace, Quincy MA 02169
Listing ID73579523
Property TypeSingle Family / Detached
Price$765,000 ($487.88/SqFt)
StyleColonial
CityQuincy
CountyNorfolk
MLS AreaMerrymount
Neighborhood(s)
Garage Parking0
ZoningRESA
Year Built1986
Year Built SourcePublic Records
Year Built DetailsActual
Interior Features for 83 Barbour Terrace, Quincy MA 02169
Approximate Living Area Total1568
Living Area Includes BasementNo
Rooms7
Bedrooms4
Primary En Suite BathroomYes
BasementFull
Cooling1, Split
Fireplaces
AppliancesRange
FlooringTile
Electric220 Volts
Exterior Features for 83 Barbour Terrace, Quincy MA 02169
Approximate Lot Size (Acres)0.26
Approximate Lot Size (Square Feet)11200
Total Parking4
Garage Parking0
WaterPublic
SewerPublic Sewer
Lot FeaturesGentle Sloping
Parking Features1
Exterior FeaturesPorch
Foundation Materials
Construction MaterialsFrame
Road Frontage Type
Patio & PorchCovered
Roof MaterialAsphalt/fiberglass Shingles
Utility Connections110 Volts
Water ViewsNo
Water Views Features
Waterfront0
Waterfront FeaturesRiver
Pool Features
Horse Permitted0
Horse AmenitiesRiver
Disclosures for 83 Barbour Terrace, Quincy MA 02169
Lead PaintNone
UFFI
Living Area Includes BasementNo
Living Area Disclosure
Building Area SourcePublic Records
Special Listing Conditions
ExclusionsThe Soapstone Sink May Be Removed.
Compensation Based On
Financial Information for 83 Barbour Terrace, Quincy MA 02169
Association Fee
Association Fee Frequency
Association Fee Includes
Real Estate Tax8363
Tax Year2026
Assessed Value$709,900
Location Information for 83 Barbour Terrace, Quincy MA 02169
Elementary SchoolMerrymount Elementary School
Middle SchoolBroad Meadows Middle School
High SchoolQuincy High
Neighborhood(s)
MLS AreaMerrymount
Area AmenitiesWalk/jog Trails
Contact Information for 83 Barbour Terrace, Quincy MA 02169
Agent
Name: Katya Malakhova
Payment Calculator
, Interest
Property Taxes 696.92
Principal & Interest 4713.69
HOA Dues
Exclusive Listing Agent
William Raveis R. E. & Home Services
Katya Malakhova
Office Phone