



Active
514 Water St, Wakefield MA 01880
$2,375,000
Estimated $15,638/month Calculator Single Family
4 Bedrooms
Baths
6211
Total Parking: 14 (3 Garage)
46,688 (1.07)
Built in 2024
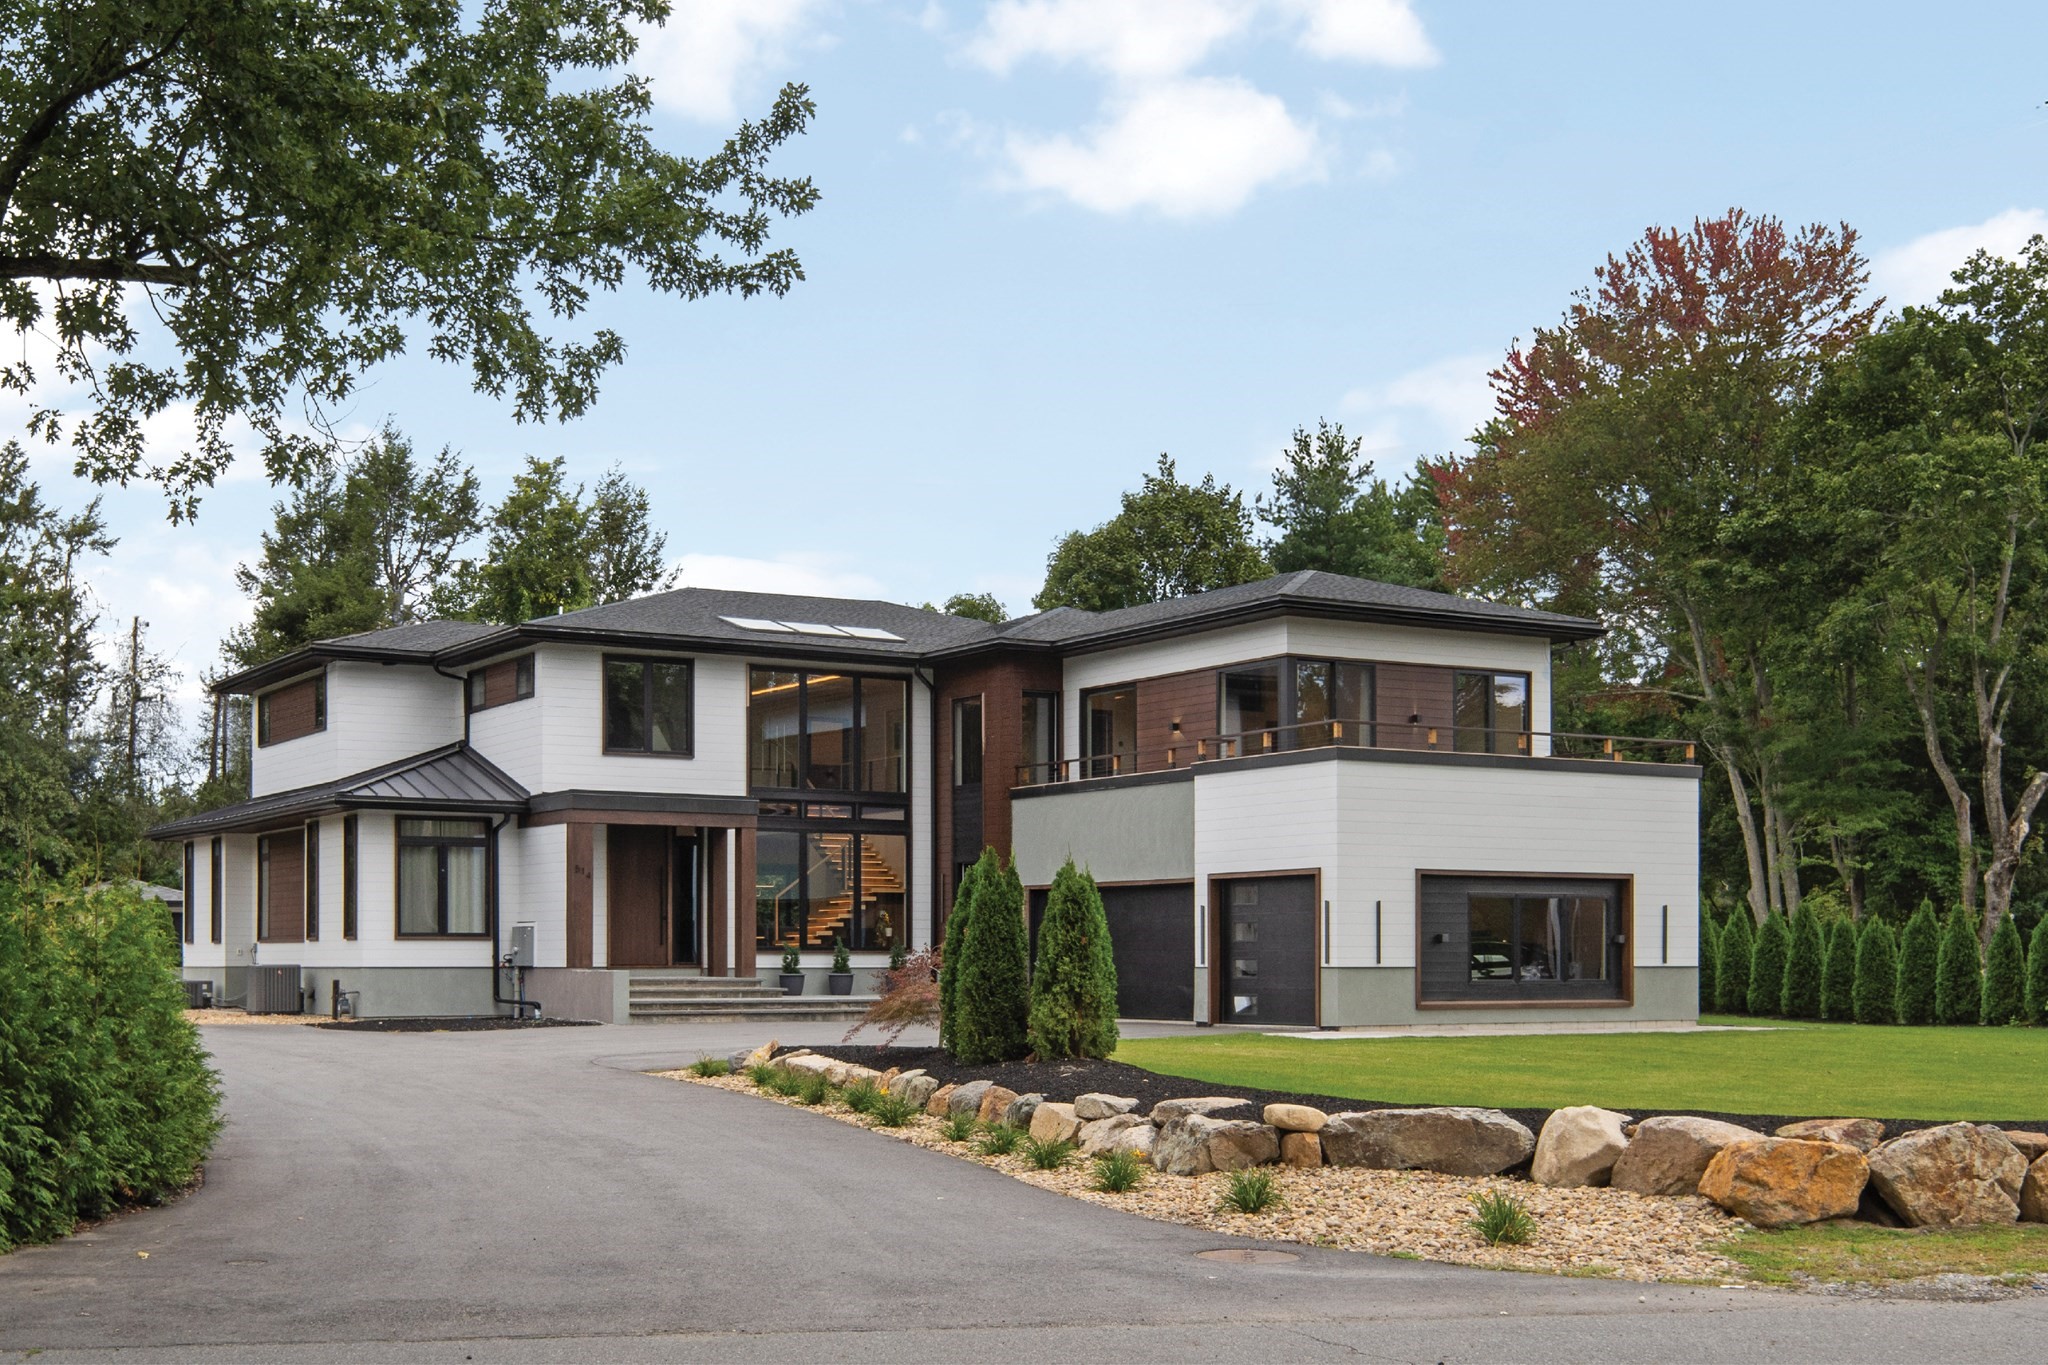
Architecturally striking new construction defined by bold design, meticulous craftsmanship and a sophisticated modern aesthetic. This 4 bedroom, 4.5 bath home pairs dramatic architectural moments with exceptional attention to detail, including custom millwork and thoughtfully integrated accent lighting throughout. A two story foyer makes an immediate impression with a floating staircase and floor to ceiling windows. The matte black kitchen makes a bold statement with induction cooking, a substantial center island, wall oven, microwave drawer, chrome hardware, toe kick and under cabinet lighting, and a dramatic illuminated tray ceiling. Multi slide pocket doors disappear into the walls, completely opening the interior to a covered outdoor living space with TV and a grilling station equipped with a Green Egg smoker and sink. Beyond, an expansive landscaped lawn extends to a wooded backdrop, creating a private setting. Open living and dining areas extend to a sundrenched family room, while a front office and thoughtfully designed mudroom with direct access to the attached three car garage add function to the layout. Upstairs, 9 foot ceilings continue through four bedrooms, including an impressive primary suite with oversized picture windows, an expansive walk in closet and an ensuite bath featuring a double vanity, soaking tub and oversized dual shower. A secondary bedroom with ensuite bath opens directly to the wraparound roof deck The finished lower level offers an expansive family room with an 8 foot illuminated tray ceiling, built in beverage center and layered accent lighting. A dedicated home gym with turf provides a separate fitness space, while a framed in law suite offers the potential for a kitchen, bedroom and bath with private egress. Endless off street parking. Ideally located less than a mile from both Woodville School and Wakefield Memorial High School, with easy access to Breakheart Reservation, MarketStreet Lynnfield and major routes.
This home has been viewed 11 times
Last Checked: September 19th, 2026 at 11:18am (Source: MLS PIN #73579513)
Garage Parking
Green Features
Air Conditioning
Waterview
Lead Paint Free
General Information for 514 Water St, Wakefield MA 01880
Listing ID73579513
Property TypeSingle Family / Detached
Price$2,375,000 ($382.39/SqFt)
StyleColonial
CityWakefield
CountyMiddlesex
Neighborhood(s)
Garage Parking3
ZoningRES
Year Built2024
Year Built SourceOwner
Year Built DetailsActual
Interior Features for 514 Water St, Wakefield MA 01880
Approximate Living Area Total6211
Living Area Includes BasementYes
Rooms12
Bedrooms4
Primary En Suite BathroomYes
BasementFull
Cooling1, Split
Fireplaces
AppliancesRange
FlooringTile
Electric
Exterior Features for 514 Water St, Wakefield MA 01880
Approximate Lot Size (Acres)1.07
Approximate Lot Size (Square Feet)46688
Total Parking14 (3 Garage)
Garage Parking3
WaterPublic
SewerPublic Sewer
Lot FeaturesGentle Sloping
Parking Features1
Exterior FeaturesPorch
Foundation Materials
Construction MaterialsFrame
Road Frontage Type
Patio & PorchCovered
Roof MaterialAsphalt/fiberglass Shingles
Utility Connections110 Volts
Water ViewsNo
Water Views Features
Waterfront0
Waterfront Features
Pool Features
Horse Permitted0
Horse Amenities
Disclosures for 514 Water St, Wakefield MA 01880
Lead PaintNone
UFFI
Living Area Includes BasementYes
Living Area Disclosure
Building Area SourcePublic Records
Special Listing Conditions
ExclusionsSee Broker
Compensation Based On
Financial Information for 514 Water St, Wakefield MA 01880
Association Fee
Association Fee Frequency
Association Fee Includes
Real Estate Tax12049
Tax Year2026
Assessed Value$1,061,600
Location Information for 514 Water St, Wakefield MA 01880
Neighborhood(s)
Area AmenitiesWalk/jog Trails
Contact Information for 514 Water St, Wakefield MA 01880
Agent
Name: The Synergy Group
Team Members
Name: Louis Cirignano
Payment Calculator
, Interest
Property Taxes 1004.08
Principal & Interest 14633.99
HOA Dues
Exclusive Listing Agent
The Synergy Group
The Synergy Group
Office Phone