



Active
62 Pinsonnault Lane, North Attleboro MA 02760
$1,295,000
Estimated $8,939/month Calculator Single Family
4 Bedrooms
Baths
3237
Total Parking: 8 (2 Garage)
1 (0.00)
Built in 2007
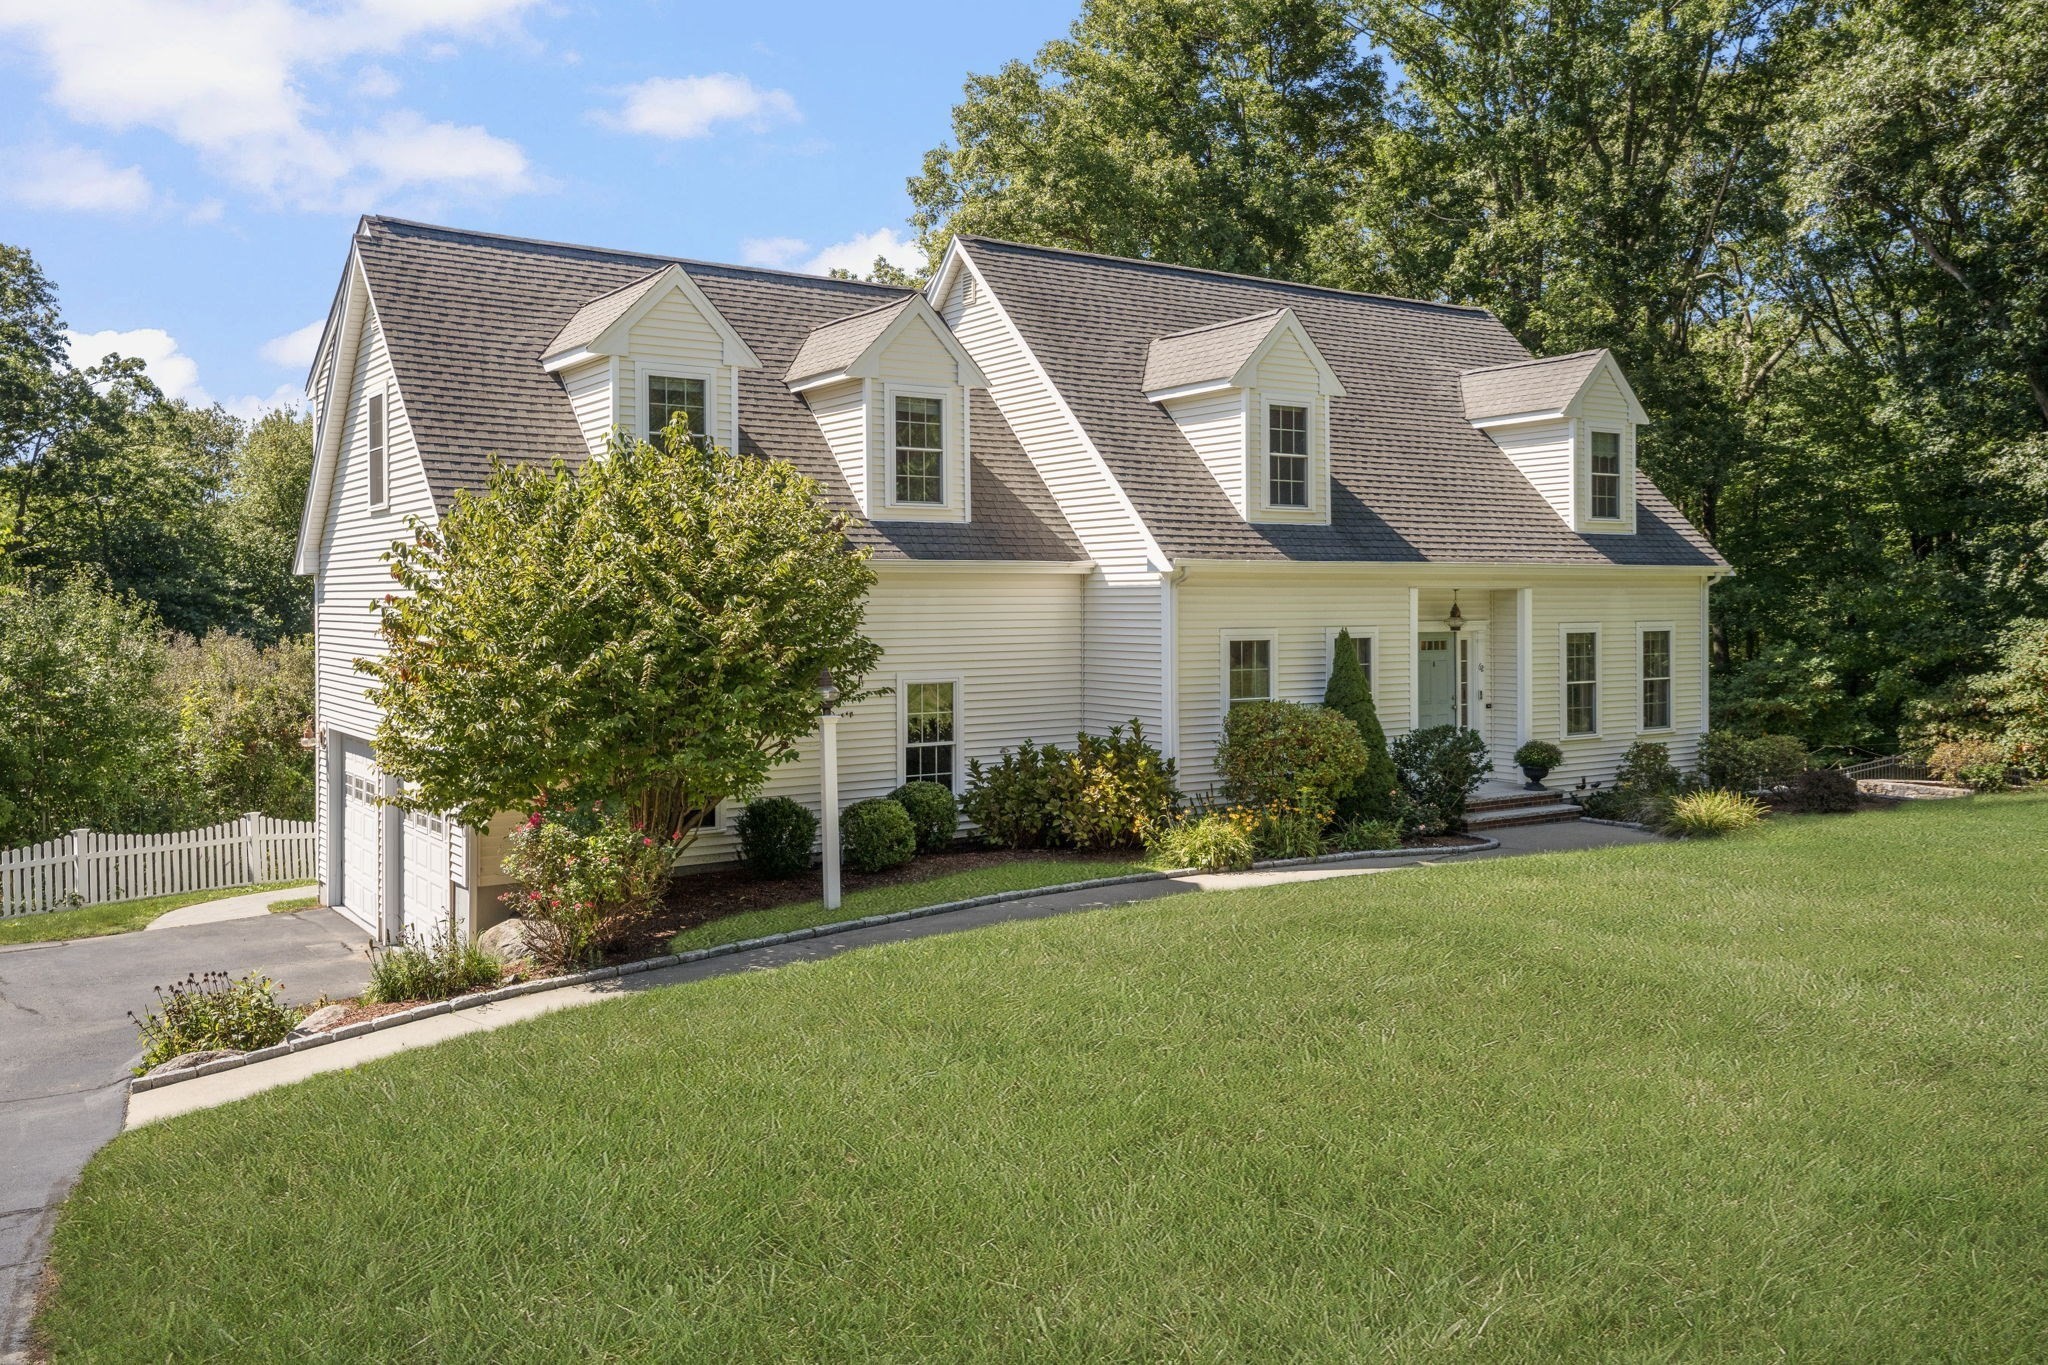
Tucked away on a serene cul-de-sac at 62 Pinsonnault Lane, this stunning modern Cape embodies updated elegance in one of North Attleboro's most sought-after neighborhoods. Outside, a picturesque picket fence welcomes you to an outdoor oasis featuring a spacious patio and a cozy fire pit—ideal for entertaining. Step inside to discover a thoughtfully designed 3,237 sq. ft. interior that seamlessly blends modern amenities with classic charm. The main level boasts a bright, open-concept layout engineered for effortless entertaining and everyday living. The heart of the home is the chef-inspired kitchen, fully equipped with stainless steel appliances, a large center island, and ample cabinetry. Directly adjacent, the warm and inviting living room features a striking fireplace as its focal point, while a formal dining room provides a sophisticated space for special occasions. This expansive home features 4 bedrooms and 3.5 bathrooms, highlighted by a luxurious primary suite complete with a spa-like ensuite bath and massive double walk-in closets. A major highlight is the fully finished basement, which expands your living space with an additional bedroom, full bathroom and a full kitchen—creating the perfect space for a guest retreat or flexible space for extended family living. Don't miss the chance to own this versatile, turnkey masterpiece.
This home has been viewed 6 times
Last Checked: September 19th, 2026 at 9:23am (Source: MLS PIN #73579551)
Garage Parking
Air Conditioning
Waterview
Lead Paint Free
General Information for 62 Pinsonnault Lane, North Attleboro MA 02760
Listing ID73579551
Property TypeSingle Family / Detached
Price$1,295,000 ($400.06/SqFt)
StyleColonial
CityNorth Attleboro
CountyBristol
Neighborhood(s)
Garage Parking2
ZoningRes
Year Built2007
Year Built SourcePublic Records
Year Built DetailsActual
Interior Features for 62 Pinsonnault Lane, North Attleboro MA 02760
Approximate Living Area Total3237
Living Area Includes BasementYes
Rooms10
Bedrooms4
Primary En Suite BathroomYes
BasementFull
Cooling1, Split
Fireplaces
AppliancesRange
FlooringTile
Electric220 Volts
Exterior Features for 62 Pinsonnault Lane, North Attleboro MA 02760
Approximate Lot Size (Acres)0
Approximate Lot Size (Square Feet)0.92
Total Parking8 (2 Garage)
Garage Parking2
WaterPublic
SewerPrivate Sewer
Lot FeaturesGentle Sloping
Parking Features1
Exterior FeaturesPorch
Foundation Materials
Construction MaterialsFrame
Road Frontage Type
Patio & PorchCovered
Roof MaterialAsphalt/fiberglass Shingles
Utility Connections110 Volts
Water ViewsNo
Water Views Features
Waterfront0
Waterfront Features
Pool Features
Horse Permitted0
Horse Amenities
Disclosures for 62 Pinsonnault Lane, North Attleboro MA 02760
Lead PaintNone
UFFINo
Living Area Includes BasementYes
Living Area Disclosure
Building Area SourcePublic Records
Special Listing Conditions
ExclusionsSee Broker
Title 5D
Compensation Based On
Financial Information for 62 Pinsonnault Lane, North Attleboro MA 02760
Association Fee
Association Fee Frequency
Association Fee Includes
Real Estate Tax11516
Tax Year2026
Assessed Value$942,100
Location Information for 62 Pinsonnault Lane, North Attleboro MA 02760
Elementary SchoolRoosevelt Avenue Elementary
Middle SchoolNorth Attleboro Middle School
High SchoolNorth Attleboro High School
Neighborhood(s)
Area AmenitiesWalk/jog Trails
Contact Information for 62 Pinsonnault Lane, North Attleboro MA 02760
Agent
Name: Gina DiCenzo Moynihan
Payment Calculator
, Interest
Property Taxes 959.67
Principal & Interest 7979.38
HOA Dues
Exclusive Listing Agent
Mott & Chace Sotheby's International Realty
Gina DiCenzo Moynihan
Office Phone