



Active
8 Plant St, Newburyport MA 01950
$2,495,000
Estimated $15,457/month Calculator Single Family
4 Bedrooms
Baths
3598
Total Parking: 10 (2 Garage)
10,035 (0.23)
Built in 2026
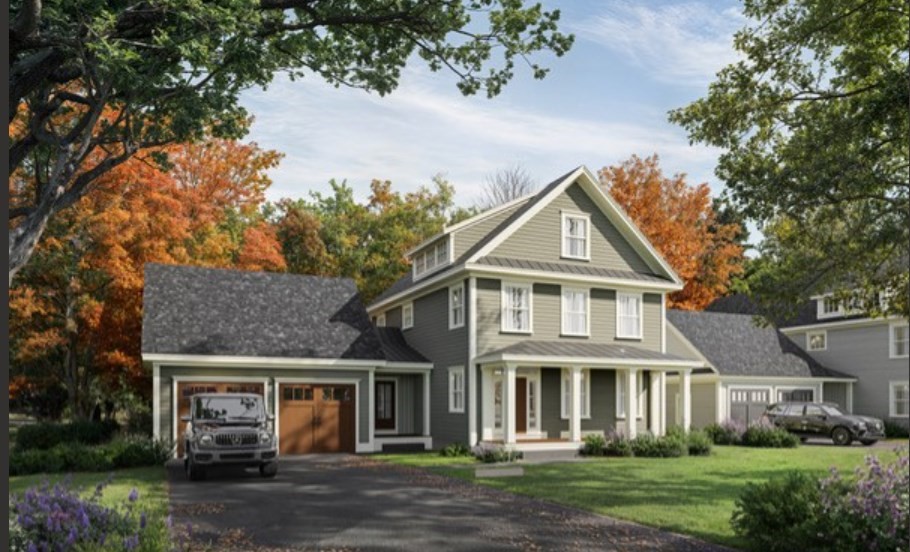
Introducing the Residences at Moseley Woods, a collection of 4 exquisite new homes designed by Scott Brown and neighboring a 500-acre state park of walking trails and natural abundance. 8 Plant Street presents a refined expression of timeless design, impeccable craftsmanship, and uncompromising finishes. Encompassing 3,598 square feet across three beautifully considered levels, this distinguished 4-bedroom, 3.5-bath home is appointed with hardwood flooring throughout, bespoke lighting, expansive Marvin windows and doors and a two-car attached garage. At the heart of the home, the chef’s kitchen is a sophisticated showcase of premium Omega cabinetry, Monogram appliances, an expansive center island, elegant wet bar, and walk-in pantry. A custom-fitted mudroom, versatile den or private home office with French doors, and graciously proportioned living and dining spaces complete the main level. Upstairs, a sumptuous primary suite is complemented by two additional bedrooms, a guest bath, and an impeccably appointed laundry room. The third floor offers an intimate retreat with a private en-suite bedroom and media room. Set on a generous 10,035-square-foot lot, the property enjoys exceptional proximity not only to scenic walking trails & Maudslay State Park, but also to downtown Newburyport's shops, restaurants and marinas, as well as area beaches. Additional interior renderings and photography coming soon.
This home has been viewed 6 times
Last Checked: September 19th, 2026 at 9:18am (Source: MLS PIN #73579544)
Garage Parking
Air Conditioning
Lead Paint Free
General Information for 8 Plant St, Newburyport MA 01950
Listing ID73579544
Property TypeSingle Family / Detached
Price$2,495,000 ($693.44/SqFt)
StyleColonial
CityNewburyport
CountyEssex
Neighborhood(s)Ipswich
Garage Parking2
ZoningRes
Year Built2026
Year Built SourceBuilder
Year Built DetailsActual
Interior Features for 8 Plant St, Newburyport MA 01950
Approximate Living Area Total3598
Living Area Includes BasementNo
Rooms9
Bedrooms4
Primary En Suite BathroomYes
BasementFull
Cooling1, Split
Fireplaces
AppliancesRange
FlooringTile
Electric220 Volts
Exterior Features for 8 Plant St, Newburyport MA 01950
Approximate Lot Size (Acres)0.23
Approximate Lot Size (Square Feet)10035
Total Parking10 (2 Garage)
Garage Parking2
WaterPublic
SewerPublic Sewer
Lot FeaturesGentle Sloping
Parking Features1
Exterior FeaturesPorch
Foundation Materials
Construction MaterialsFrame
Road Frontage Type
Patio & PorchCovered
Roof MaterialAsphalt/fiberglass Shingles
Utility Connections110 Volts
Water Views
Water Views Features
Waterfront0
Waterfront Features
Pool Features
Horse Permitted0
Horse Amenities
Disclosures for 8 Plant St, Newburyport MA 01950
Lead PaintNone
UFFI
Living Area Includes BasementNo
Living Area Disclosure
Building Area SourceOther
Special Listing Conditions
ExclusionsSee Broker
Compensation Based On
Financial Information for 8 Plant St, Newburyport MA 01950
Association Fee
Association Fee Frequency
Association Fee Includes
Real Estate Tax999
Tax Year2026
Assessed Value$999
Location Information for 8 Plant St, Newburyport MA 01950
Elementary SchoolBresnahan/Molin
Middle SchoolNock
High SchoolNewburyport High
Neighborhood(s)Ipswich
Area AmenitiesWalk/jog Trails
Contact Information for 8 Plant St, Newburyport MA 01950
Payment Calculator
, Interest
Property Taxes 83.25
Principal & Interest 15373.4
HOA Dues
Exclusive Listing Agent
Realty One Group Nest
Vincent Forzese
Office Phone