



Active
1646 Centre St, Boston MA 02132
$999,000
Estimated $6,915/month Calculator Single Family
3 Bedrooms
Baths
1913
Total Parking: 8 (1 Garage)
9,565 (0.22)
Built in 1939
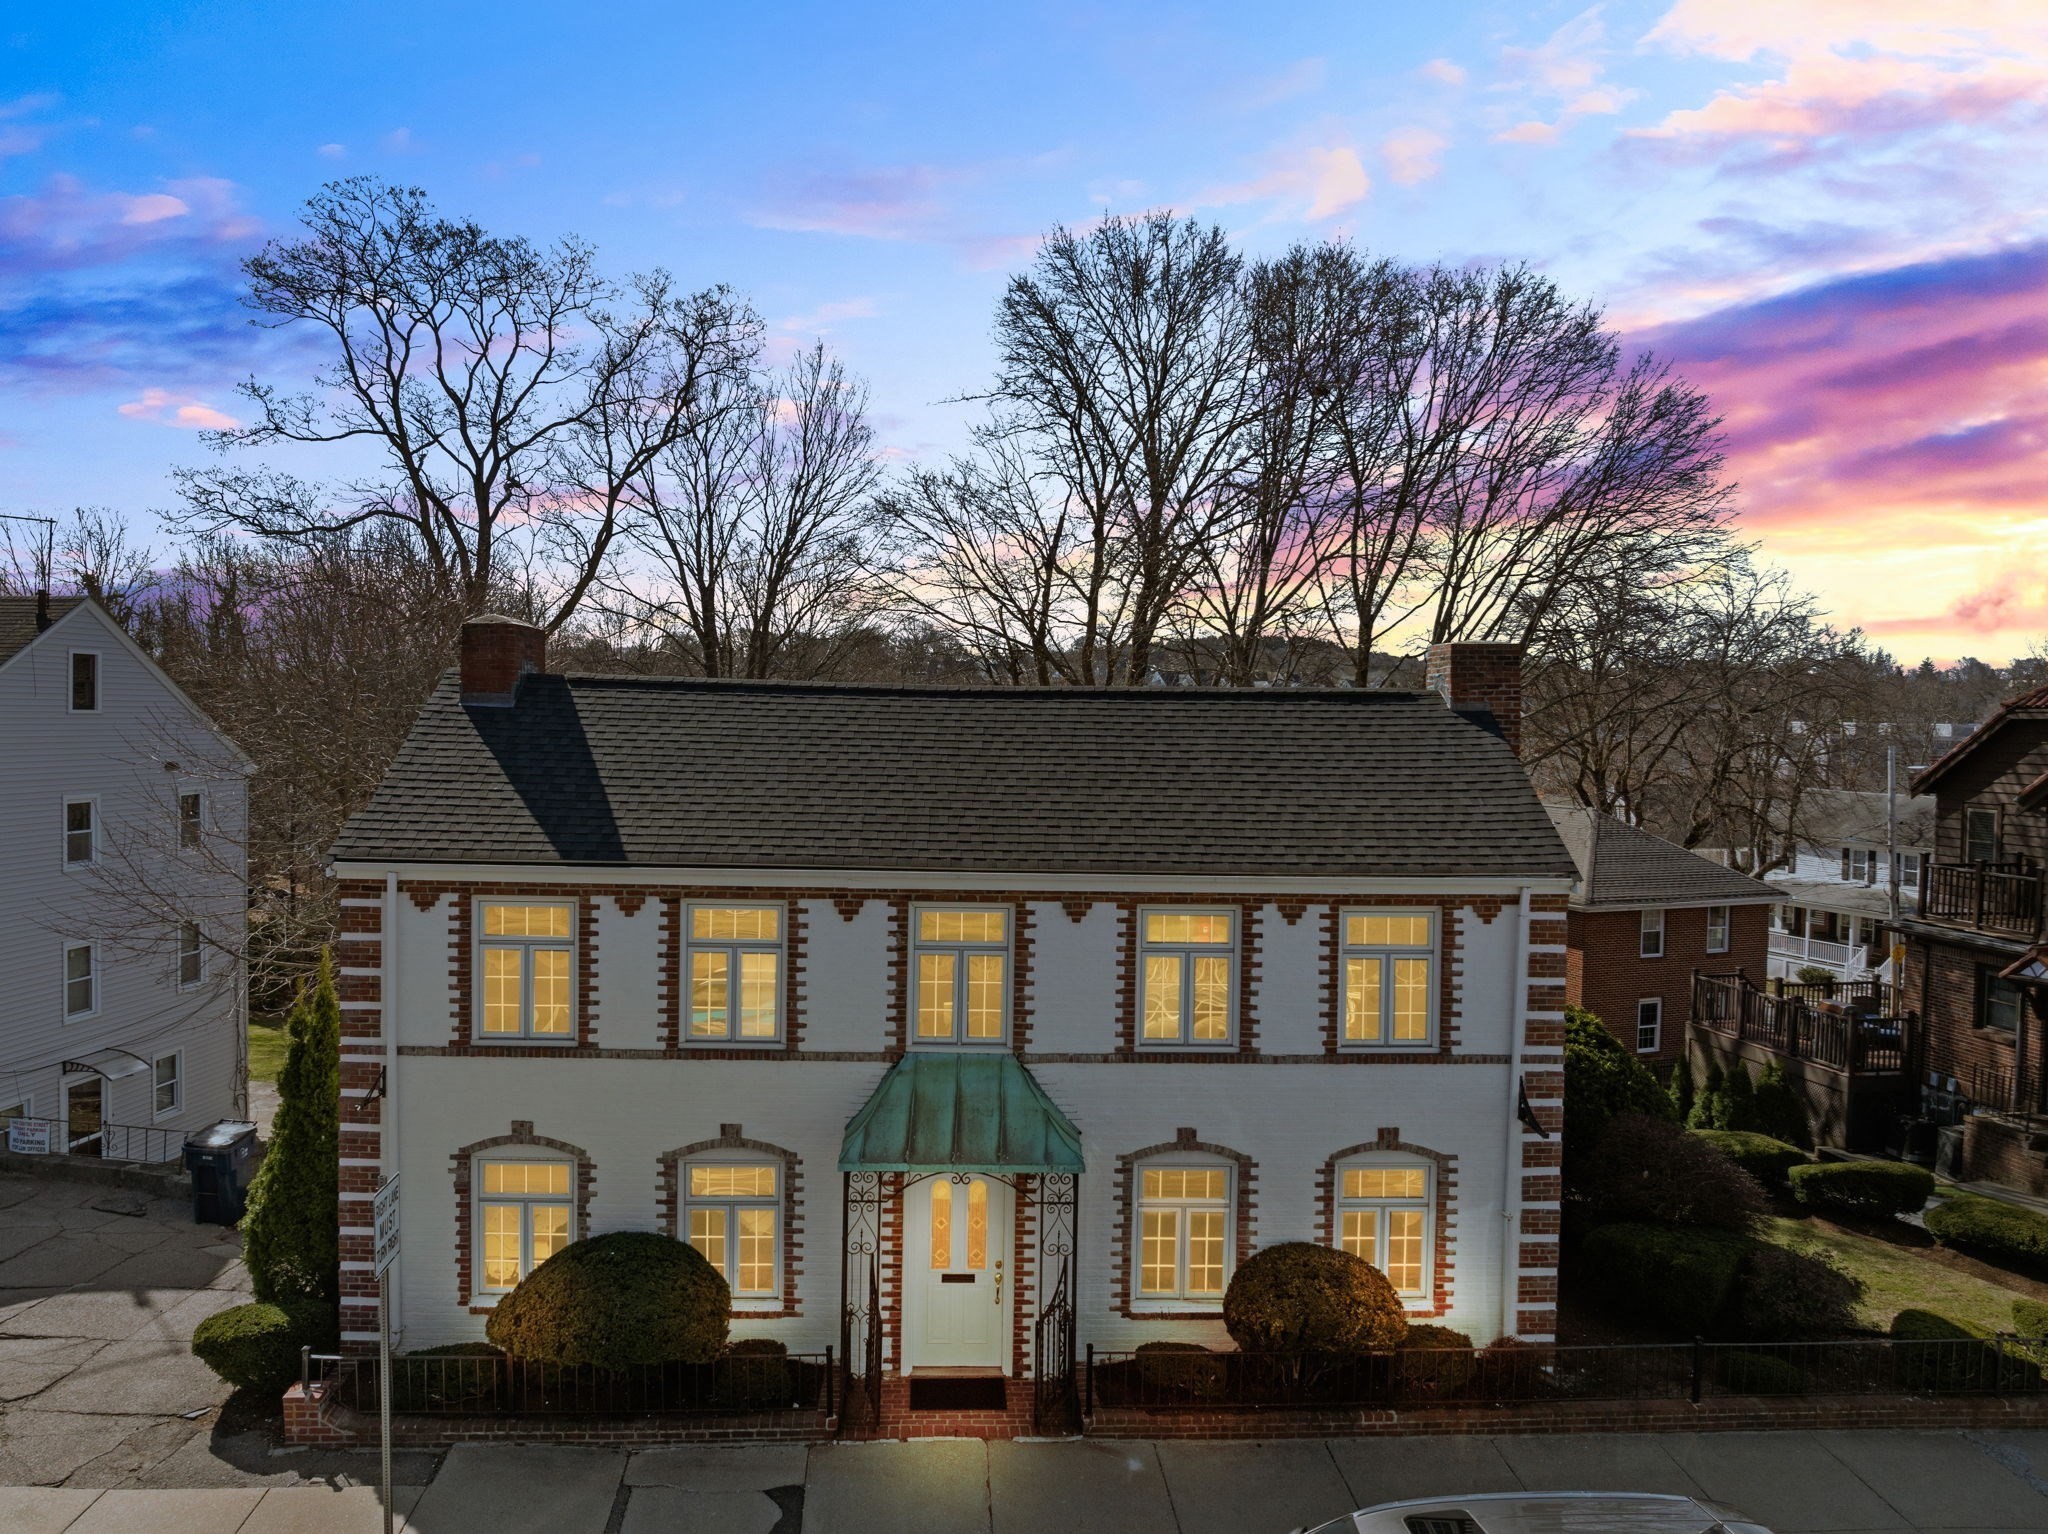
Just outside West Roxbury's vibrant center sits this stately federal-style colonial, built in the early 1900s and full of character, charm and potential. Situated on a nearly 10,000-square-foot lot in a residential-two-family zoned neighborhood, this home offers just shy of 2,000 square feet of living area, including three bedrooms - two on the second level and one on the first level, one full and two half-baths, a spacious open area easily 'reimagined' as an eat-in kitchen and living space, and a beautiful living room featuring a carved wood mantle and flooded with natural light, plus a lower-level family room for additional living space. Freshly refinished hardwood floors and newly painted interior throughout bring it that much closer to move-in ready. An under-house garage and spacious driveway provide parking for six or more vehicles, plus a private rear yard. Location is unbeatable: on the bus line, a three-minute walk to the commuter rail, one minute stroll to Holy Name Parish, and a short drive to Faulkner Hospital and downtown Boston. The home was most recently used as a law office but can be returned back to residential use with City approval. This unique opportunity offers a wonderful opportunity to bring a piece of West Roxbury history back to life as a single-family home. Endless possibilities await!
This home has been viewed 5 times
Last Checked: September 19th, 2026 at 7:28am (Source: MLS PIN #73579444)
Garage Parking
Air Conditioning
Waterview
Lead Paint Free
General Information for 1646 Centre St, Boston MA 02132
Listing ID73579444
Property TypeSingle Family / Detached
Price$999,000 ($522.22/SqFt)
StyleColonial
CityBoston
CountySuffolk
MLS AreaWest Roxbury
Neighborhood(s)
Garage Parking1
Zoning2FR
Year Built1939
Year Built SourcePublic Records
Year Built DetailsUnknown/Mixed
Interior Features for 1646 Centre St, Boston MA 02132
Approximate Living Area Total1913
Living Area Includes BasementYes
Rooms6
Bedrooms3
Primary En Suite BathroomYes
BasementFull
Cooling1, Split
Fireplaces
AppliancesRange
FlooringTile
Electric220 Volts
Exterior Features for 1646 Centre St, Boston MA 02132
Approximate Lot Size (Acres)0.22
Approximate Lot Size (Square Feet)9565
Total Parking8 (1 Garage)
Garage Parking1
WaterPublic
SewerPublic Sewer
Lot FeaturesGentle Sloping
Parking Features1
Exterior FeaturesPorch
Foundation Materials
Construction MaterialsFrame
Road Frontage Type
Patio & Porch
Roof MaterialAsphalt/fiberglass Shingles
Utility Connections
Water ViewsNo
Water Views Features
Waterfront0
Waterfront Features
Pool Features
Horse Permitted0
Horse Amenities
Disclosures for 1646 Centre St, Boston MA 02132
Lead PaintNone
UFFI
Living Area Includes BasementYes
Living Area Disclosure
Building Area SourcePublic Records
Special Listing Conditions
ExclusionsSee Broker
Compensation Based On
Financial Information for 1646 Centre St, Boston MA 02132
Association Fee
Association Fee Frequency
Association Fee Includes
Real Estate Tax9112
Tax Year2025
Assessed Value$351,000
Location Information for 1646 Centre St, Boston MA 02132
Neighborhood(s)
MLS AreaWest Roxbury
Area AmenitiesWalk/jog Trails
Contact Information for 1646 Centre St, Boston MA 02132
Agent
Name: Condon-Droney Team
Team Members
Name: Patsy Condon
Payment Calculator
, Interest
Property Taxes 759.33
Principal & Interest 6155.52
HOA Dues
Exclusive Listing Agent
Gilmore Murphy Realty LLC
Condon-Droney Team
Office Phone