



Active
53 Hodge Rd, Arlington MA 02474
$2,299,000
Estimated $14,984/month Calculator Single Family
5 Bedrooms
Baths
4275
Total Parking: 4 (1 Garage)
7,841 (0.18)
Built in 2026
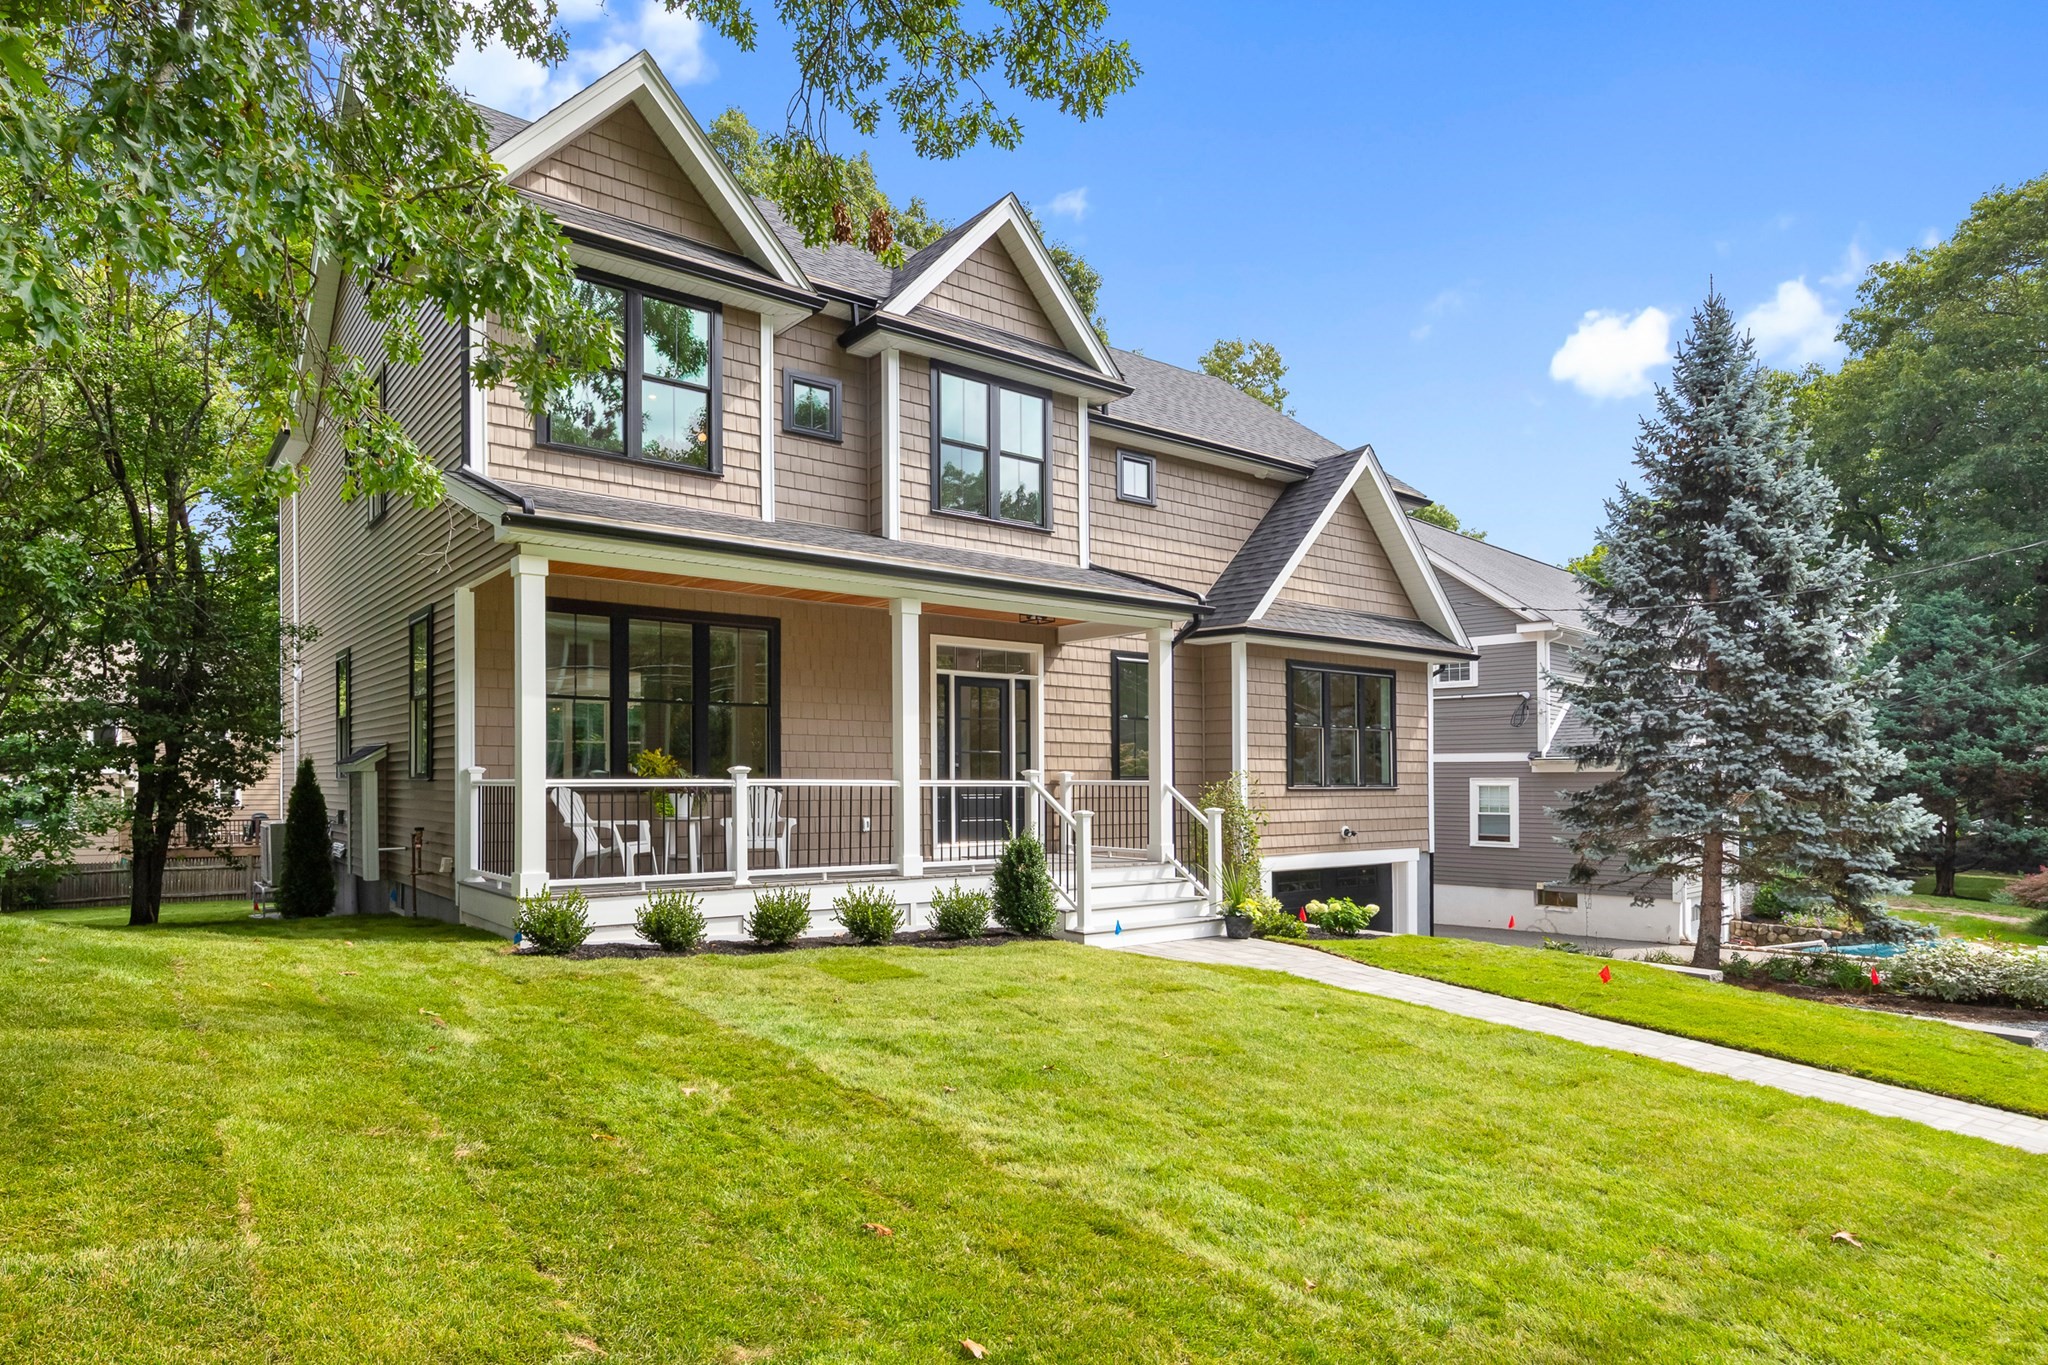
New Construction Colonial in established neighborhood close to the Winchester Country Club! Greet your guests on the front porch into this sun-drenched true five bedroom home. Open living room with fireplace & beamed ceilings leads to the beautiful kitchen with oversize island, direct vent hood & plenty of cabinets for storage. The dining area is open to the kitchen with beautiful lighting choices connecting the spaces seamlessly. Step outside to the deck on the same level and enjoy meals on nice days. There are two bedrooms on the main level including one with en-suite perfect for guests and a separate powder room finish off this level. Moving up to the second floor you have a den area that is sure to get plenty of use, two equal sized bedrooms, full bath, separate laundry room and the primary suite. This suite extends front to back including separate walk-in closets & vanity areas. The walk-up finished third floor and finished family room in basement both offer extra space for hobbies and hanging out. Direct-entry garage with mud room custom built cubby, half bath in basement and separate unfinished area for storage. Hardwood floors throughout, custom lighting, custom closets, landscaping, sprinkler system and more! Open Houses Saturday and Sunday 12-1:30.
This home has been viewed 6 times
Last Checked: September 19th, 2026 at 7:28am (Source: MLS PIN #73579464)
Garage Parking
Green Features
Air Conditioning
Lead Paint Free
General Information for 53 Hodge Rd, Arlington MA 02474
Listing ID73579464
Property TypeSingle Family / Detached
Price$2,299,000 ($537.78/SqFt)
StyleColonial
CityArlington
CountyMiddlesex
Neighborhood(s)
Garage Parking1
ZoningR1
Year Built2026
Year Built SourceBuilder
Year Built DetailsActual
Interior Features for 53 Hodge Rd, Arlington MA 02474
Approximate Living Area Total4275
Living Area Includes BasementYes
Rooms11
Bedrooms5
Primary En Suite BathroomYes
BasementFull
Cooling1, Split
Fireplaces
AppliancesRange
FlooringTile
Electric220 Volts
Exterior Features for 53 Hodge Rd, Arlington MA 02474
Approximate Lot Size (Acres)0.18
Approximate Lot Size (Square Feet)7841
Total Parking4 (1 Garage)
Garage Parking1
WaterPublic
SewerPublic Sewer
Lot FeaturesGentle Sloping
Parking Features1
Exterior FeaturesPorch
Foundation Materials
Construction MaterialsFrame
Road Frontage Type
Patio & PorchCovered
Roof MaterialAsphalt/fiberglass Shingles
Utility Connections110 Volts
Water Views
Water Views Features
Waterfront0
Waterfront Features
Pool Features
Horse Permitted0
Horse Amenities
Disclosures for 53 Hodge Rd, Arlington MA 02474
Lead PaintNone
UFFI
Living Area Includes BasementYes
Living Area Disclosure
Building Area SourceMeasured
Special Listing Conditions
ExclusionsSee Broker
Compensation Based On
Financial Information for 53 Hodge Rd, Arlington MA 02474
Association Fee
Association Fee Frequency
Association Fee Includes
Real Estate Tax9815
Tax Year2025
Assessed Value$911,300
Location Information for 53 Hodge Rd, Arlington MA 02474
Elementary SchoolStratton
Middle SchoolGibbs/Ottoson
High SchoolAhs
Neighborhood(s)
Area AmenitiesWalk/jog Trails
Contact Information for 53 Hodge Rd, Arlington MA 02474
Payment Calculator
, Interest
Property Taxes 817.92
Principal & Interest 14165.71
HOA Dues
Exclusive Listing Agent
FrielEstate
Friel Team
Office Phone