



Active
616 E Fourth Street # 303, Boston MA 02127
$1,150,000
Estimated $7,679/month Calculator Condo
2 Bedrooms
Baths
1140
Total Parking: 4 (2 Garage)
Built in 1900 / Last Renovated 2014
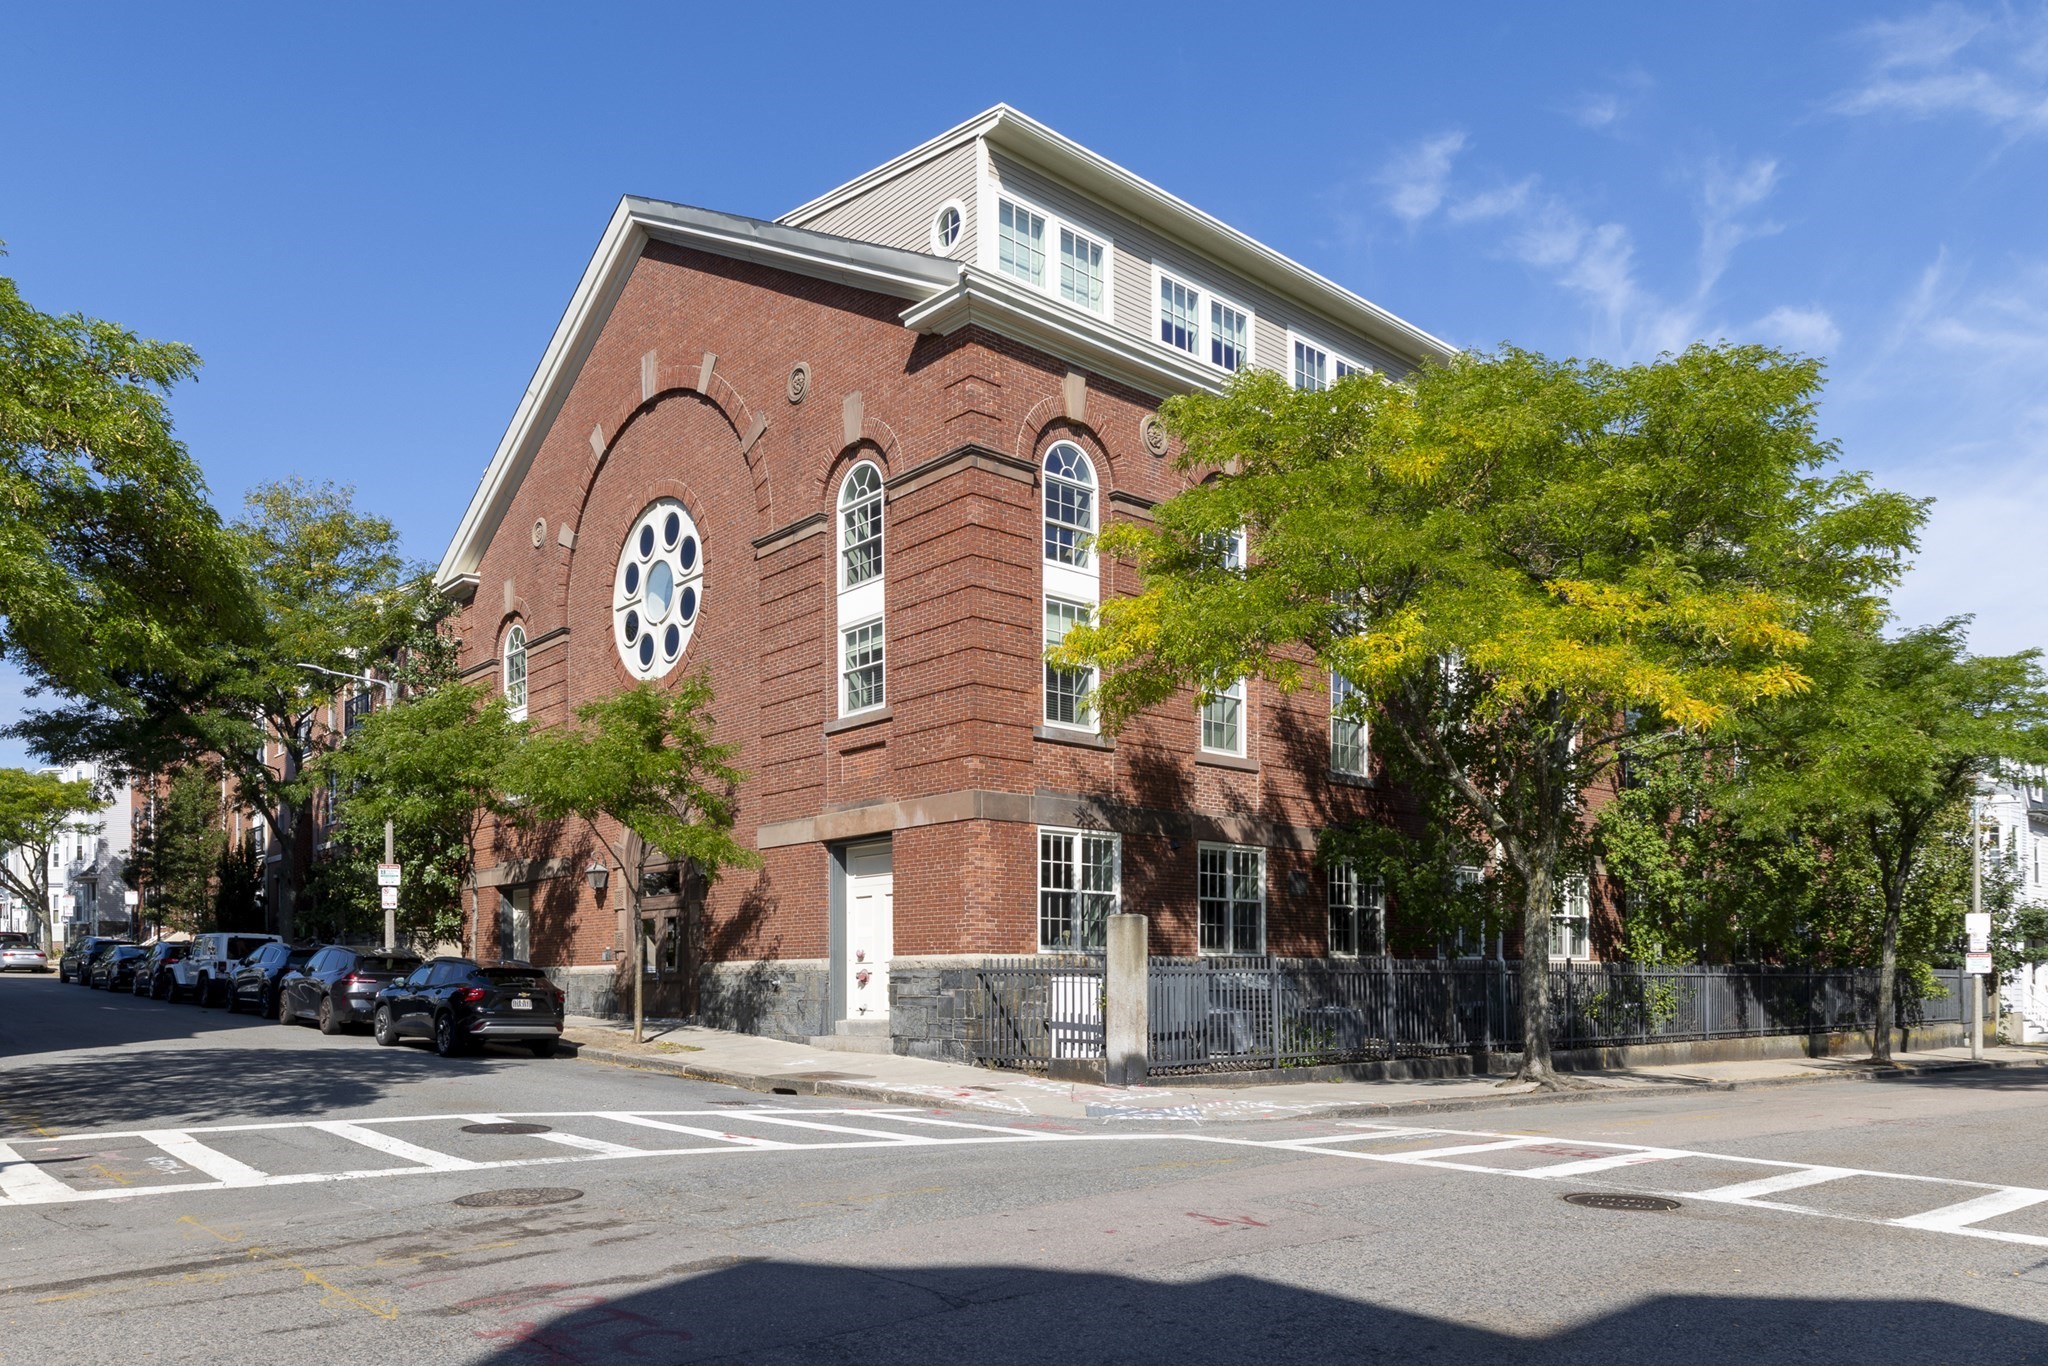
Elegant 19th century 2014 Renovation 24 luxury condominiums- An inviting 2 bd 2 ba with expansive living space boasts #1,140 Sq feet . Corner rear unit offering distinctive arched, floor to ceiling windows throughout and naturally sun filled interior. Ideal floor plan for entertaining, offering state- of- the -art appliances and finishes. A chefs kitchen with S. S. Electrolux appliances and wine refrigerator, hardwood floors, and oversized granite top Island. Intricate design details throughout the unit, showcasing custom wainscoting, crown molding, gleaming wood flooring, custom California Closets pantry and bedroom storage with built in shelving and drawers. This home is in meticulous condition with an owner who has cared for their home. Restoration Hardware bathrooms and glass shower doors add beauty to the unit. Surround sound and Sonos, custom draperies and distinctive curtain rods, in-unit laundry, central air and fireplace with custom mantel.Professionally managed building with 2-car hydraulic lift garage parking with heated garage and driveway entrance. Centrally located to bus lines #7 to So Station and Seaport #9 to Copley, shopping, many trendy restaurants, Highway access easily accessible. Pet friendly, short distance to public beaches, parks and walking trails to Castle Island. Your new home awaits you !
This home has been viewed 25 times
Last Checked: September 19th, 2026 at 5:23am (Source: MLS PIN #73579090)
Garage Parking
Green Features
Air Conditioning
Waterview
Lead Paint Free
General Information for 616 E Fourth Street # 303, Boston MA 02127
Listing ID73579090
Property TypeCondominium
Price1150000 ($1008.77/SqFt)
Building Style2/3 Family
CityBoston
CountySuffolk
MLS AreaSouth Boston
Neighborhood(s)
Total Parking4 (2 Garage)
Unit Level3
Levels in Unit1
Year Built1900
Year Built SourcePublic Records
Year Renovated2014
Year Built DetailsApproximate
Building Construction Status
Zoningres
Unit Features for 616 E Fourth Street # 303, Boston MA 02127
Approximate Living Area Total1140
Living Area Includes BasementNo
Rooms5
Bedrooms2
Primary En Suite BathroomYes
BasementFull
Cooling1, Split
LaundryArchway
Fireplaces
Outdoor SpaceNo
FlooringTile
Electric220 Volts
AppliancesRange
Condo Association Features for 616 E Fourth Street # 303, Boston MA 02127
Complex Name616 East Fourth Street Condominiums Trus
Pet PolicyNot Allowed
Building ManagementDeveloper Advisory Board
Building Construction Status
Number of Units24
Units Owner Occupied21
Year Built1900
Year Built DetailsApproximate
Year Built SourcePublic Records
Unit Last Renovated2014
WaterPublic
SewerPublic Sewer
Parking Features1
Building AmenitiesBeach Rights
Disclosures for 616 E Fourth Street # 303, Boston MA 02127
Lead PaintNone
UFFINo
Living Area Includes BasementNo
Living Area Disclosure
Building Area SourcePublic Records
Special Listing Conditions
ExclusionsThe Soapstone Sink May Be Removed.
Owner Occupancy SourceMgmt Co
Compensation Based On
Documents AvailablePerc Test
Financial Information for 616 E Fourth Street # 303, Boston MA 02127
Association Fee
Optional Fee0
Association Fee IncludesLandscaping
Optional Fee Includes
Association Fee FrequencyMonthly
Assessed Value$999
Real Estate Tax7112.54
Tax Year2026
Location Information for 616 E Fourth Street # 303, Boston MA 02127
Neighborhood(s)
MLS AreaSouth Boston
Area AmenitiesWalk/jog Trails
Contact Information for 616 E Fourth Street # 303, Boston MA 02127
Agent
Name: Tia Zaferakis
Payment Calculator
, Interest
Property Taxes 592.71
Principal & Interest 7085.93
HOA Dues
Exclusive Listing Agent
Conway - S. Boston
Tia Zaferakis
Office Phone