



Active
398 Marlborough St # 1, Boston MA 02115
$3,400,000
Estimated $24,060/month Calculator Condo
2 Bedrooms
Baths
2501
Total Parking: 2
Built in 1888
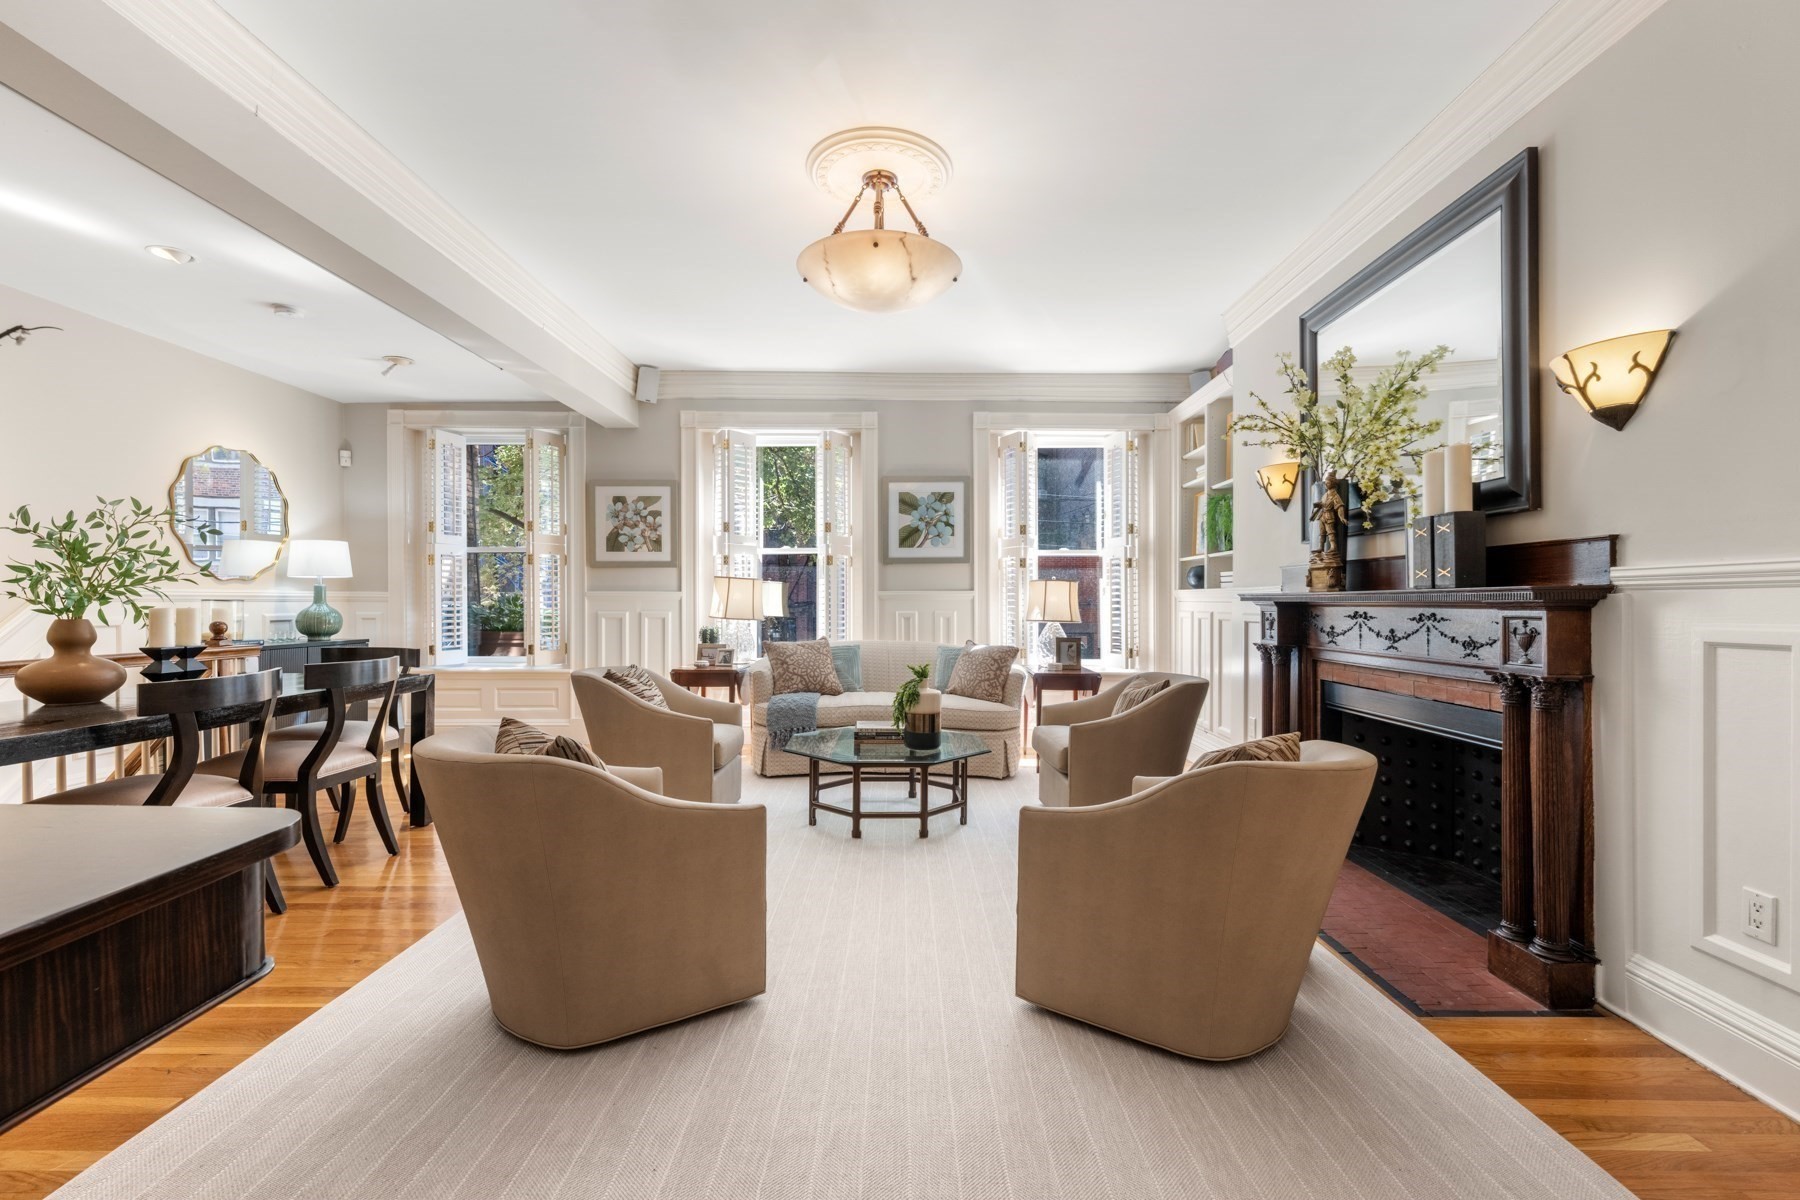
Designed by the renowned Boston architectural firm Peabody and Stearns and built in 1889, this elegant Marlborough Street parlor-and-garden-level duplex offers grandly proportioned rooms, a private walled garden, and two assigned and deeded parking spaces. A black-and-white marble-tiled foyer with a decorative marble fireplace welcomes you into the home and leads to a striking front room overlooking Marlborough Street. Anchored by an impressive fireplace with a beautiful Siena marble surround and hearth and an Italian crystal chandelier, this versatile space is ideal for formal dining, a second living room, library, or home office.The exceptionally wide living room features three large windows with Back Bay Shutters, custom built-in bookcases, and a third fireplace. Its generous scale accommodates both comfortable daily living and an informal dining area. The adjacent kitchen includes granite countertops, a tiled backsplash, and high-end appliances.The primary suite overlooks the private garden and features a five-piece marble en-suite bath. An internal study with French Doors, built-in bookcases, and a Murphy bed provides flexible space and is situated beside the guest suite. The guest bedroom includes a tiled en-suite bath with shower, extensive built-in cabinetry, and an additional Murphy bed.A bright, heated sunroom overlooks the garden and can be enjoyed year-round. The colorful, walled garden provides a private outdoor setting for dining and entertaining, with direct access to two assigned and deeded parking spaces.
This home has been viewed 17 times
Last Checked: September 20th, 2026 at 9:10am (Source: MLS PIN #73579341)
Air Conditioning
Waterview
Lead Paint Free
General Information for 398 Marlborough St # 1, Boston MA 02115
Listing ID73579341
Property TypeCondominium
Price3400000 ($1359.46/SqFt)
Building Style2/3 Family
CityBoston
CountySuffolk
MLS AreaBack Bay
Neighborhood(s)
Total Parking2
Unit Level1
Levels in Unit2
Year Built1888
Year Built SourcePublic Records
Year Built DetailsActual
Building Construction StatusReady for Occupancy
ZoningCD
Unit Features for 398 Marlborough St # 1, Boston MA 02115
Approximate Living Area Total2501
Living Area Includes BasementYes
Rooms6
Bedrooms2
Primary En Suite BathroomYes
BasementFull
Cooling1, Split
Laundry
Fireplaces
Outdoor SpaceNo
FlooringTile
Electric
AppliancesRange
Condo Association Features for 398 Marlborough St # 1, Boston MA 02115
Pet PolicyNot Allowed
Building ManagementDeveloper Advisory Board
Building Construction StatusReady for Occupancy
Number of Units6
Year Built1888
Year Built DetailsActual
Year Built SourcePublic Records
WaterPublic
SewerPublic Sewer
Parking Features1
Building Amenities
Disclosures for 398 Marlborough St # 1, Boston MA 02115
Lead PaintNone
UFFINo
Living Area Includes BasementYes
Living Area Disclosure
Building Area SourcePublic Records
Special Listing Conditions
ExclusionsSee Broker
Compensation Based On
Documents Available
Financial Information for 398 Marlborough St # 1, Boston MA 02115
Association Fee
Optional Fee0
Association Fee IncludesLandscaping
Optional Fee Includes
Association Fee FrequencyMonthly
Assessed Value$2,980,900
Real Estate Tax37320.2
Tax Year2026
Location Information for 398 Marlborough St # 1, Boston MA 02115
Neighborhood(s)
MLS AreaBack Bay
Area AmenitiesWalk/jog Trails
Contact Information for 398 Marlborough St # 1, Boston MA 02115
Agent
Name: Bill Gehan
Team Members
Name: Michael Aziz
Payment Calculator
, Interest
Property Taxes 3110.02
Principal & Interest 20949.72
HOA Dues
Exclusive Listing Agent
Campion & Company Fine Homes Real Estate
Bill Gehan
Office Phone