



Active
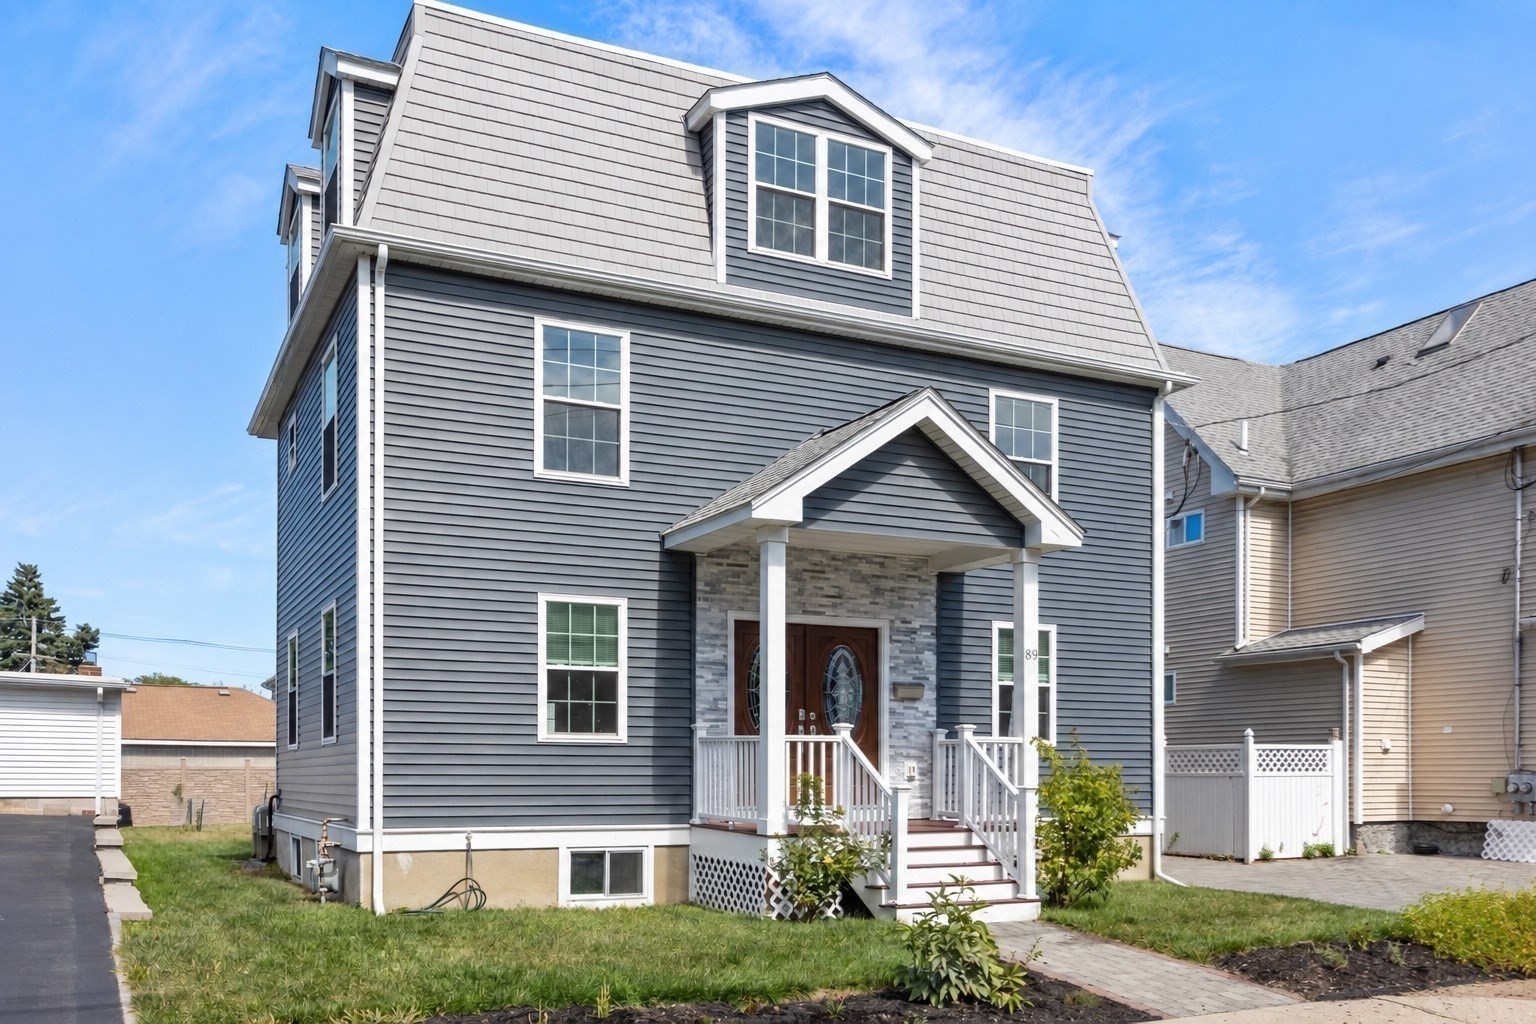
89 Devir St, Malden MA 02148
$1,250,000
Estimated $8,851/month Calculator Single Family
4 Bedrooms
Baths
3503
Total Parking: 4
6,251 (0.14)
Built in 1950
Designed for gathering, this true 4-bedroom Colonial has been thoughtfully renovated and expanded, offering impressive space across four levels. A classic center entry and central staircase define the main level, with a living room on one side and a sitting room on the other, both open to the expansive kitchen. Newly installed hardwood floors flow seamlessly from the sitting room through the kitchen and into the dining area. The kitchen features granite countertops, an oversized center island and peninsula, custom cabinetry, stainless steel appliances, and generous walk-in storage. A tiled full bathroom and separate laundry room complete the main level while double doors from the dining area opens to the large rear deck and refreshed, fenced backyard, connecting indoor and outdoor entertaining. All 4 bedrooms are on the 2nd floor, including a spacious primary suite with a walk-in closet and spa-like bath with a jetted tub, plus a second full bath. The 3rd-floor loft is one of the home’s most memorable spaces: sunlit & open with charming window nooks, ready for a studio, media lounge, office, or private retreat. The partially finished lower level adds a newly completed enclosed home office, bonus space, abundant storage, and access to the backyard. Central air, updated heating, and refreshed landscaping complete the home. Set on a dead-end street near the Medford line, with nearby MBTA bus service to Wellington Station + convenient access to Malden Center’s Orange Line and Commuter Rail, Fellsmere Pond, the Northern Strand Trail, and major routes connecting to Boston, surrounding communities & Logan Airport.
This home has been viewed 6 times
Last Checked: September 19th, 2026 at 7:43am (Source: MLS PIN #73579425)
Green Features
Air Conditioning
Waterview
Lead Paint Free
General Information for 89 Devir St, Malden MA 02148
Listing ID73579425
Property TypeSingle Family / Detached
Price$1,250,000 ($356.84/SqFt)
StyleColonial
CityMalden
CountyMiddlesex
MLS AreaEdgeworth
Neighborhood(s)
Garage Parking0
ZoningResA
Year Built1950
Year Built SourcePublic Records
Year Built DetailsRenovated Since
Handicap Access / Features0
Interior Features for 89 Devir St, Malden MA 02148
Approximate Living Area Total3503
Living Area Includes BasementYes
Rooms10
Bedrooms4
Primary En Suite BathroomYes
BasementFull
Cooling1, Split
Fireplaces
AppliancesRange
FlooringTile
Electric220 Volts
Exterior Features for 89 Devir St, Malden MA 02148
Approximate Lot Size (Acres)0.14
Approximate Lot Size (Square Feet)6251
Total Parking4
Garage Parking0
WaterPublic
SewerPublic Sewer
Lot FeaturesGentle Sloping
Parking Features1
Exterior FeaturesPorch
Foundation Area1500
Foundation Materials
Construction MaterialsFrame
Road Frontage Type
Patio & PorchCovered
Roof Material
Utility Connections110 Volts
Water ViewsNo
Water Views Features
Waterfront0
Waterfront FeaturesRiver
Pool Features
Horse Permitted0
Horse AmenitiesRiver
Disclosures for 89 Devir St, Malden MA 02148
Lead PaintNone
UFFINo
Living Area Includes BasementYes
Living Area Disclosure
Building Area SourcePublic Records
Special Listing Conditions
ExclusionsThe Soapstone Sink May Be Removed.
Compensation Based On
Financial Information for 89 Devir St, Malden MA 02148
Association Fee
Association Fee Frequency
Association Fee Includes
Real Estate Tax13792
Tax Year2026
Assessed Value$1,209,800
Location Information for 89 Devir St, Malden MA 02148
Elementary SchoolBeebe
Middle SchoolMps
High SchoolMhs
Neighborhood(s)
MLS AreaEdgeworth
Area AmenitiesWalk/jog Trails
Contact Information for 89 Devir St, Malden MA 02148
Agent
Name: The David Green Group
Team Members
Name: David Green
Payment Calculator
, Interest
Property Taxes 1149.33
Principal & Interest 7702.1
HOA Dues
Exclusive Listing Agent
Coldwell Banker Realty - Boston
The David Green Group
Office Phone