



Active
3 Remsen Ave, Medfield MA 02052
$899,900
Estimated $6,335/month Calculator Single Family
3 Bedrooms
Baths
1816
Total Parking: 4 (1 Garage)
11,117 (0.26)
Built in 1950
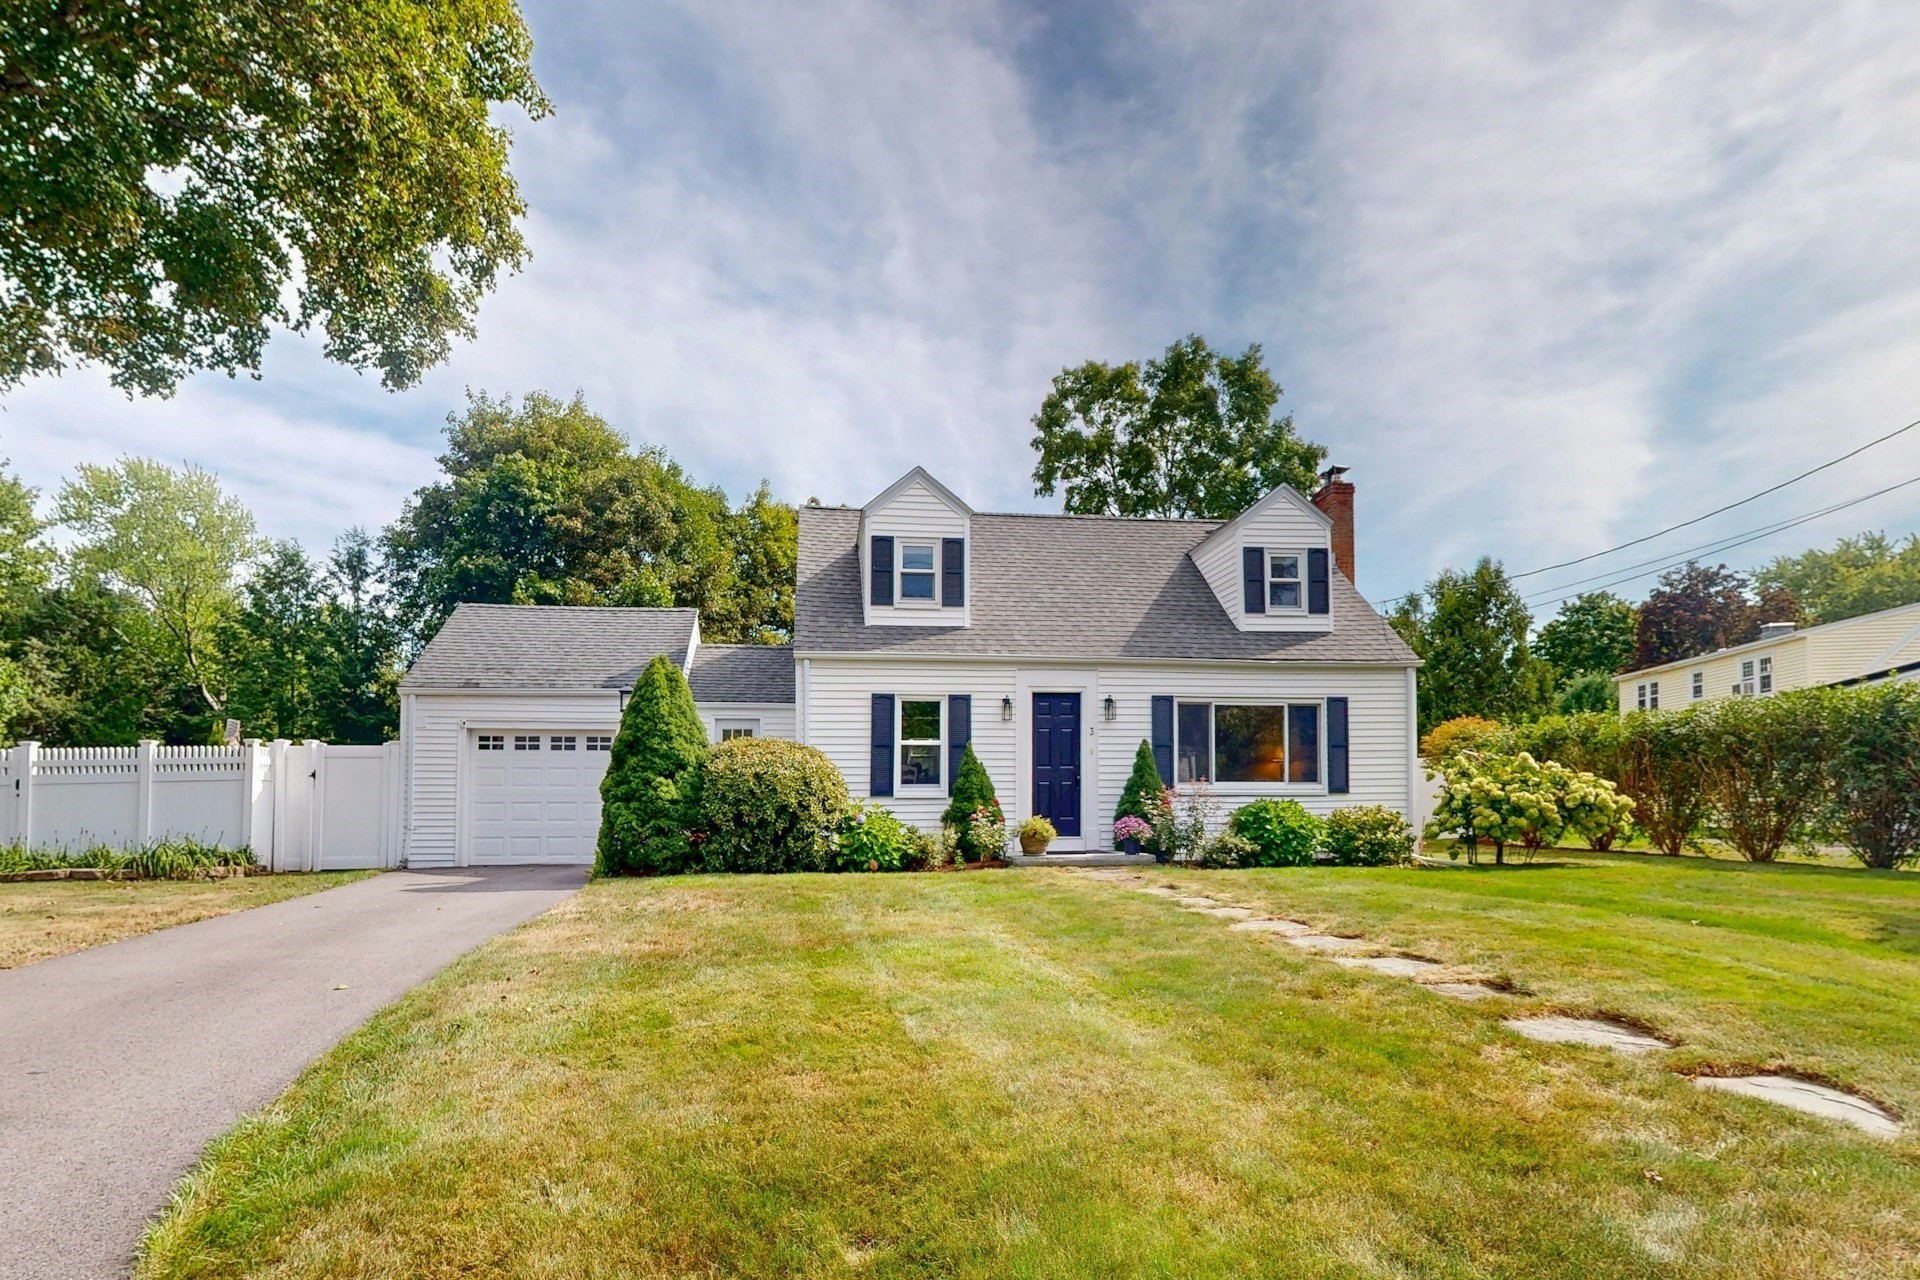
Ideally located on a quiet, picturesque street, this charming Cape offers a spacious and inviting layout within walking distance of several schools, Hinkley Park, and Medfield’s vibrant town center. The front door opens to a generous, light-filled living room with large windows and a handsome marble fireplace with a wood stove insert. To the left, the dining room flows seamlessly into the kitchen, featuring stainless steel appliances, Italian Pietra Cardosa countertops, and an island with breakfast-bar seating. A first-floor bedroom and adjacent marble bath with a tiled tub and shower offer flexibility for guests, one-level living, or a home office. Just off the kitchen, the heated, marble-floored breezeway/mudroom provides convenient access to the secondary entrance, the extra-deep garage, and the beautifully landscaped backyard. Fully fenced and private, the expansive yard features a patio and pergola with a canopy, along with plenty of room for gardening, recreation, and outdoor entertaining. Upstairs are two additional bedrooms and another full bath. The finished lower level further expands the living space with a private office and an oversized family room with Italian porcelain tile, offering ample flexibility for a home gym, playroom, or additional workspace. Hardwood floors throughout the main living areas add warmth and character. With a wonderful neighborhood setting ideal for walking and biking—and so much of town just moments away—this delightful home offers comfort, versatility, and an exceptional in-town lifestyle.
This home has been viewed 4 times
Last Checked: September 19th, 2026 at 8:38am (Source: MLS PIN #73579329)
Garage Parking
Air Conditioning
Waterview
Lead Paint Free
General Information for 3 Remsen Ave, Medfield MA 02052
Listing ID73579329
Property TypeSingle Family / Detached
Price$899,900 ($495.54/SqFt)
StyleColonial
CityMedfield
CountyNorfolk
Neighborhood(s)
Garage Parking1
ZoningRU
Year Built1950
Year Built SourcePublic Records
Year Built DetailsActual
Handicap Access / Features0
Interior Features for 3 Remsen Ave, Medfield MA 02052
Approximate Living Area Total1816
Living Area Includes BasementYes
Rooms9
Bedrooms3
Primary En Suite BathroomNo
BasementFull
Cooling1, Split
Fireplaces
AppliancesRange
FlooringTile
Electric
Exterior Features for 3 Remsen Ave, Medfield MA 02052
Approximate Lot Size (Acres)0.26
Approximate Lot Size (Square Feet)11117
Total Parking4 (1 Garage)
Garage Parking1
WaterPublic
SewerPublic Sewer
Lot FeaturesGentle Sloping
Parking Features1
Exterior FeaturesPorch
Foundation Materials
Construction MaterialsFrame
Road Frontage Type
Patio & PorchCovered
Roof MaterialAsphalt/fiberglass Shingles
Utility Connections110 Volts
Water ViewsNo
Water Views Features
Waterfront0
Waterfront Features
Pool Features
Horse Permitted0
Horse Amenities
Disclosures for 3 Remsen Ave, Medfield MA 02052
Lead PaintNone
UFFINo
Living Area Includes BasementYes
Living Area Disclosure
Building Area SourcePublic Records
Special Listing Conditions
ExclusionsThe Soapstone Sink May Be Removed.
Compensation Based On
Financial Information for 3 Remsen Ave, Medfield MA 02052
Association Fee
Association Fee Frequency
Association Fee Includes
Real Estate Tax9481
Tax Year2025
Assessed Value$687,000
Location Information for 3 Remsen Ave, Medfield MA 02052
Elementary SchoolMemorial, Wheelock, Dale
Middle SchoolBlake Middle School
High SchoolMedfield High School
Neighborhood(s)
Area AmenitiesWalk/jog Trails
Contact Information for 3 Remsen Ave, Medfield MA 02052
Agent
Name: Kandi Pitrus
Payment Calculator
, Interest
Property Taxes 790.08
Principal & Interest 5544.9
HOA Dues
Exclusive Listing Agent
Berkshire Hathaway HomeServices Commonwealth Real Estate
Kandi Pitrus
Office Phone