



Active
39 Cordaville Rd, Ashland MA 01721
$899,999
Estimated $6,414/month Calculator Single Family
4 Bedrooms
Baths
2702
Total Parking: 10 (2 Garage)
15,000 (0.34)
Built in 1999
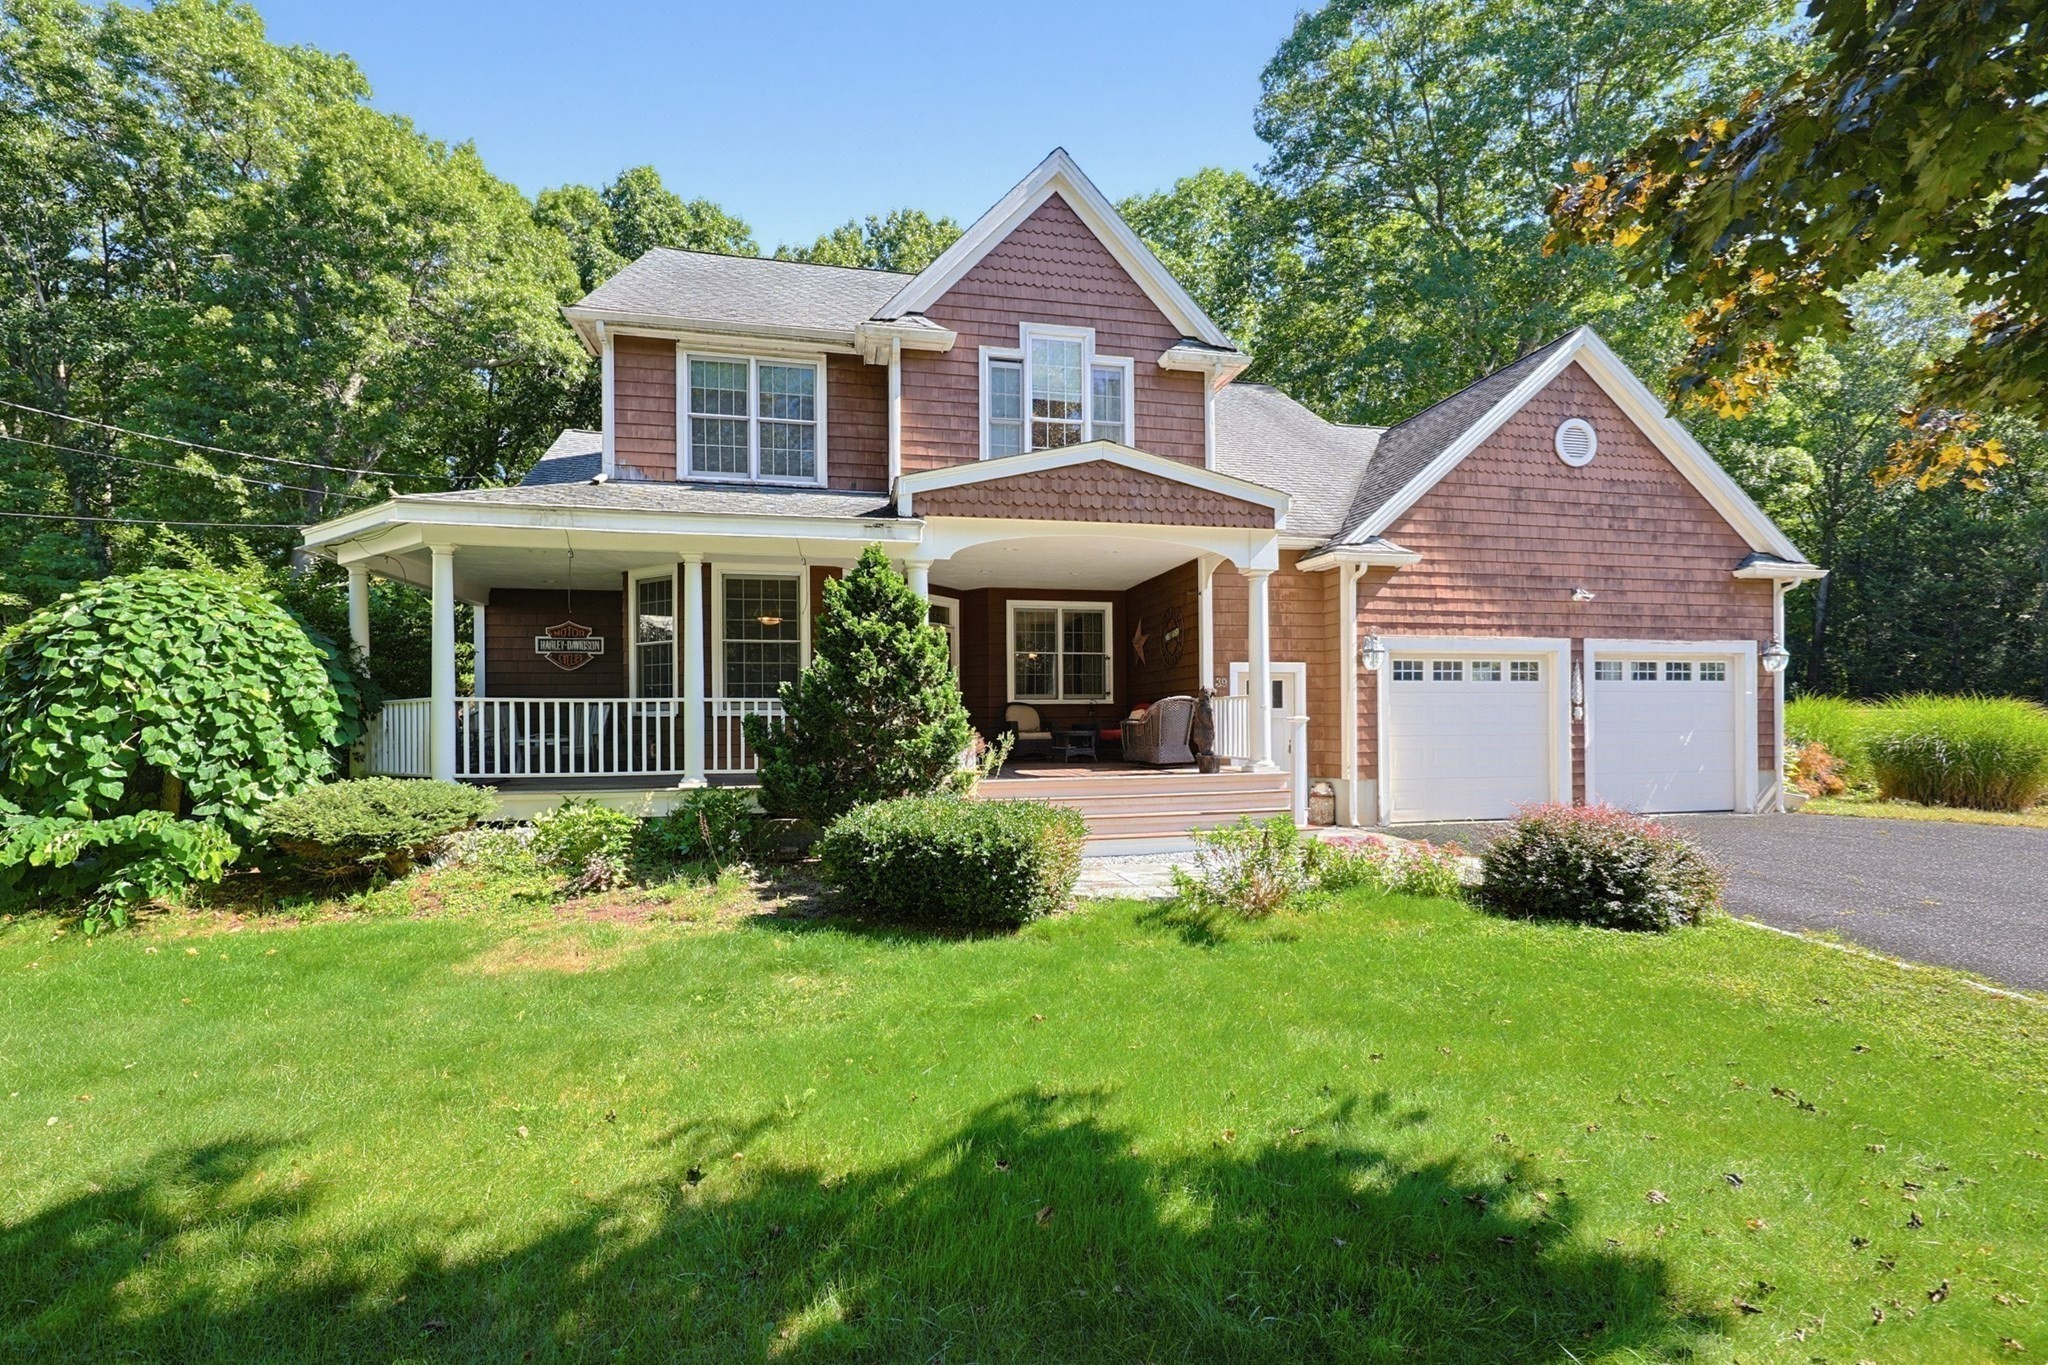
Welcome to this impressive custom-built builder’s home, thoughtfully designed with quality, space and functionality throughout. Soaring ceilings, an open floor plan, oversized windows and custom wood flooring create a bright and inviting interior, complemented by central air and efficient gas heat. A beautiful farmer’s porch sets the tone and offers the perfect place to welcome guests or simply relax and enjoy the surroundings. Step inside to an open foyer leading to a private study, formal dining room and spacious living room highlighted by a fireplace and wall of glass. The kitchen is designed for gathering, featuring a large center island and an easy flow into the main living areas. The primary suite offers a private retreat with generous closet space and a spacious bathroom. The main level also includes a separate laundry room with utility sink, half bath and an oversized two-car garage with high ceilings and a convenient second stairway with direct access to the basement, ideal for storage and larger projects. Upstairs, you’ll find three additional bedrooms, a full guest bath and a versatile bonus room offering flexibility for home gym, playroom, media room or additional living space. The expansive lower-level features large rooms and a workshop, providing exceptional storage and tremendous potential for future finished living space. Outside, enjoy a private backyard surrounded by woods, creating a peaceful setting with plenty of room to relax and entertain. A large deck extends the living space outdoors, while a storage shed provides added convenience. All of this in a fantastic commuter location with convenient access to major routes and the commuter rail just approximately 0.5 miles away. A truly special home offering custom craftsmanship, generous room sizes, privacy, versatility and commuter convenience.
This home has been viewed 5 times
Last Checked: September 19th, 2026 at 7:23am (Source: MLS PIN #73579367)
Garage Parking
Air Conditioning
Lead Paint Free
General Information for 39 Cordaville Rd, Ashland MA 01721
Listing ID73579367
Property TypeSingle Family / Detached
Price$899,999 ($333.09/SqFt)
StyleColonial
CityAshland
CountyMiddlesex
Neighborhood(s)
Garage Parking2
ZoningR1
Year Built1999
Year Built SourcePublic Records
Year Built DetailsActual
Interior Features for 39 Cordaville Rd, Ashland MA 01721
Approximate Living Area Total2702
Living Area Includes BasementNo
Rooms9
Bedrooms4
Primary En Suite BathroomYes
BasementFull
Cooling1, Split
Fireplaces
AppliancesRange
FlooringTile
Electric220 Volts
Exterior Features for 39 Cordaville Rd, Ashland MA 01721
Approximate Lot Size (Acres)0.34
Approximate Lot Size (Square Feet)15000
Total Parking10 (2 Garage)
Garage Parking2
WaterPublic
SewerPublic Sewer
Lot FeaturesGentle Sloping
Parking Features1
Exterior FeaturesPorch
Foundation Materials
Construction MaterialsFrame
Road Frontage Type
Patio & PorchCovered
Roof MaterialAsphalt/fiberglass Shingles
Utility Connections110 Volts
Water Views
Water Views Features
Waterfront0
Waterfront Features
Pool Features
Horse Permitted0
Horse Amenities
Disclosures for 39 Cordaville Rd, Ashland MA 01721
Lead PaintNone
UFFI
Living Area Includes BasementNo
Living Area Disclosure
Building Area SourcePublic Records
Special Listing Conditions
ExclusionsSee Broker
Compensation Based On
Financial Information for 39 Cordaville Rd, Ashland MA 01721
Association Fee
Association Fee Frequency
Association Fee Includes
Real Estate Tax10422
Tax Year2026
Assessed Value$820,000
Location Information for 39 Cordaville Rd, Ashland MA 01721
Neighborhood(s)
Area AmenitiesWalk/jog Trails
Contact Information for 39 Cordaville Rd, Ashland MA 01721
Agent
Name: Trish Marchetti
Payment Calculator
, Interest
Property Taxes 868.5
Principal & Interest 5545.51
HOA Dues
Exclusive Listing Agent
Berkshire Hathaway HomeServices Commonwealth Real Estate
Trish Marchetti
Office Phone