



Active
35 Newtonville Avenue, Fitchburg MA 01420
$449,900
Estimated $3,155/month Calculator Single Family
4 Bedrooms
Baths
1896
Total Parking: 6 (1 Garage)
8,398 (0.19)
Built in 1952
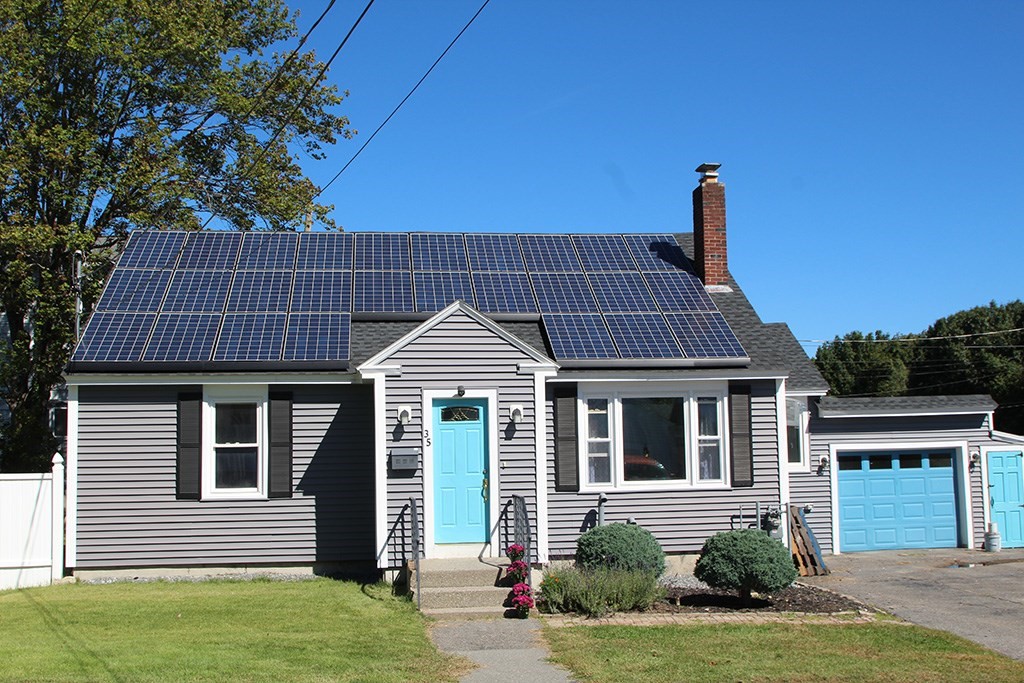
True Turnkey Ranch offering Single-Level Living paired with a Permitted, Finished Lower Level offering real Flexibility. The Front Door Opens to a Foyer with Built-in Storage. The Main Floor delivers! A Large Living Room with True Hardwood Floors, a Fireplace, and Big Windows that fill the space with Natural Light Open to the Large Kitchen with New Cabinetry, Flooring & Fixtures. A Separate Office adds room for Remote Work, Hobbies, or a Playroom. An Oversized Primary Bedroom and Second Bedroom, both with True Hardwood Floors, plus both Full Baths and Main-Floor Laundry, complete the Main Level. Downstairs, a 2019 Permitted Finish adds two additional Legal Bedrooms with Egress, a spacious Family Room, and a Roughed-In Bathroom ready for future expansion. A separate Entrance opens real potential for Multigenerational Living down the road. The Systems set this home apart. Geothermal Heat, complete with its own wellhead, is among the most efficient heating technologies available, with underground loops built to last for decades. Natural Gas is connected at the property, and an Older established Solar Lease, already in place and producing, gives buyers predictable energy costs with zero installation cost. Recent Capital Improvements include a New Roof (2025), Updated Siding, and Updated Windows, so the big-ticket items are already handled. Outside Enjoy a Large Patio, Level Fenced Yard, Attached Garage, Storage Shed, and parking for five. Close to Route 2, commuter rail, schools, and bike paths.
This home has been viewed 5 times
Last Checked: September 19th, 2026 at 7:23am (Source: MLS PIN #73579242)
Garage Parking
Air Conditioning
Waterview
Lead Paint Free
Accessible Features
General Information for 35 Newtonville Avenue, Fitchburg MA 01420
Listing ID73579242
Property TypeSingle Family / Detached
Price$449,900 ($237.29/SqFt)
StyleColonial
CityFitchburg
CountyWorcester
Neighborhood(s)
Garage Parking1
ZoningRB
Year Built1952
Year Built SourcePublic Records
Year Built DetailsRenovated Since
Handicap Access / Features1
Interior Features for 35 Newtonville Avenue, Fitchburg MA 01420
Approximate Living Area Total1896
Living Area Includes BasementYes
Rooms9
Bedrooms4
Primary En Suite BathroomNo
BasementFull
Cooling1, Split
Fireplaces
AppliancesRange
FlooringTile
Electric220 Volts
Exterior Features for 35 Newtonville Avenue, Fitchburg MA 01420
Approximate Lot Size (Acres)0.19
Approximate Lot Size (Square Feet)8398
Total Parking6 (1 Garage)
Garage Parking1
WaterPublic
SewerPublic Sewer
Lot FeaturesGentle Sloping
Parking Features1
Exterior FeaturesPorch
Foundation Materials
Construction MaterialsFrame
Approximate Street Frontage120.00
Road Frontage Type
Patio & PorchCovered
Roof MaterialAsphalt/fiberglass Shingles
Utility Connections110 Volts
Water ViewsNo
Water Views Features
Waterfront0
Waterfront Features
Pool Features
Horse Permitted0
Horse Amenities
Disclosures for 35 Newtonville Avenue, Fitchburg MA 01420
Lead PaintNone
UFFI
Living Area Includes BasementYes
Living Area Disclosure
Building Area SourceMeasured
Special Listing Conditions
ExclusionsSee Broker
Compensation Based On
Financial Information for 35 Newtonville Avenue, Fitchburg MA 01420
Association Fee
Association Fee Frequency
Association Fee Includes
Real Estate Tax4598
Tax Year2026
Assessed Value$346,000
Location Information for 35 Newtonville Avenue, Fitchburg MA 01420
Elementary SchoolReingold
Middle SchoolMemorial
High SchoolFitchburg High
Neighborhood(s)
Area AmenitiesWalk/jog Trails
Contact Information for 35 Newtonville Avenue, Fitchburg MA 01420
Agent
Name: Dylan Maclean
Payment Calculator
, Interest
Property Taxes 383.17
Principal & Interest 2772.14
HOA Dues
Exclusive Listing Agent
Foster-Healey Real Estate
Dylan Maclean
Office Phone