



Active
1066 Piper Rd, West Springfield MA 01089
$425,000
Estimated $3,068/month Calculator Single Family
3 Bedrooms
Baths
2071
Total Parking: 8 (1 Garage)
28,250 (0.65)
Built in 1957
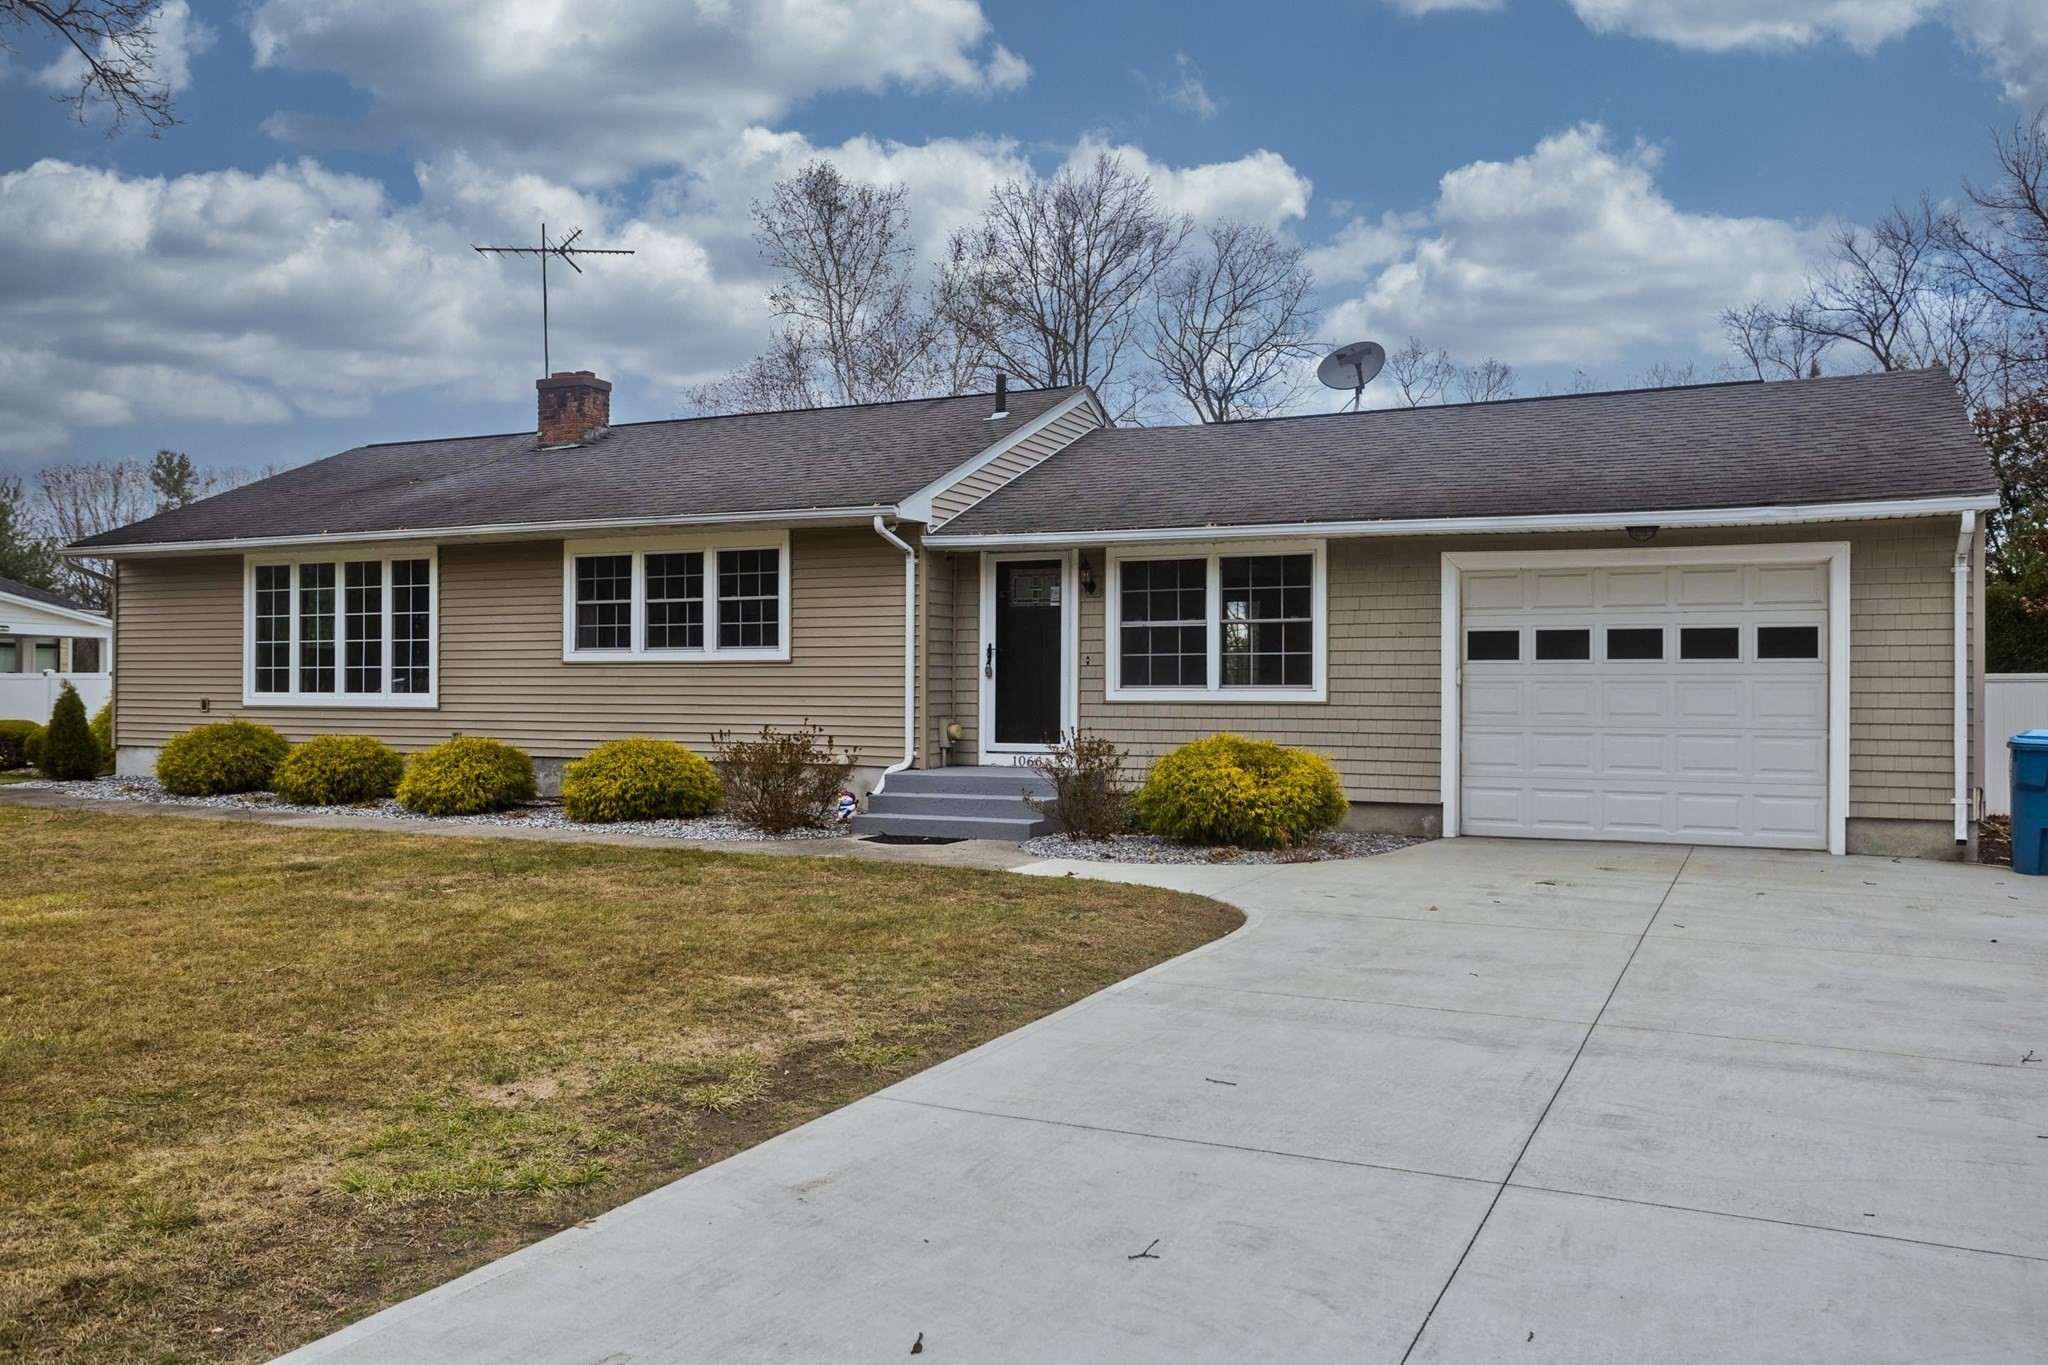
Welcome to this spacious and versatile ranch offering an open-concept layout with plenty of room to make the home work for you! The inviting entry room provides flexibility for a home office, playroom, sitting area, or media space. Just beyond is the oversized kitchen, featuring abundant cabinetry, generous workspace, and large windows that fill the room with natural light. There is plenty of space for a casual breakfast area, while the adjoining dining room offers room for larger gatherings and entertaining. The three bedrooms are thoughtfully situated toward the rear of the home, providing separation from the main living areas. A standout feature is the oversized one-car garage, offering exceptional depth and space for a vehicle, recreational equipment, hobbies, or additional storage. Step outside to a fully fenced backyard designed for enjoying the warmer months. The above-ground pool with surrounding deck creates a great spot for summer fun, while the storage shed and plenty of space for play add even more convenience and enjoyment. The finished basement expands the living space with a full bathroom and a large flexible room that can easily serve as a family room, home office, gym, game room, or whatever best fits your lifestyle. With its flexible floor plan, generous living spaces, oversized garage, and fenced backyard, this ranch offers plenty of possibilities both inside and out!
This home has been viewed 4 times
Last Checked: September 19th, 2026 at 7:23am (Source: MLS PIN #73579365)
Garage Parking
Air Conditioning
Lead Paint Free
General Information for 1066 Piper Rd, West Springfield MA 01089
Listing ID73579365
Property TypeSingle Family / Detached
Price$425,000 ($205.21/SqFt)
StyleColonial
CityWest Springfield
CountyHampden
Neighborhood(s)
Garage Parking1
ZoningRA-1
Year Built1957
Year Built SourcePublic Records
Year Built DetailsActual
Interior Features for 1066 Piper Rd, West Springfield MA 01089
Approximate Living Area Total2071
Living Area Includes BasementYes
Rooms7
Bedrooms3
Primary En Suite BathroomYes
BasementFull
Cooling1, Split
Fireplaces
AppliancesRange
FlooringTile
Electric220 Volts
Exterior Features for 1066 Piper Rd, West Springfield MA 01089
Approximate Lot Size (Acres)0.65
Approximate Lot Size (Square Feet)28250
Total Parking8 (1 Garage)
Garage Parking1
WaterPublic
SewerPublic Sewer
Lot FeaturesGentle Sloping
Parking Features1
Exterior FeaturesPorch
Foundation Materials
Construction Materials
Road Frontage Type
Patio & PorchCovered
Roof Material
Utility Connections110 Volts
Water Views
Water Views Features
Waterfront0
Waterfront Features
Pool FeaturesAssociation
Horse Permitted0
Horse Amenities
Disclosures for 1066 Piper Rd, West Springfield MA 01089
Lead PaintNone
UFFI
Living Area Includes BasementYes
Living Area Disclosure
Building Area SourceOther
Special Listing Conditions
ExclusionsSee Broker
Compensation Based On
Financial Information for 1066 Piper Rd, West Springfield MA 01089
Association Fee
Association Fee Frequency
Association Fee Includes
Real Estate Tax5391
Tax Year2026
Assessed Value$384,500
Location Information for 1066 Piper Rd, West Springfield MA 01089
Neighborhood(s)
Area AmenitiesWalk/jog Trails
Contact Information for 1066 Piper Rd, West Springfield MA 01089
Agent
Name: Nicolle Serafino
Payment Calculator
, Interest
Property Taxes 449.25
Principal & Interest 2618.71
HOA Dues
Exclusive Listing Agent
Keller Williams Realty
Nicolle Serafino
Office Phone